
1716 Ovid Street #C, Houston, TX 77007
Local realty services provided by:CENTURY 21 Judge Fite Company
1716 Ovid Street #C,Houston, TX 77007
$465,000
- 3 Beds
- 4 Baths
- 2,108 sq. ft.
- Single family
- Active
Listed by: jordana belt
Office: united real estate713-965-7165
MLS#:5343925
Source:HARMLS
Price summary
- Price:$465,000
- Price per sq. ft.:$220.59
About this home
Beautiful open concept with spectacular views of Downtown from the roof top terrace! Gourmet island kitchen w/quartz countertops, S/S appliances & custom wood cabinetry.Large walk-in pantry. Oversized principal bed has walk-in closet & built-ins. Principal bath w/quartz counters, dual vanities, tub and separate shower. Expansive windows provide natural lighting throughout with twelve foot high ceilings and open concept living area great for entertaining. Wood floors and massive island in kitchen. Located in Sawyer Heights, minutes to Downtown, Medical Center and Galleria. One block to Hike and Bike Trail. Walk to Sawyer Yards and Silver and Winter Street Studios, as well as the Silos, Washington Corridor, Eleanor Tinsley Park and Buffalo Bayou Park. Available for immediate occupancy.
Contact an agent
Home facts
- Year built:2017
- Subdivision & Development:Ovid Trails
- Listing ID #:5343925
- Updated:October 14, 2026 at 03:06 AM
Rooms and interior
- Bedrooms:3
- Total bathrooms:4
- Full bathrooms:3
- Half bathrooms:1
- Rooms Total:10
- Flooring:Wood
- Dining Description:Kitchen Dining Combo
- Bathrooms Description:Separate Shower, Tub Shower
- Kitchen Description:Breakfast Bar, Butlers Pantry, Convection Oven, Dishwasher, Disposal, Kitchen Dining Combo, Kitchen Family Room Combo, Kitchen Island, Microwave, Oven, Refrigerator
- Living area:2,108 sq. ft.
Heating and cooling
- Cooling:Central Air, Electric, Zoned
- Heating:Central, Gas, Zoned
- Central air:Yes
Structure and exterior
- Roof:Composition
- Year built:2017
- Building area:2,108 sq. ft.
- Lot area:0.04 Acres
- Foundation Description:Slab
- Levels:3 Stories
Schools
- High school:HEIGHTS HIGH SCHOOL
- Middle school:HOGG MIDDLE SCHOOL (HOUSTON)
- Elementary school:CROCKETT ELEMENTARY SCHOOL (HOUSTON)
Utilities
- Sewer:Public Sewer
Finances and disclosures
- Price:$465,000
- Price per sq. ft.:$220.59
Features and amenities
- Appliances:Convection Oven, Dishwasher, Disposal, Dryer, Microwave, Oven, Refrigerator, Washer
- Laundry features:Dryer, Washer
- Amenities:Balcony, Ceiling Fans, Programmable Thermostat, Smoke Detectors, Window Coverings
Parking
- Parking description:Garage, Garage Door Opener
- Garage:Yes
- Garage spaces:2
New listings near 1716 Ovid Street #C
- New
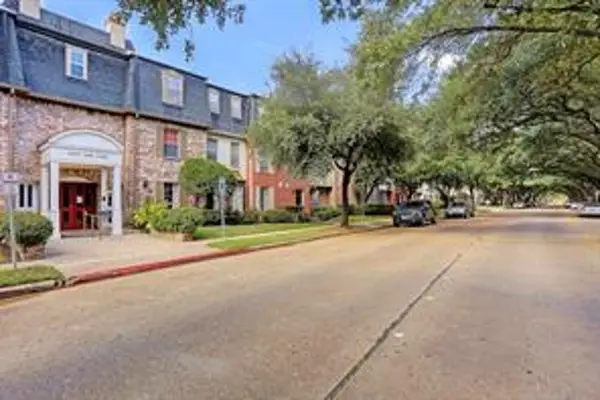 $179,000Active2 beds 1 baths1,026 sq. ft.
351 N Post Oak Lane #715, Houston, TX 77024
MLS# 29873002Listed by: REAL BROKER, LLC - New
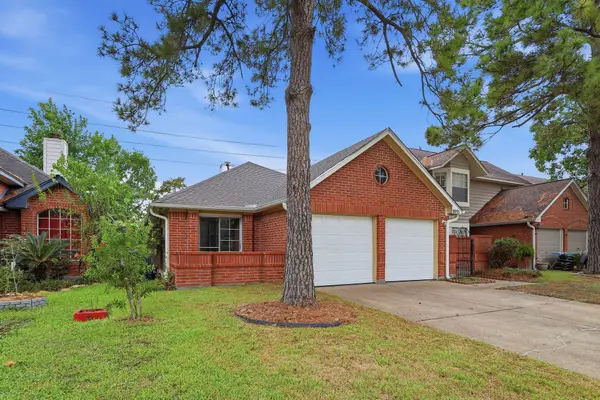 $228,840Active4 beds 2 baths1,376 sq. ft.
9915 Territory Lane, Houston, TX 77064
MLS# 32880229Listed by: MAINSTAY BROKERAGE, LLC - New
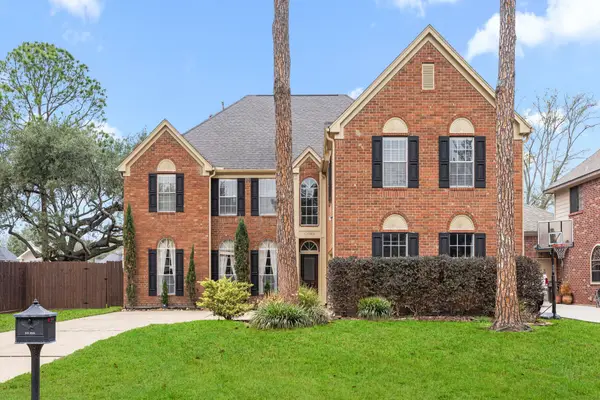 $600,000Active5 beds 4 baths4,264 sq. ft.
7915 Capri Circle, Houston, TX 77095
MLS# 36515054Listed by: TRILLIONAIRE REALTY - New
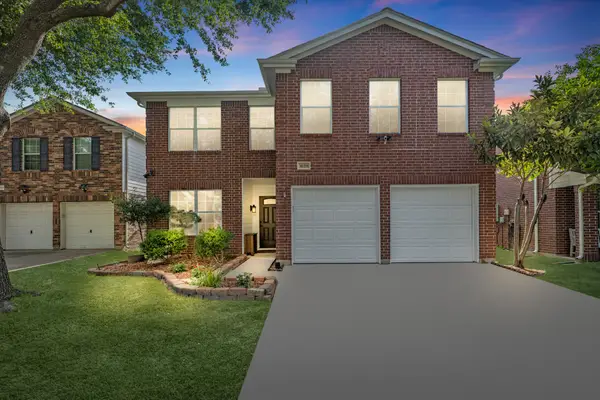 $325,000Active4 beds 3 baths2,300 sq. ft.
10311 Falling River Drive, Houston, TX 77095
MLS# 4899156Listed by: ORCHARD BROKERAGE - New
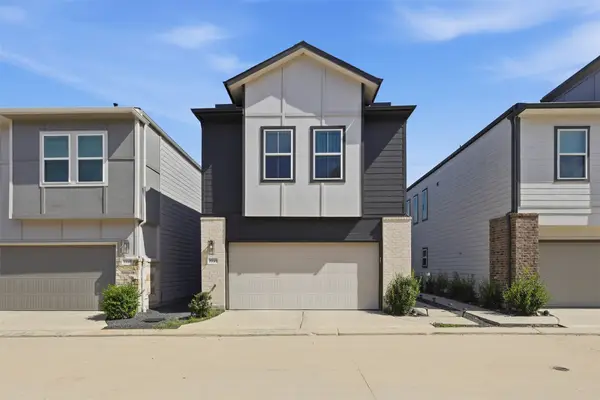 $355,000Active3 beds 3 baths1,700 sq. ft.
9946 Storehouse Drive, Houston, TX 77080
MLS# 50369450Listed by: COMPASS RE TEXAS, LLC - MEMORIAL - Open Thu, 11am to 6pmNew
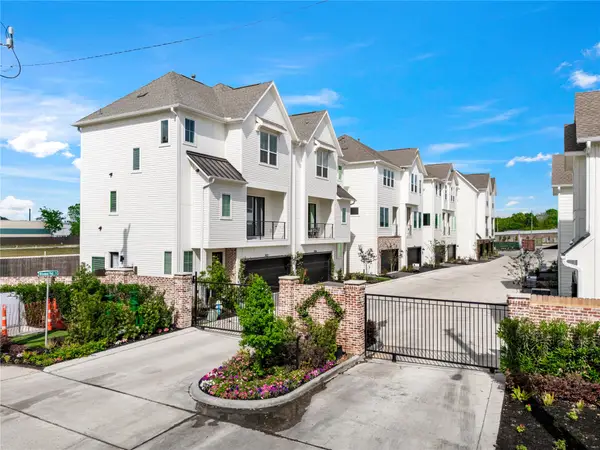 $394,900Active3 beds 4 baths1,853 sq. ft.
3918 Willowbend Point Drive, Houston, TX 77025
MLS# 52520657Listed by: CITY CHOICE REALTY - Open Thu, 11am to 6pmNew
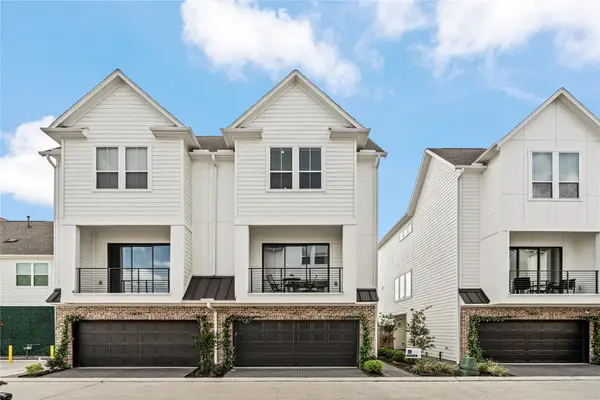 $399,900Active3 beds 4 baths2,241 sq. ft.
10610 Cascade Ledge Lane, Houston, TX 77025
MLS# 13465950Listed by: CITY CHOICE REALTY - New
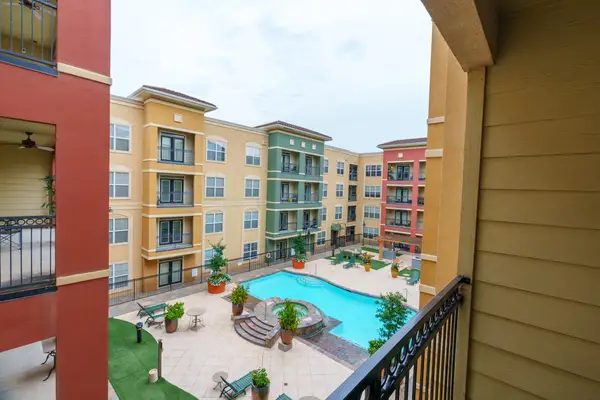 $310,000Active2 beds 2 baths1,469 sq. ft.
1711 Old Spanish Trail #312, Houston, TX 77054
MLS# 29444372Listed by: WALZEL PROPERTIES - CORPORATE OFFICE - New
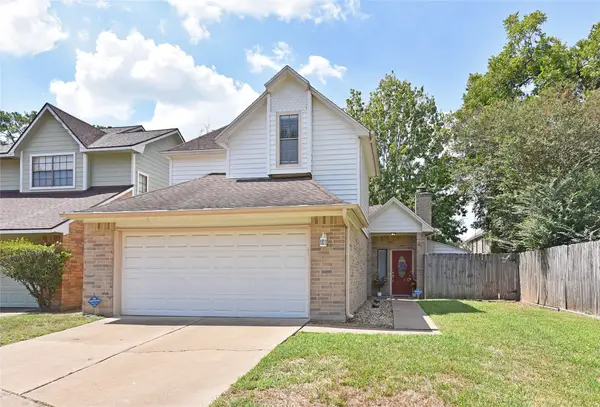 $229,000Active2 beds 3 baths1,499 sq. ft.
8409 Bayou Pine Court, Houston, TX 77040
MLS# 35821586Listed by: TEXAS POWER REAL ESTATE - New
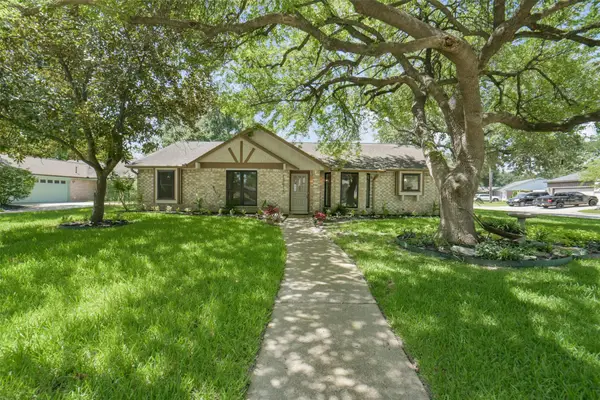 $270,000Active4 beds 2 baths1,961 sq. ft.
13615 Pepper Knoll Drive, Houston, TX 77065
MLS# 36528534Listed by: BETH WOLFF REALTORS


Protect your home and budget from life's surprises with an Assurant Home Warranty, backed by a partner that supports you through every step of homeownership. Explore Plans.
©2026 Century 21 Real Estate LLC. All rights reserved. CENTURY 21®, the CENTURY 21 Logo and C21® are service marks owned by Century 21 Real Estate LLC. Century 21 Real Estate LLC fully supports the principles of the Fair Housing Act and the Equal Opportunity Act. Each office is independently owned and operated. Listing information is deemed reliable but not guaranteed accurate.