
1719 W 43rd Street, Houston, TX 77018
Local realty services provided by:CENTURY 21 Judge Fite Company
1719 W 43rd Street,Houston, TX 77018
$390,000
- 2 Beds
- 2 Baths
- 946 sq. ft.
- Single family
- Active
Listed by: tosin komolafe
Office: komos financial services281-561-6824
MLS#:22064807
Source:HARMLS
Price summary
- Price:$390,000
- Price per sq. ft.:$412.26
About this home
Situated on a premier street in sought after Oak Forest! Custom Cabinets, Granite countertops, New tile in Kitchen and bathroom was completely updated!! Hardwood floors through out! Large fenced home with HUGE backyard for your enjoyment, appliances are included! Extended drive way for extra car space. HOME DID NOT FLOOD!! Minutes from major freeways, downtown, parks, trails, shopping & dining! Don’t miss out on an opportunity to live in one of Houston’s most desirable neighborhoods! Cute and Cozy and ready to move in!
Contact an agent
Home facts
- Year built:1950
- Subdivision & Development:Oak Forest Sec 06
- Listing ID #:22064807
- Updated:November 18, 2026 at 01:27 AM
Rooms and interior
- Bedrooms:2
- Total bathrooms:2
- Full bathrooms:1
- Half bathrooms:1
- Rooms Total:4
- Dining Description:Living Dining Room
- Bathrooms Description:Tub Shower
- Kitchen Description:Dishwasher, Microwave
- Living area:946 sq. ft.
Heating and cooling
- Cooling:Central Air, Gas
- Heating:Central, Gas
- Central air:Yes
Structure and exterior
- Roof:Composition
- Year built:1950
- Building area:946 sq. ft.
- Lot area:0.18 Acres
- Lot Features:Subdivision
- Architectural Style:Traditional
- Construction Materials:Wood Siding
- Foundation Description:Slab
- Levels:1 Story
Schools
- High school:WALTRIP HIGH SCHOOL
- Middle school:BLACK MIDDLE SCHOOL
- Elementary school:STEVENS ELEMENTARY SCHOOL
Utilities
- Sewer:Public Sewer
Finances and disclosures
- Price:$390,000
- Price per sq. ft.:$412.26
- Tax amount:$7,015 (2026)
Features and amenities
- Appliances:Dishwasher, Microwave
Parking
- Parking description:Garage
- Garage:Yes
- Garage spaces:1
New listings near 1719 W 43rd Street
- New
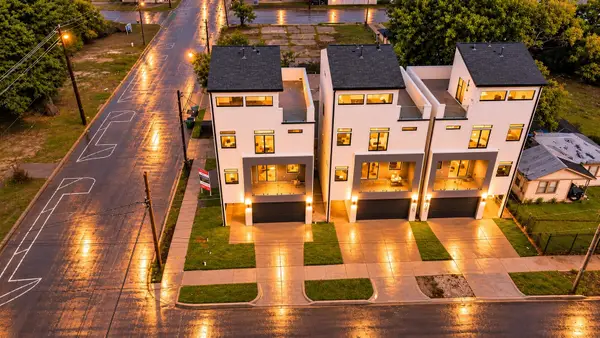 $475,000Active3 beds 5 baths2,125 sq. ft.
1705 Orr Street, Houston, TX 77009
MLS# 28924818Listed by: NAN & COMPANY PROPERTIES - CORPORATE OFFICE (HEIGHTS) - New
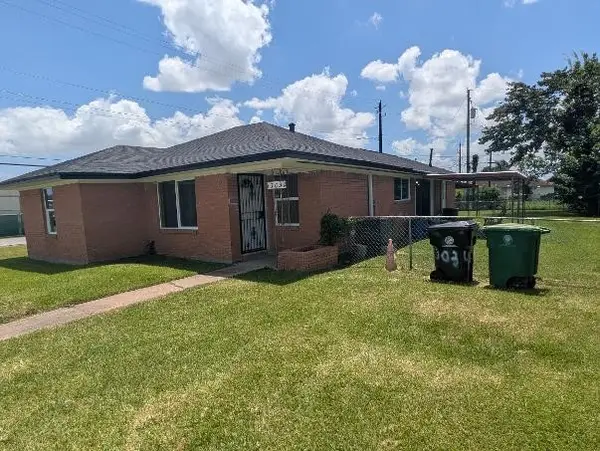 $225,000Active4 beds 2 baths1,639 sq. ft.
13034 Orleans Street, Houston, TX 77015
MLS# 34312014Listed by: KELLER WILLIAMS HOUSTON CENTRAL - New
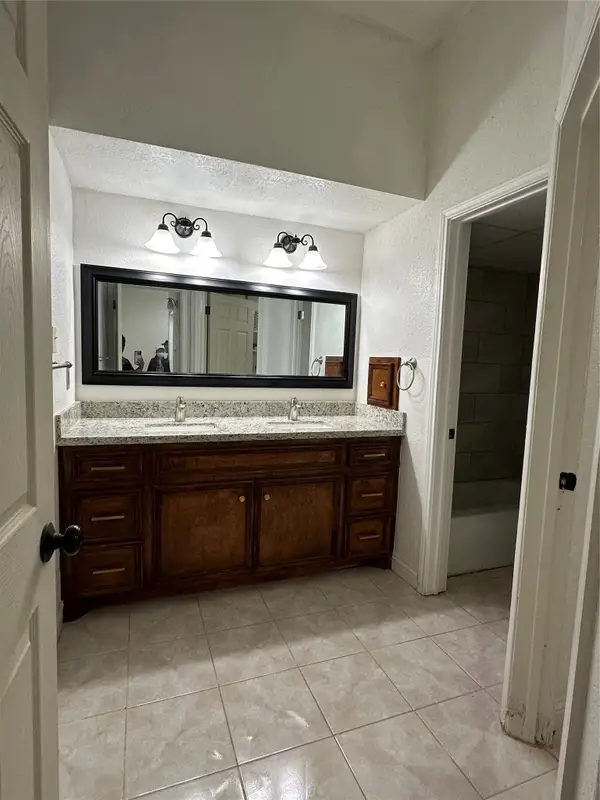 $69,000Active1 beds 1 baths810 sq. ft.
8250 Park Place Boulevard #303, Houston, TX 77017
MLS# 43500738Listed by: REALM REAL ESTATE PROFESSIONALS - SUGAR LAND - New
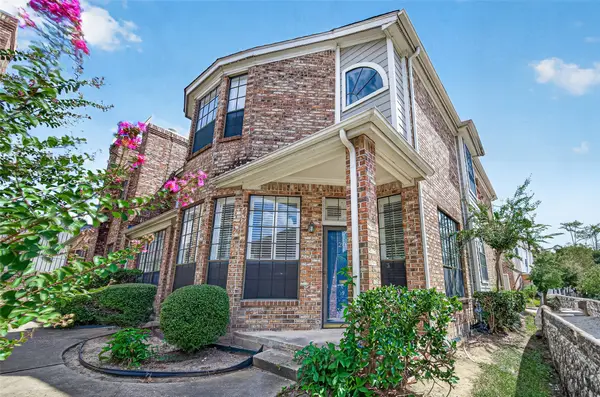 $159,000Active3 beds 3 baths1,468 sq. ft.
8888 Benning Drive #204, Houston, TX 77031
MLS# 47526827Listed by: WALZEL PROPERTIES - KATY - New
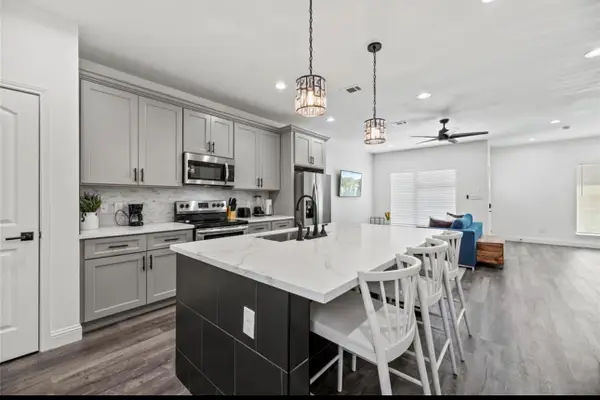 $2,000Active6 beds 4 baths2,824 sq. ft.
8634 Scott A Street, Houston, TX 77051
MLS# 49559529Listed by: PREMIER HAUS REALTY, LLC - New
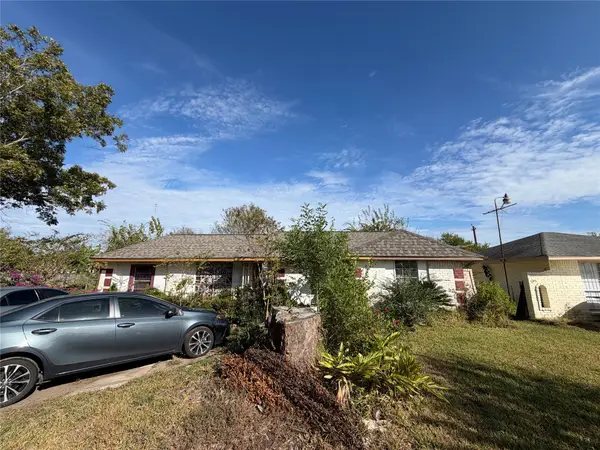 $120,000Active3 beds 2 baths1,320 sq. ft.
2038 Rainy River Drive, Houston, TX 77088
MLS# 52242017Listed by: NAN & COMPANY PROPERTIES - CORPORATE OFFICE (HEIGHTS) - New
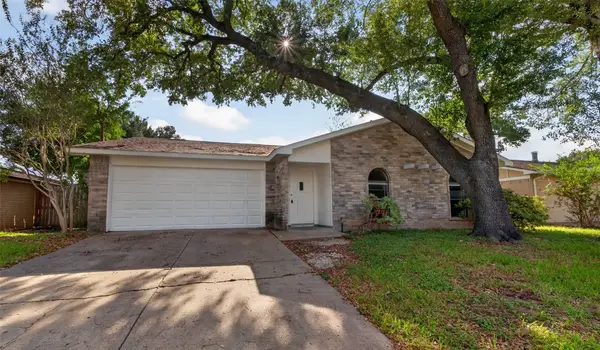 $255,000Active4 beds 2 baths2,032 sq. ft.
5110 Lerwick Drive, Houston, TX 77084
MLS# 89548689Listed by: WALZEL PROPERTIES - KATY - Open Sun, 2 to 4pmNew
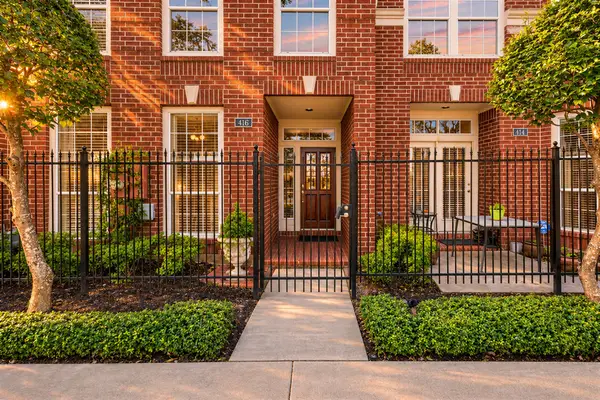 $575,000Active3 beds 4 baths3,522 sq. ft.
416 Mcgowen Street, Houston, TX 77006
MLS# 10076083Listed by: REDFIN CORPORATION - New
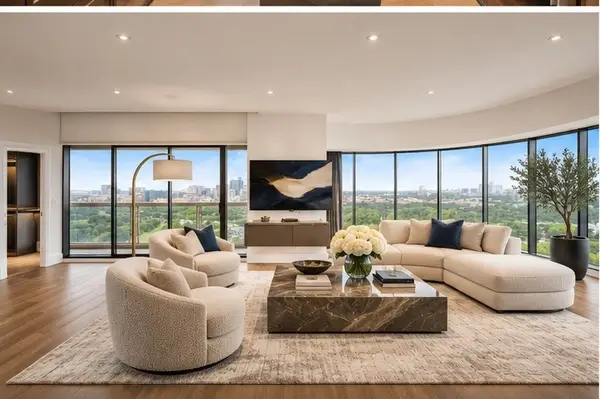 $995,000Active1 beds 2 baths1,623 sq. ft.
1701 Hermann Drive #26G, Houston, TX 77004
MLS# 14748127Listed by: MARTHA TURNER SOTHEBY'S INTERNATIONAL REALTY - New
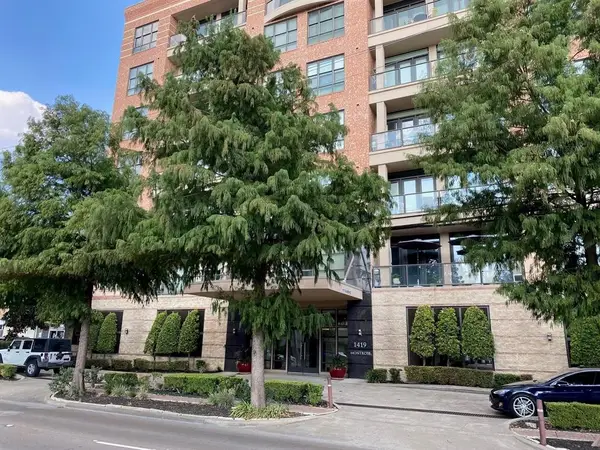 $325,000Active2 beds 2 baths1,283 sq. ft.
1419 Montrose Boulevard #403, Houston, TX 77019
MLS# 21827067Listed by: KELLER WILLIAMS HOUSTON CENTRAL


Protect your home and budget from life's surprises with an Assurant Home Warranty, backed by a partner that supports you through every step of homeownership. Explore Plans.
©2026 Century 21 Real Estate LLC. All rights reserved. CENTURY 21®, the CENTURY 21 Logo and C21® are service marks owned by Century 21 Real Estate LLC. Century 21 Real Estate LLC fully supports the principles of the Fair Housing Act and the Equal Opportunity Act. Each office is independently owned and operated. Listing information is deemed reliable but not guaranteed accurate.