
1726 Chantilly Lane, Houston, TX 77018
Local realty services provided by:CENTURY 21 Judge Fite Company
1726 Chantilly Lane,Houston, TX 77018
$1,499,990
- 4 Beds
- 4 Baths
- 3,751 sq. ft.
- Single family
- Active
Upcoming open houses
- Sun, Oct 1802:00 pm - 04:00 pm
Listed by: michael silva, bryan vanas
Office: happen houston713-391-8637
MLS#:96128022
Source:HARMLS
Price summary
- Price:$1,499,990
- Price per sq. ft.:$399.89
About this home
New construction by White Nest in Oak Forest pairs warm finishes with a practical four-bedroom, four-full-bath layout across 3,751 square feet. A paneled entry and herringbone flooring lead to open living and dining spaces, where a cast-stone fireplace, built-ins and sliding glass doors frame views of the backyard. The island kitchen features Viking appliances, a beverage cooler and warm wood accents, with a separate prep kitchen and pantry keeping everyday essentials close at hand. A dedicated study and downstairs guest bedroom add flexibility. Upstairs, the primary suite offers dual vanities, a freestanding soaking tub, separate shower and a built-out walk-in closet. Two additional bedrooms, a game room with built-ins and an upstairs utility room complete the second floor. A covered patio with an outdoor-kitchen setup overlooks the fenced lawn. Two-car attached garage and a 7,200-square-foot lot. Expected completion November 1, 2026; final selections subject to change.
Contact an agent
Home facts
- Year built:2026
- Subdivision & Development:Oak Forest
- Listing ID #:96128022
- Updated:October 13, 2026 at 12:26 PM
Rooms and interior
- Bedrooms:4
- Total bathrooms:4
- Full bathrooms:4
- Rooms Total:14
- Flooring:Engineered Hardwood, Tile
- Bathrooms Description:Separate Shower, Soaking Tub
- Kitchen Description:Dishwasher, Kitchen Family Room Combo, Kitchen Island, Microwave, Pantry
- Living area:3,751 sq. ft.
Heating and cooling
- Cooling:Central Air, Electric
- Heating:Central, Gas
- Central air:Yes
Structure and exterior
- Roof:Composition
- Year built:2026
- Building area:3,751 sq. ft.
- Lot area:0.17 Acres
- Lot Features:Subdivision
- Architectural Style:Traditional
- Construction Materials:Cement Siding
- Exterior Features:Fence, Patio, Private Yard
- Foundation Description:Slab
- Levels:2 Stories
Schools
- High school:WALTRIP HIGH SCHOOL
- Middle school:BLACK MIDDLE SCHOOL
- Elementary school:STEVENS ELEMENTARY SCHOOL
Utilities
- Sewer:Public Sewer
Finances and disclosures
- Price:$1,499,990
- Price per sq. ft.:$399.89
- Tax amount:$7,957 (2026)
Features and amenities
- Appliances:Dishwasher, Microwave
- Amenities:Entrance Foyer, High Ceilings
Parking
- Parking description:Driveway, Garage
- Garage:Yes
- Garage spaces:2
New listings near 1726 Chantilly Lane
- New
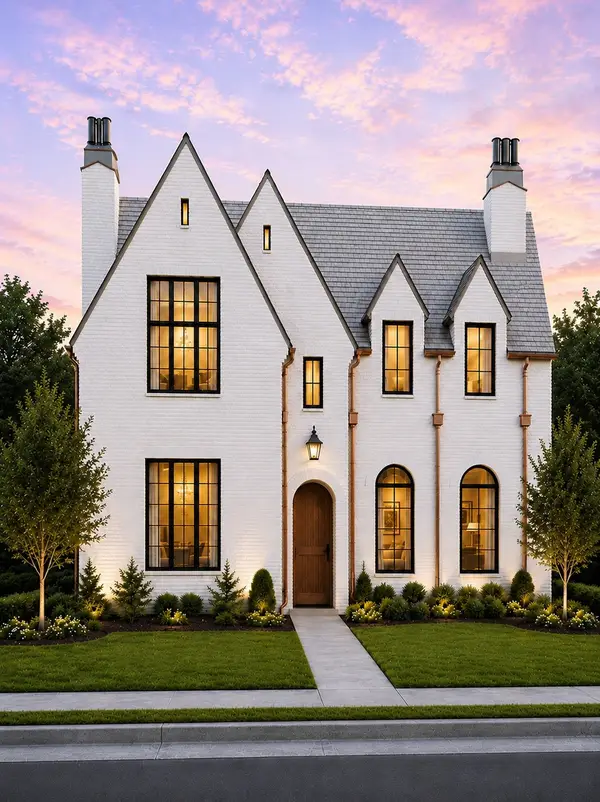 $2,599,000Active5 beds 8 baths5,775 sq. ft.
810 W 41st Street, Houston, TX 77018
MLS# 2223197Listed by: HAPPEN HOUSTON - New
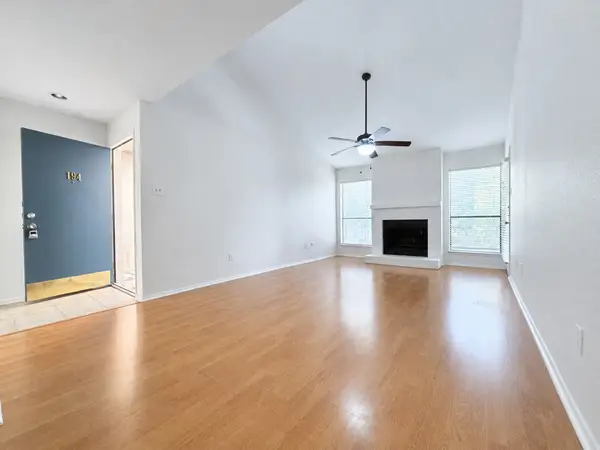 $75,088Active1 beds 1 baths729 sq. ft.
7950 N Stadium Drive #194, Houston, TX 77030
MLS# 23801140Listed by: FOREVER REALTY, LLC - New
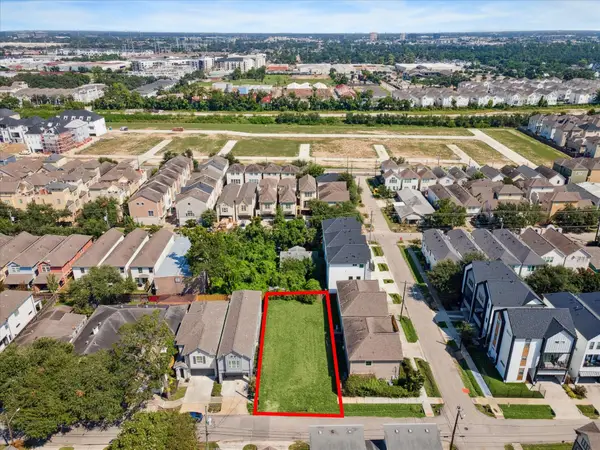 $435,000Active0 Acres
5906 Kiam Street, Houston, TX 77007
MLS# 29266495Listed by: HAPPEN HOUSTON - New
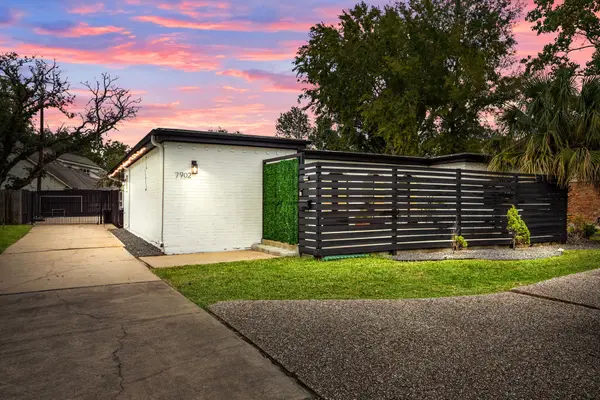 $589,000Active4 beds 3 baths2,783 sq. ft.
7902 Richmond Avenue, Houston, TX 77063
MLS# 33867932Listed by: CB&A, REALTORS- LOOP CENTRAL - New
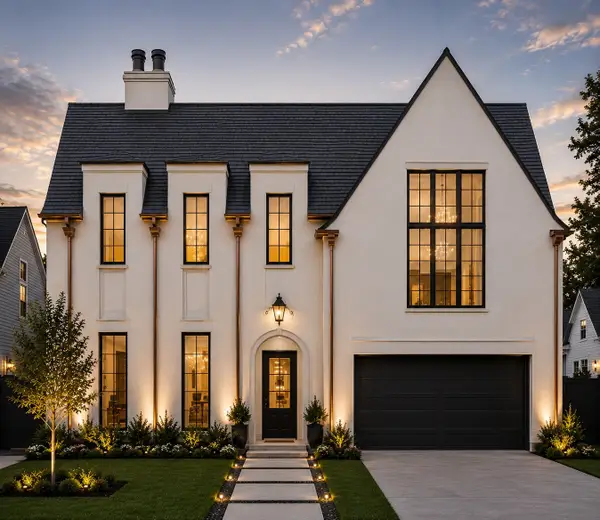 $2,589,000Active5 beds 7 baths5,990 sq. ft.
867 W 42nd Street, Houston, TX 77018
MLS# 35985411Listed by: HAPPEN HOUSTON - New
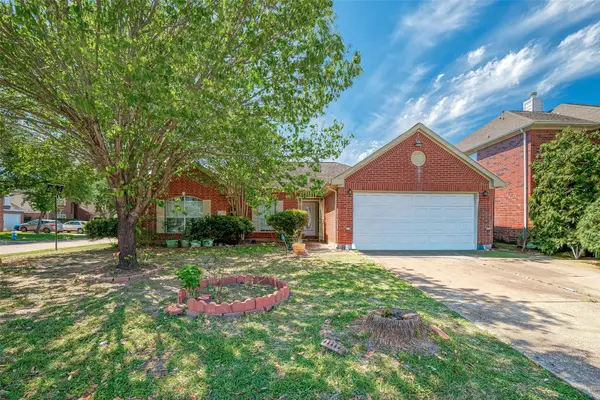 $337,000Active4 beds 2 baths1,930 sq. ft.
8918 Rustling Leaves Road, Houston, TX 77083
MLS# 39444245Listed by: CLIENT FIRST REAL ESTATE - New
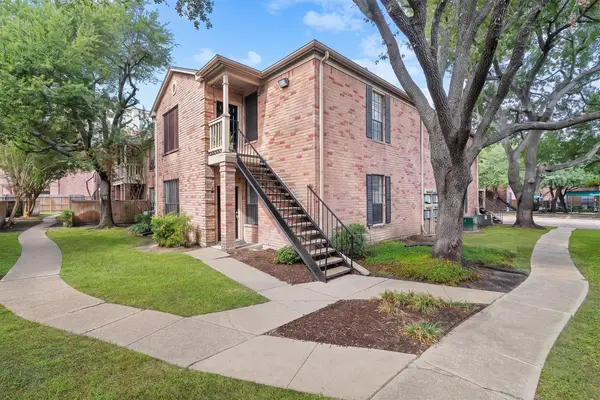 $183,000Active2 beds 2 baths1,399 sq. ft.
2255 Braeswood Park Drive #265, Houston, TX 77030
MLS# 57787648Listed by: KELLER WILLIAMS MEMORIAL - New
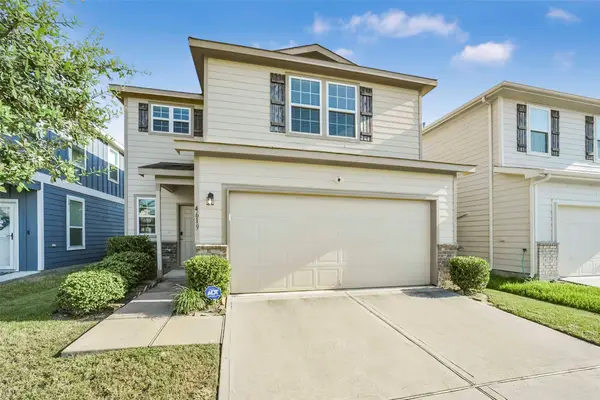 $299,999Active4 beds 3 baths2,088 sq. ft.
4619 Prairie Chase Drive, Houston, TX 77069
MLS# 73394566Listed by: BETH WOLFF REALTORS - New
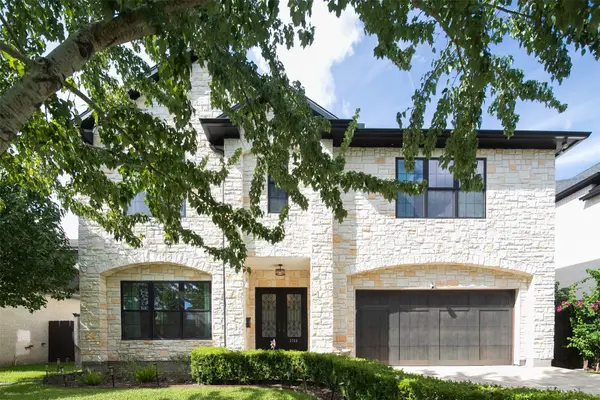 $2,590,000Active4 beds 5 baths5,243 sq. ft.
3766 Drake Street, Houston, TX 77005
MLS# 11066322Listed by: FIDELITY REALTORS AND SERVICES - New
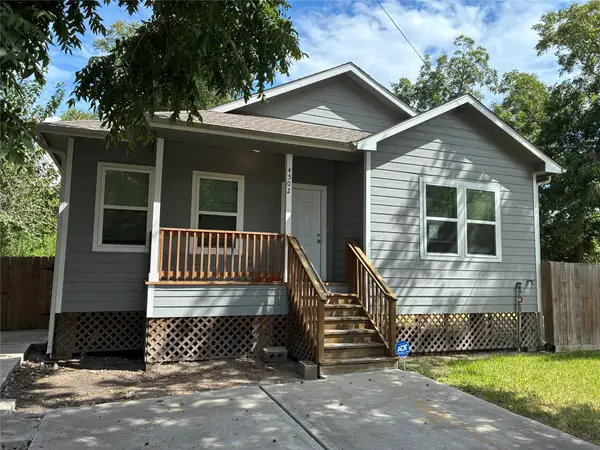 $249,900Active2 beds 1 baths1,182 sq. ft.
4502 Kashmere Street, Houston, TX 77026
MLS# 37513736Listed by: J'S REALTY


Protect your home and budget from life's surprises with an Assurant Home Warranty, backed by a partner that supports you through every step of homeownership. Explore Plans.
©2026 Century 21 Real Estate LLC. All rights reserved. CENTURY 21®, the CENTURY 21 Logo and C21® are service marks owned by Century 21 Real Estate LLC. Century 21 Real Estate LLC fully supports the principles of the Fair Housing Act and the Equal Opportunity Act. Each office is independently owned and operated. Listing information is deemed reliable but not guaranteed accurate.