
1726 Saxon Drive, Houston, TX 77018
Local realty services provided by:CENTURY 21 Judge Fite Company
1726 Saxon Drive,Houston, TX 77018
$1,478,000
- 4 Beds
- 4 Baths
- 3,751 sq. ft.
- Single family
- Active
Listed by: rebecca chirich
Office: iron vine properties713-306-5736
MLS#:49406063
Source:HARMLS
Price summary
- Price:$1,478,000
- Price per sq. ft.:$394.03
About this home
Sophisticated, inviting, and beautifully executed. Set on a quiet, tree-lined street in the heart of Oak Forest, this exceptional new construction reflects the thoughtful planning and craftsmanship of every White Nest home. Sunlight pours through expansive windows, illuminating herringbone wood floors, soaring ceilings, and custom millwork. The flowing layout includes an elegant study and rare first-floor guest suite. A stunning kitchen anchors the home with rich wood tones and timeless design, featuring premium appliances, an oversized island, and a walk-in pantry with scullery, second sink, and prep space. Upstairs, the primary suite features a light-filled walk-in closet and gorgeous bath. A spacious laundry room and game room with custom built-ins add convenience. Outside, a covered outdoor kitchen overlooks a large backyard with room for a pool. Buyers may still personalize select design elements before completion. Welcome home!
Contact an agent
Home facts
- Year built:2026
- Subdivision & Development:Oak Forest
- Listing ID #:49406063
- Updated:September 24, 2026 at 11:57 AM
Rooms and interior
- Bedrooms:4
- Total bathrooms:4
- Full bathrooms:4
- Rooms Total:11
- Flooring:Engineered Hardwood, Tile
- Bathrooms Description:Separate Shower, Soaking Tub
- Kitchen Description:Butlers Pantry, Dishwasher, Disposal, Gas Range, Kitchen Family Room Combo, Kitchen Island, Microwave
- Living area:3,751 sq. ft.
Heating and cooling
- Cooling:Central Air, Electric
- Heating:Central, Gas
- Central air:Yes
Structure and exterior
- Roof:Composition
- Year built:2026
- Building area:3,751 sq. ft.
- Lot area:0.17 Acres
- Lot Features:Subdivision
- Architectural Style:Traditional
- Construction Materials:Brick, Cement Siding, Wood Siding
- Exterior Features:Fence, Outdoor Kitchen, Patio
- Foundation Description:Slab
- Levels:2 Stories
Schools
- High school:WALTRIP HIGH SCHOOL
- Middle school:BLACK MIDDLE SCHOOL
- Elementary school:STEVENS ELEMENTARY SCHOOL
Utilities
- Sewer:Public Sewer
Finances and disclosures
- Price:$1,478,000
- Price per sq. ft.:$394.03
- Tax amount:$8,355 (2025)
Features and amenities
- Appliances:Dishwasher, Disposal, Gas Range, Microwave
Parking
- Parking description:Driveway, Garage
- Garage:Yes
- Garage spaces:2
New listings near 1726 Saxon Drive
- Coming SoonOpen Sun, 11am to 12:30pm
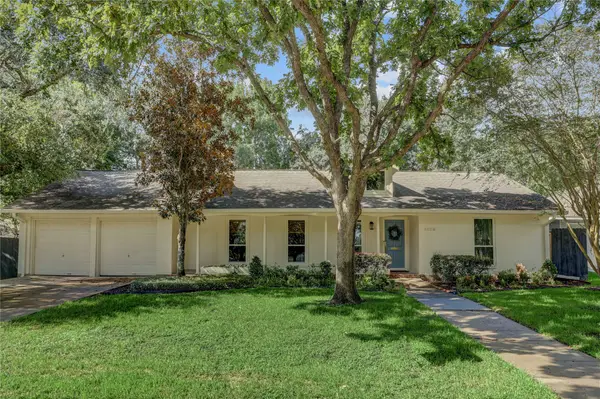 $538,000Coming Soon3 beds 3 baths2,290 sq. ft.
4606 Waynesboro Drive, Houston, TX 77035
MLS# 29776336Listed by: MARTHA TURNER SOTHEBY'S INTERNATIONAL REALTY - Open Sat, 12 to 2pmNew
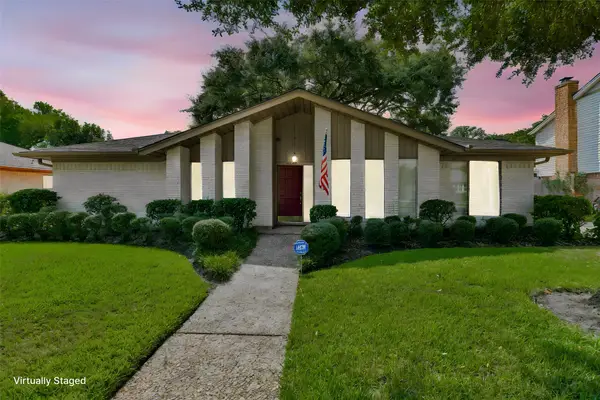 $349,900Active4 beds 3 baths2,421 sq. ft.
16422 Glenshannon Drive, Houston, TX 77059
MLS# 50020463Listed by: RE/MAX LEADING EDGE - Open Sat, 1 to 3pmNew
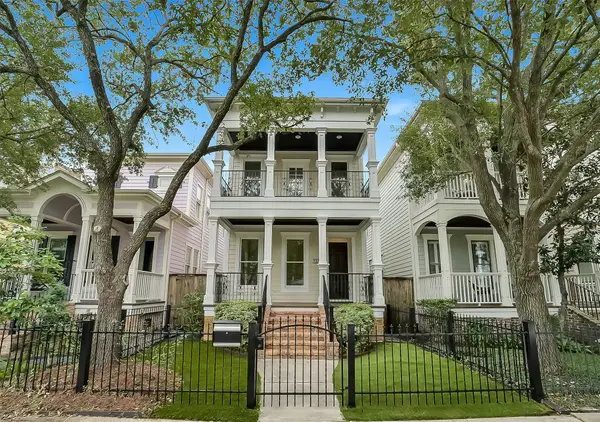 $895,000Active3 beds 3 baths2,196 sq. ft.
508 W 23rd Street, Houston, TX 77008
MLS# 55060625Listed by: BETH WOLFF REALTORS - New
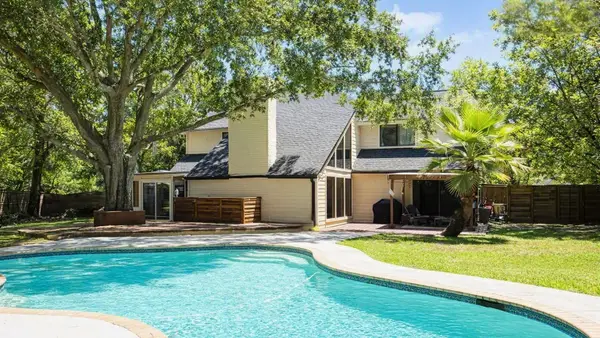 $669,000Active4 beds 5 baths3,026 sq. ft.
1602 Big Lake Drive, Houston, TX 77077
MLS# 30434896Listed by: PINNACLE REALTY ADVISORS - New
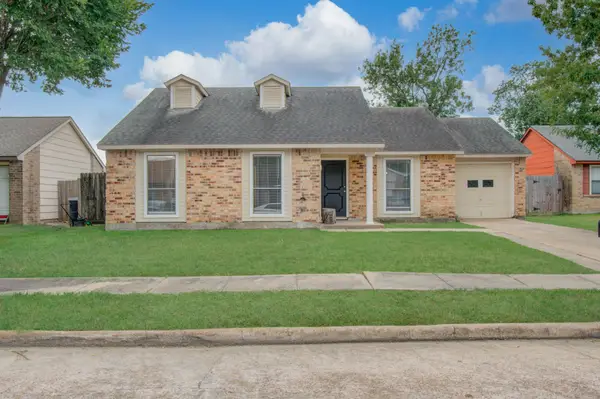 $179,999Active3 beds 1 baths1,184 sq. ft.
17319 Nordway Drive, Houston, TX 77084
MLS# 77151857Listed by: SANDY LANE REALTY, LLC - New
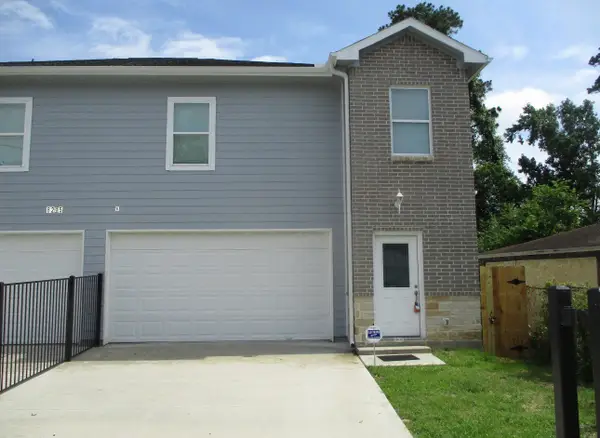 $234,990Active3 beds 3 baths2,100 sq. ft.
8205 Oak Knoll Lane #B, Houston, TX 77028
MLS# 89042217Listed by: REI NATION REAL ESTATE SERVICES LLC - New
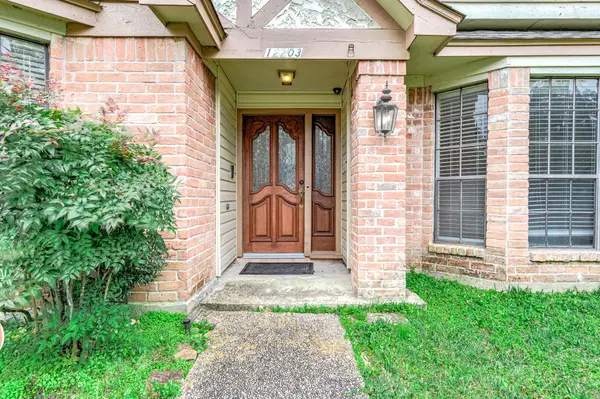 $2,650Active5 beds 5 baths3,875 sq. ft.
12203 Normont Drive, Houston, TX 77070
MLS# 98671175Listed by: 5TH STREAM REALTY - Open Sun, 12 to 3pmNew
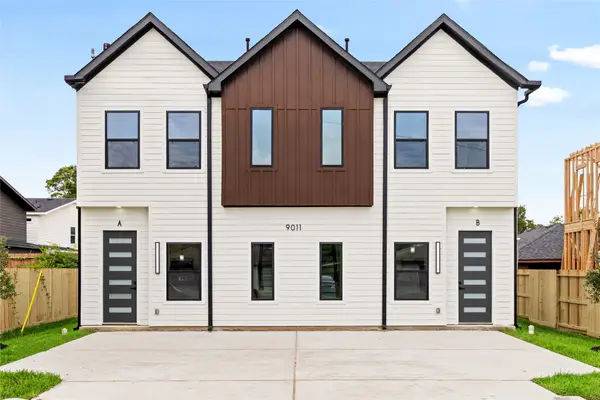 $445,000Active-- beds -- baths2,650 sq. ft.
9011 Surry Street, Houston, TX 77028
MLS# 16609512Listed by: CAMELOT REALTY GROUP - New
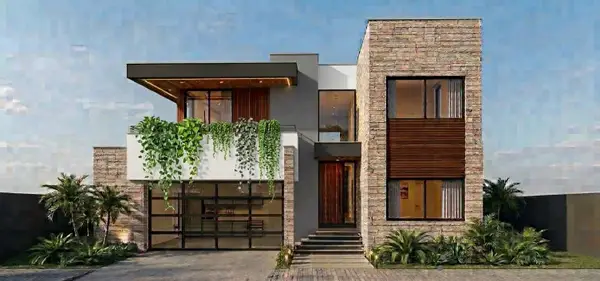 $2,490,000Active5 beds 5 baths4,700 sq. ft.
5458 Lampasas Street, Houston, TX 77056
MLS# 17713664Listed by: SHUMAN MAJUMDER - New
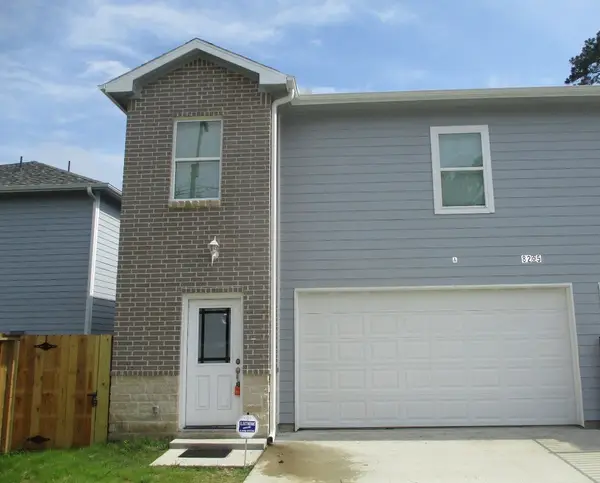 $234,990Active3 beds 3 baths2,100 sq. ft.
8205 Oak Knoll Lane #A, Houston, TX 77028
MLS# 24319308Listed by: REI NATION REAL ESTATE SERVICES LLC


Protect your home and budget from life's surprises with an Assurant Home Warranty, backed by a partner that supports you through every step of homeownership. Explore Plans.
©2026 Century 21 Real Estate LLC. All rights reserved. CENTURY 21®, the CENTURY 21 Logo and C21® are service marks owned by Century 21 Real Estate LLC. Century 21 Real Estate LLC fully supports the principles of the Fair Housing Act and the Equal Opportunity Act. Each office is independently owned and operated. Listing information is deemed reliable but not guaranteed accurate.