
1727 Emerald Green Drive, Houston, TX 77094
Local realty services provided by:CENTURY 21 Republic
1727 Emerald Green Drive,Houston, TX 77094
$435,000
- 3 Beds
- 3 Baths
- 2,614 sq. ft.
- Single family
- Active
Upcoming open houses
- Sat, Nov 0701:00 pm - 03:00 pm
- Sun, Nov 0812:00 pm - 02:30 pm
Listed by: maria arrazola-jabs
Office: step real estate832-224-5485
MLS#:98246360
Source:HARMLS
Price summary
- Price:$435,000
- Price per sq. ft.:$166.41
- Monthly HOA dues:$108.33
About this home
Discover this rare gem, a charming single-story home offering three spacious bedrooms and three full baths, studio and a indoor patio . The residence boasts elegant high ceilings and a host of recent updates that enhance its appeal. Delight in the modern granite countertops and beautifully stained cabinets. Step onto hardwood floors, all accented by fresh paint and new light fixtures. Some plumbing fixtures and hardware have also been updated for your convenience. Enjoy the ease of front and back yard maintenance included in the HOA dues, ensuring your home remains pristine. This well-maintained property is a standout, promising not to be on the market for long.
Contact an agent
Home facts
- Year built:1993
- Subdivision & Development:Green Trails Oaks
- Listing ID #:98246360
- Updated:November 06, 2026 at 01:17 PM
Rooms and interior
- Bedrooms:3
- Total bathrooms:3
- Full bathrooms:3
- Rooms Total:9
- Flooring:Wood
- Kitchen Description:Double Oven, Electric Oven, Gas Cooktop
- Living area:2,614 sq. ft.
Heating and cooling
- Cooling:Central Air, Electric
- Heating:Central, Gas
- Central air:Yes
Structure and exterior
- Roof:Wood
- Year built:1993
- Building area:2,614 sq. ft.
- Lot area:0.14 Acres
- Lot Features:Greenbelt, Subdivision
- Architectural Style:PatioHome, Traditional
- Construction Materials:Brick, Wood Siding
- Foundation Description:Slab
- Levels:1 Story
Schools
- High school:TAYLOR HIGH SCHOOL (KATY)
- Middle school:MCMEANS JUNIOR HIGH SCHOOL
- Elementary school:PATTISON ELEMENTARY SCHOOL
Utilities
- Sewer:Public Sewer
Finances and disclosures
- Price:$435,000
- Price per sq. ft.:$166.41
- Tax amount:$9,460 (2026)
Features and amenities
- Appliances:Double Oven, Electric Oven, Gas Cooktop
Parking
- Parking description:Garage
- Garage:Yes
- Garage spaces:2
New listings near 1727 Emerald Green Drive
- New
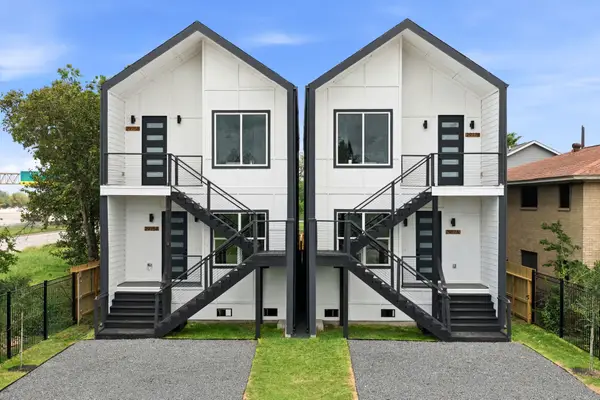 $529,900Active3 beds 2 baths2,752 sq. ft.
2917 Crane Street #A-B, Houston, TX 77026
MLS# 10500129Listed by: BROOKS & DAVIS REAL ESTATE - New
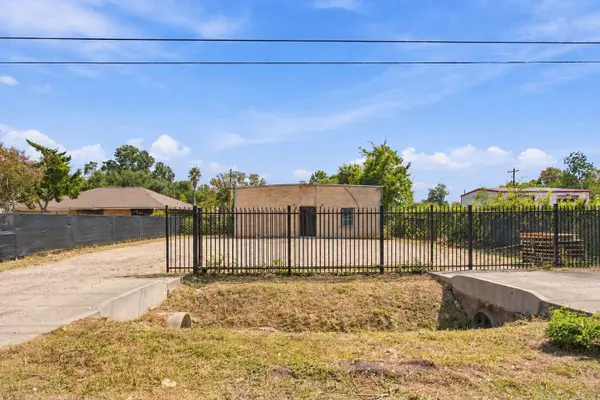 $290,000Active0.19 Acres
16702 Lee Road, Houston, TX 77396
MLS# 2273341Listed by: EXP REALTY LLC - New
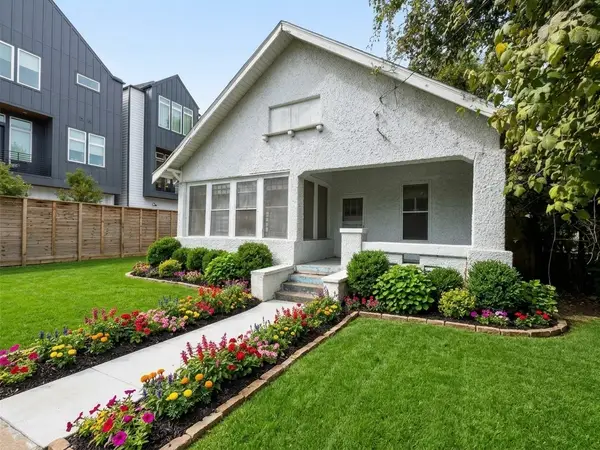 $275,000Active3 beds 2 baths1,536 sq. ft.
1408 Milby Street, Houston, TX 77003
MLS# 24839602Listed by: POP REALTY - New
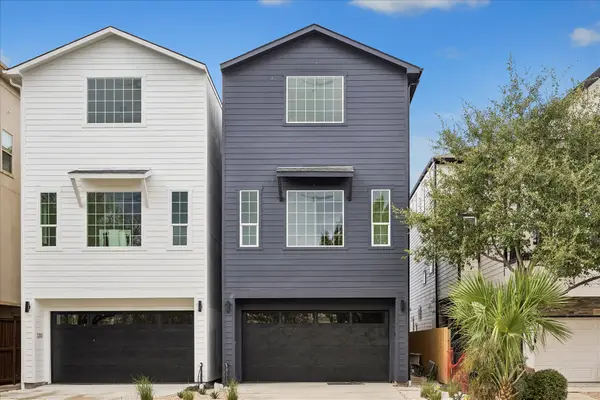 $1,129,000Active3 beds 4 baths3,110 sq. ft.
2202 Huldy Street, Houston, TX 77019
MLS# 51081316Listed by: COMPASS RE TEXAS, LLC - HOUSTON - New
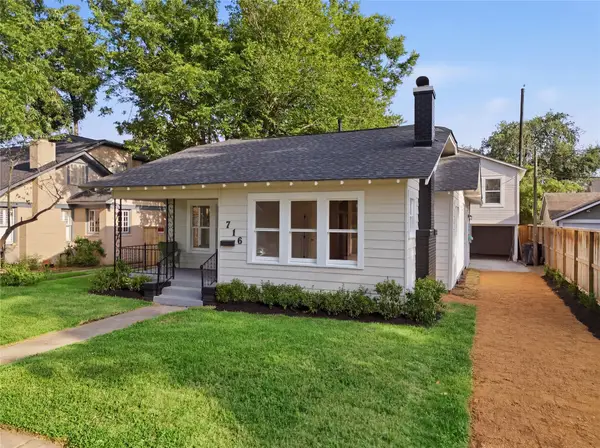 $950,000Active4 beds 3 baths2,337 sq. ft.
716 W Cottage Street, Houston, TX 77009
MLS# 52075749Listed by: EXP REALTY LLC - New
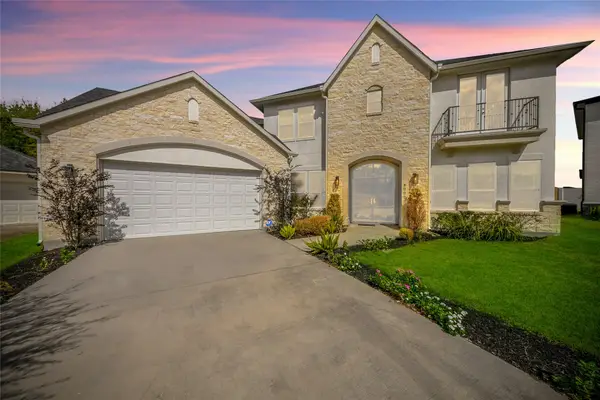 $750,000Active4 beds 5 baths4,229 sq. ft.
8002 N Circle Drive, Houston, TX 77071
MLS# 5280891Listed by: CREIGHTON REALTY PARTNERS, LLC - New
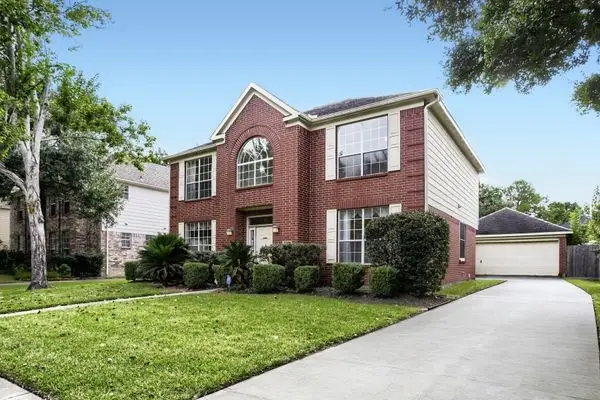 $310,000Active4 beds 3 baths2,470 sq. ft.
17519 Tall Maple Court, Houston, TX 77095
MLS# 65393398Listed by: ORCHARD BROKERAGE - New
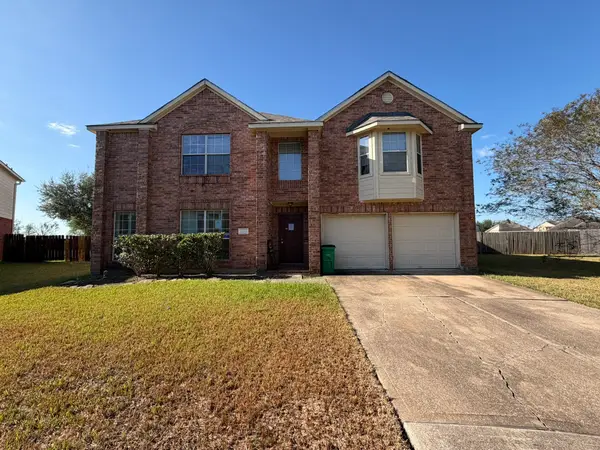 $299,900Active5 beds 4 baths
3602 Flannery Ridge Ln, Houston, TX 77047
MLS# 74200281Listed by: CLARK REALTY - New
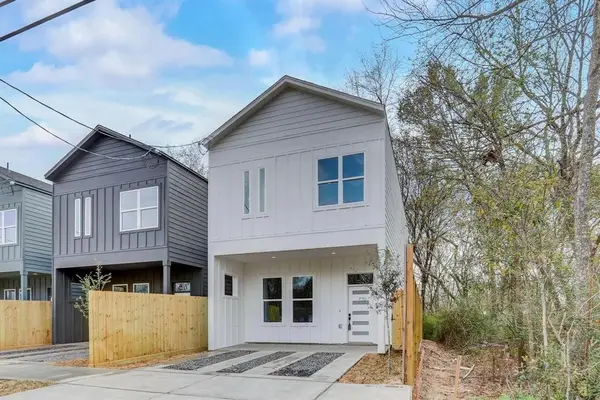 $295,000Active3 beds 3 baths1,596 sq. ft.
1219 Dewalt Street, Houston, TX 77088
MLS# 74931337Listed by: DBK REAL ESTATE - Open Sat, 1 to 4pmNew
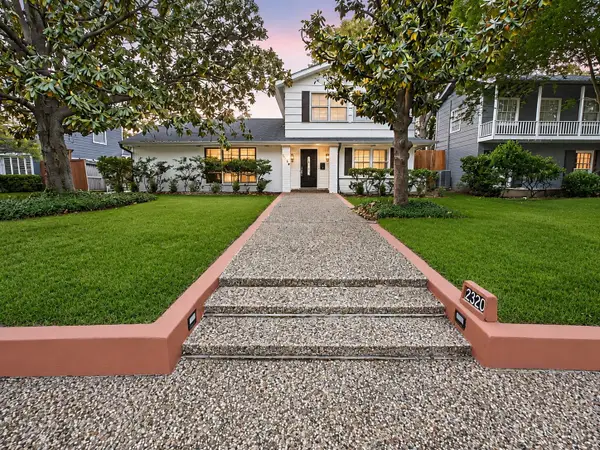 $1,195,000Active5 beds 3 baths3,511 sq. ft.
2320 Gramercy Street, Houston, TX 77030
MLS# 75912337Listed by: HOMECOIN.COM


Protect your home and budget from life's surprises with an Assurant Home Warranty, backed by a partner that supports you through every step of homeownership. Explore Plans.
©2026 Century 21 Real Estate LLC. All rights reserved. CENTURY 21®, the CENTURY 21 Logo and C21® are service marks owned by Century 21 Real Estate LLC. Century 21 Real Estate LLC fully supports the principles of the Fair Housing Act and the Equal Opportunity Act. Each office is independently owned and operated. Listing information is deemed reliable but not guaranteed accurate.