
1727 Stacy Crest, Houston, TX 77008
Local realty services provided by:CENTURY 21 Judge Fite Company
1727 Stacy Crest,Houston, TX 77008
$415,000
- 3 Beds
- 4 Baths
- 2,510 sq. ft.
- Townhouse
- Active
Listed by: aldo angel pedrini santos
Office: avila realty281-570-9709
MLS#:56237544
Source:HARMLS
Price summary
- Price:$415,000
- Price per sq. ft.:$165.34
- Monthly HOA dues:$150
About this home
Experience stylish urban living in this stunning 3-story townhome in a gated community in the heart of the Heights! Ideally located just minutes from Downtown, with easy freeway access and within walking distance of popular restaurants, coffee shops, shopping & entertainment. The bright, open-concept layout features large windows, abundant natural light & three spacious bedrooms, each with a private ensuite bath. The second-floor living area is perfect for entertaining, connecting the living room, dining area & chef’s kitchen with granite countertops, generous storage & ample workspace. The first-floor bedroom offers flexible space for an office, game room or sitting area. The third-floor primary suite features a spa-inspired bath & oversized walk-in closet. Additional features include surround sound, epoxy garage floor & elegant finishes throughout. A rare opportunity to enjoy comfort, style & convenience in one of Houston’s most sought-after neighborhoods!
Contact an agent
Home facts
- Year built:2005
- Subdivision & Development:Enclave On T C Jester
- Listing ID #:56237544
- Updated:September 22, 2026 at 11:51 AM
Rooms and interior
- Bedrooms:3
- Total bathrooms:4
- Full bathrooms:3
- Half bathrooms:1
- Rooms Total:6
- Flooring:Carpet, Engineered Hardwood, Tile
- Dining Description:Kitchen Dining Combo
- Bathrooms Description:Jetted Tub, Separate Shower, Tub Shower
- Kitchen Description:Breakfast Bar, Dishwasher, Disposal, Gas Cooktop, Gas Oven, Kitchen Dining Combo, Kitchen Family Room Combo, Kitchen Island, Microwave, Pantry, Pot Filler, Refrigerator
- Living area:2,510 sq. ft.
Heating and cooling
- Cooling:Central Air, Electric
- Heating:Central, Gas
- Central air:Yes
Structure and exterior
- Roof:Composition
- Year built:2005
- Building area:2,510 sq. ft.
- Lot Features:Side Yard
- Architectural Style:Traditional
- Construction Materials:Brick, Cement Siding
- Exterior Features:Fence, Sprinkler Irrigation
- Foundation Description:Slab
- Levels:3 Stories
Schools
- High school:WALTRIP HIGH SCHOOL
- Middle school:BLACK MIDDLE SCHOOL
- Elementary school:SINCLAIR ELEMENTARY SCHOOL (HOUSTON)
Utilities
- Sewer:Public Sewer
Finances and disclosures
- Price:$415,000
- Price per sq. ft.:$165.34
Features and amenities
- Appliances:Dishwasher, Disposal, Dryer, Gas Cooktop, Gas Oven, Microwave, Refrigerator, Washer
- Laundry features:Dryer, Washer
- Amenities:Controlled Access, Gated, Security System - Owned, Smoke Detectors
Parking
- Parking description:Garage, Garage Door Opener
- Garage:Yes
- Garage spaces:2
New listings near 1727 Stacy Crest
- Open Sat, 1 to 3pmNew
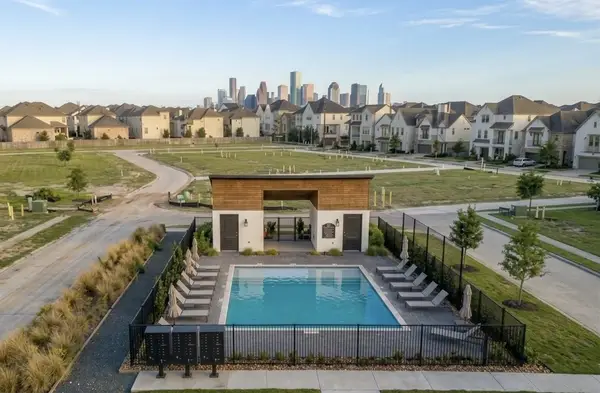 $455,000Active2 beds 3 baths1,505 sq. ft.
2722 Maxroy Street, Houston, TX 77007
MLS# 50161836Listed by: INTOWN HOMES - New
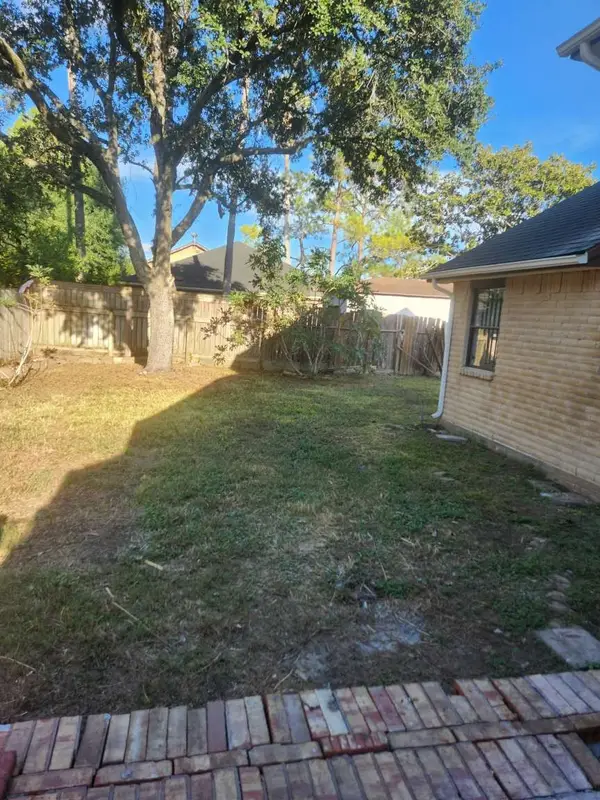 $330,000Active3 beds 2 baths1,748 sq. ft.
8015 Crestwick Drive, Houston, TX 77083
MLS# 53955828Listed by: HOMEZU.COM OF TEXAS - New
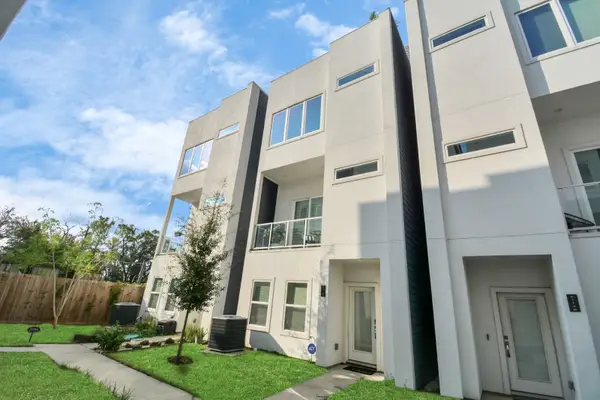 $389,900Active3 beds 4 baths1,718 sq. ft.
2114 Engelmohr St #Unit C, Houston, TX 77054
MLS# 5466464Listed by: VIEWS OF TEXAS REALTY - New
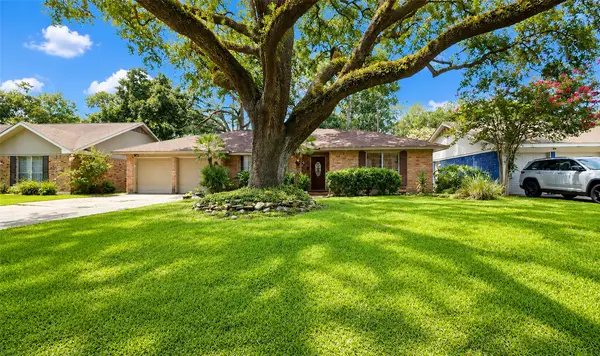 $424,900Active3 beds 2 baths2,058 sq. ft.
2322 Carleen Road, Houston, TX 77018
MLS# 59606608Listed by: EQUITY REAL ESTATE - New
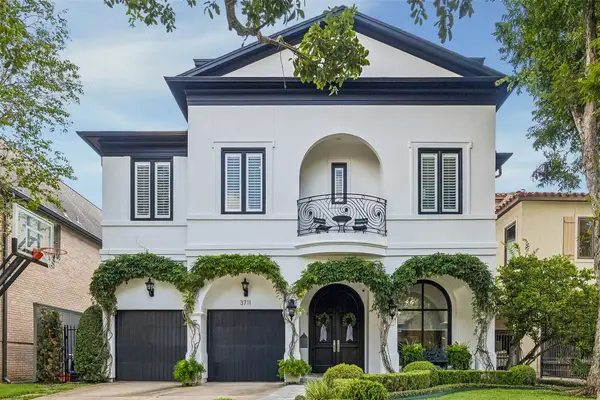 $3,299,000Active5 beds 6 baths6,485 sq. ft.
3711 Elmora Street, Houston, TX 77005
MLS# 67155686Listed by: C & K PROPERTIES - New
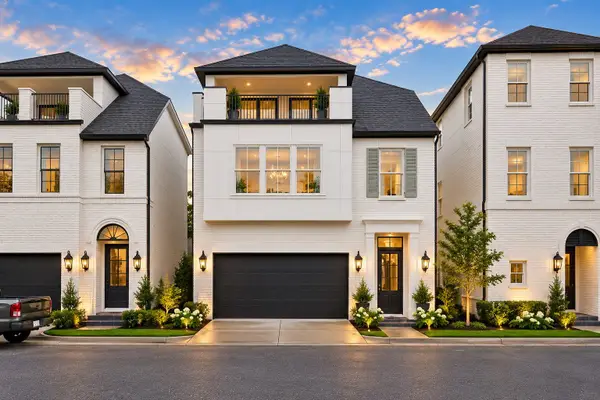 $835,000Active4 beds 4 baths3,234 sq. ft.
5912 Cottage Grove Lake Drive, Houston, TX 77007
MLS# 68696980Listed by: INTOWN HOMES - New
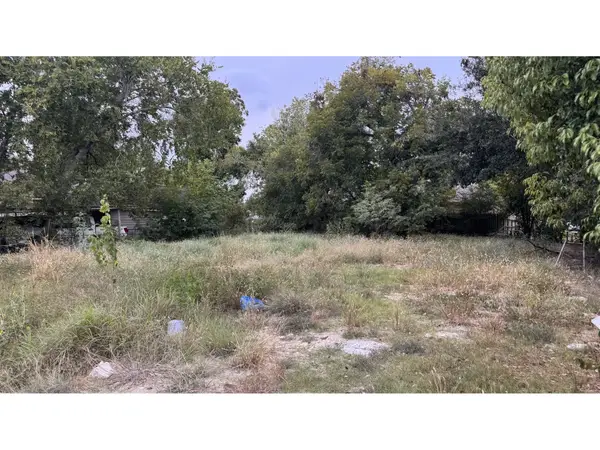 $175,000Active0.18 Acres
7006 Foster Street, Houston, TX 77021
MLS# 69233829Listed by: TKG REALTY, LLC - New
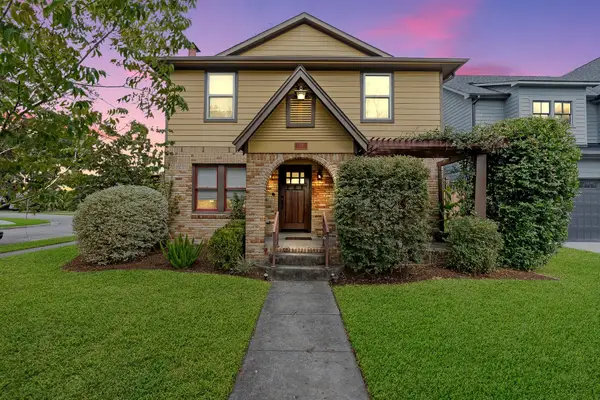 $875,000Active3 beds 3 baths2,384 sq. ft.
701 E 17th Street, Houston, TX 77008
MLS# 78774927Listed by: NORHILL REALTY - New
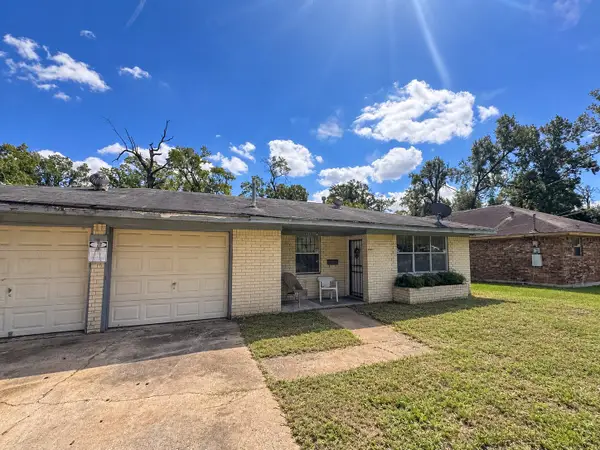 $85,000Active2 beds 1 baths939 sq. ft.
9236 Kelburn Drive, Houston, TX 77016
MLS# 80302242Listed by: JOSEPH WALTER REALTY, LLC - New
 $49,900Active2 beds 1 baths
8323 Wilcrest Drive #8006, Houston, TX 77072
MLS# 83574987Listed by: C.R.REALTY


Protect your home and budget from life's surprises with an Assurant Home Warranty, backed by a partner that supports you through every step of homeownership. Explore Plans.
©2026 Century 21 Real Estate LLC. All rights reserved. CENTURY 21®, the CENTURY 21 Logo and C21® are service marks owned by Century 21 Real Estate LLC. Century 21 Real Estate LLC fully supports the principles of the Fair Housing Act and the Equal Opportunity Act. Each office is independently owned and operated. Listing information is deemed reliable but not guaranteed accurate.