
17310 Bear Mist Drive, Houston, TX 77095
Local realty services provided by:CENTURY 21 Tevas
17310 Bear Mist Drive,Houston, TX 77095
$355,000
- 4 Beds
- 3 Baths
- 2,579 sq. ft.
- Single family
- Active
Listed by: lori selman
Office: nexthome realty center281-213-6200
MLS#:39398596
Source:HARMLS
Price summary
- Price:$355,000
- Price per sq. ft.:$137.65
- Monthly HOA dues:$100
About this home
Beautiful home located in the gated community of Canyon Lakes at Stone Gate. Upon entry, you will be greeted with a large foyer, sweeping staircase with iron spindles. Open concept Kitchen with granite counters and loaded with cabinet space. Living Room features high ceilings and a gas fireplace. In the downstairs primary bedroom, you will find trayed ceilings, a bay window and an ensuite with soaking tub and separate shower. Upstairs is filled with three additional bedrooms and a gameroom for all to enjoy. Located on a private culdesac street. Be sure to schedule a tour of your NextHome today! No flooding, per seller.
Contact an agent
Home facts
- Year built:2005
- Subdivision & Development:Canyon Lakes At Stonegate Sec 6
- Listing ID #:39398596
- Updated:September 06, 2026 at 03:12 AM
Rooms and interior
- Bedrooms:4
- Total bathrooms:3
- Full bathrooms:2
- Half bathrooms:1
- Rooms Total:9
- Flooring:Carpet, Laminate, Tile
- Bathrooms Description:Separate Shower, Soaking Tub
- Kitchen Description:Dishwasher, Disposal, Gas Oven, Gas Range, Kitchen Family Room Combo, Microwave, Refrigerator
- Living area:2,579 sq. ft.
Heating and cooling
- Cooling:Central Air, Electric
- Heating:Central, Gas
- Central air:Yes
Structure and exterior
- Roof:Composition
- Year built:2005
- Building area:2,579 sq. ft.
- Lot area:0.14 Acres
- Lot Features:Cleared, Near Golf Course
- Architectural Style:Traditional
- Construction Materials:Brick, Cement Siding
- Exterior Features:Fence, Patio
- Foundation Description:Slab
- Levels:2 Stories
Schools
- High school:LANGHAM CREEK HIGH SCHOOL
- Middle school:ARAGON MIDDLE SCHOOL
- Elementary school:COPELAND ELEMENTARY SCHOOL (CYPRESS-FAIRBANKS)
Utilities
- Sewer:Public Sewer
Finances and disclosures
- Price:$355,000
- Price per sq. ft.:$137.65
- Tax amount:$7,167 (2026)
Features and amenities
- Appliances:Dishwasher, Disposal, Gas Oven, Gas Range, Microwave, Refrigerator
- Amenities:Ceiling Fans, Entrance Foyer, Gated, High Ceilings, Programmable Thermostat, Smoke Detectors, Vaulted Ceilings, Window Coverings
Parking
- Parking description:Garage
- Garage:Yes
- Garage spaces:2
New listings near 17310 Bear Mist Drive
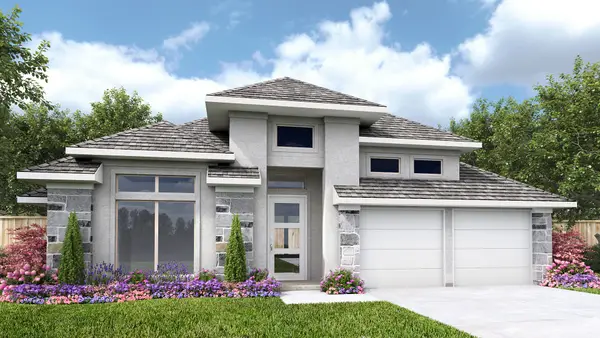 $612,900Pending4 beds 3 baths2,737 sq. ft.
17918 Trailblazer Stream Court, Houston, TX 77598
MLS# 10040348Listed by: PERRY HOMES REALTY, LLC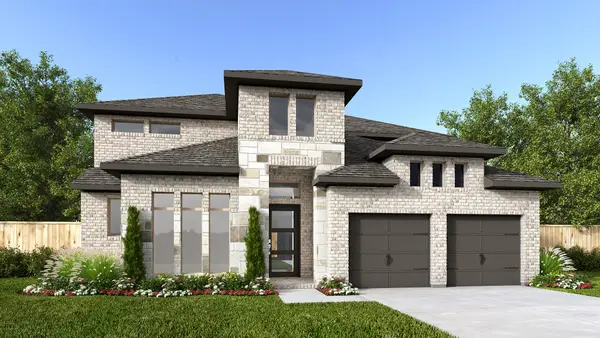 $672,900Pending4 beds 4 baths3,396 sq. ft.
18114 Discovery Elm Street, Houston, TX 77598
MLS# 17730937Listed by: PERRY HOMES REALTY, LLC- New
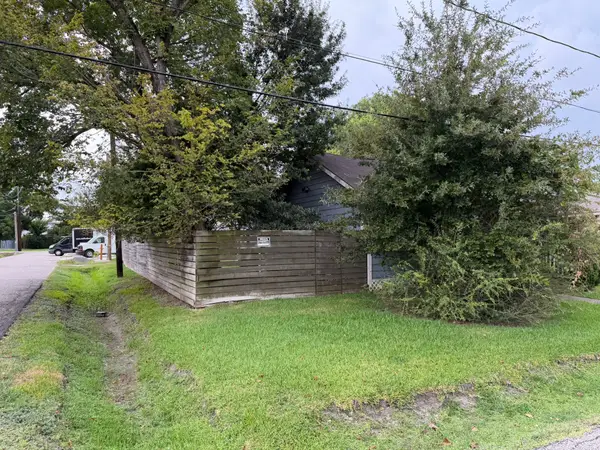 $1Active2 beds 2 baths1,091 sq. ft.
306 E 43rd Street, Houston, TX 77022
MLS# 10173964Listed by: CLARK REALTY - New
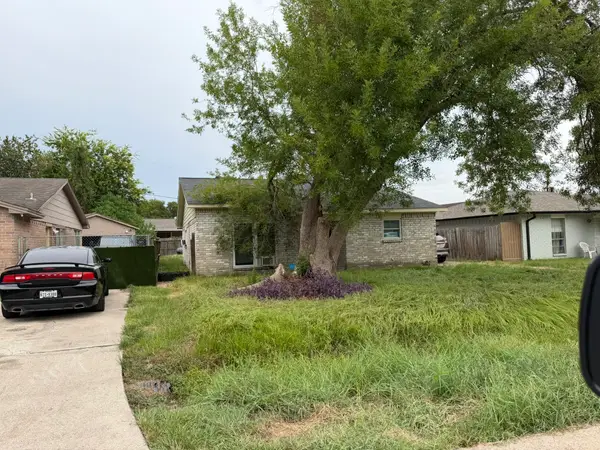 $1Active3 beds 2 baths1,144 sq. ft.
5602 Gatewood Avenue, Houston, TX 77053
MLS# 19111298Listed by: CLARK REALTY - New
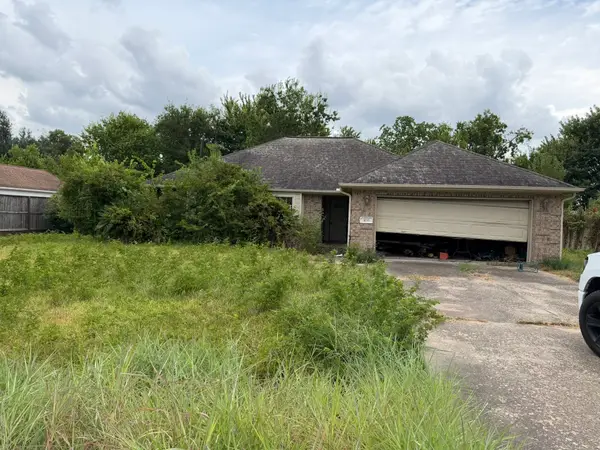 $1Active4 beds 2 baths1,887 sq. ft.
1033 Theresa Street, Houston, TX 77051
MLS# 22911430Listed by: CLARK REALTY - New
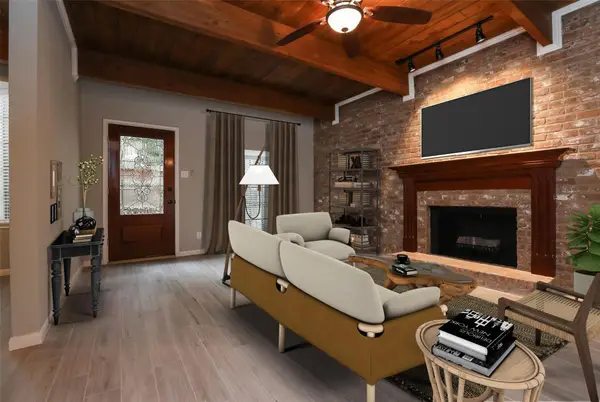 $375,000Active3 beds 3 baths2,116 sq. ft.
5370 Brownway Street #D33, Houston, TX 77056
MLS# 23260214Listed by: KELLER WILLIAMS MEMORIAL - New
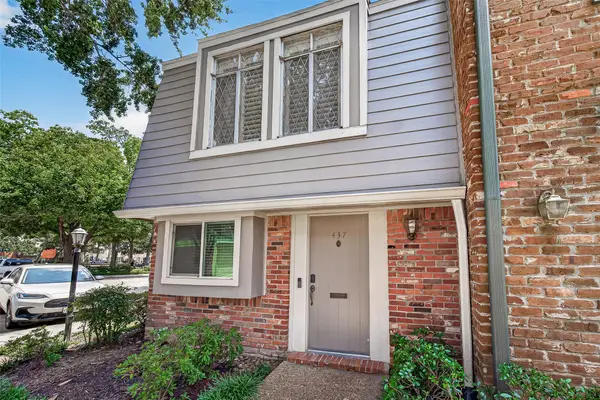 $244,900Active2 beds 2 baths1,020 sq. ft.
437 Bendwood Drive, Houston, TX 77024
MLS# 2416199Listed by: KELLER WILLIAMS SIGNATURE - New
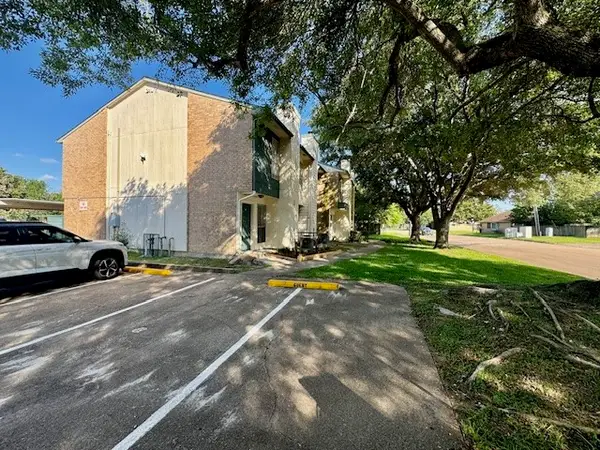 $116,500Active2 beds 3 baths1,176 sq. ft.
250 El Dorado Blvd Boulevard #302, Houston, TX 77598
MLS# 24826913Listed by: PHYLLIS GIBSON REALTY - New
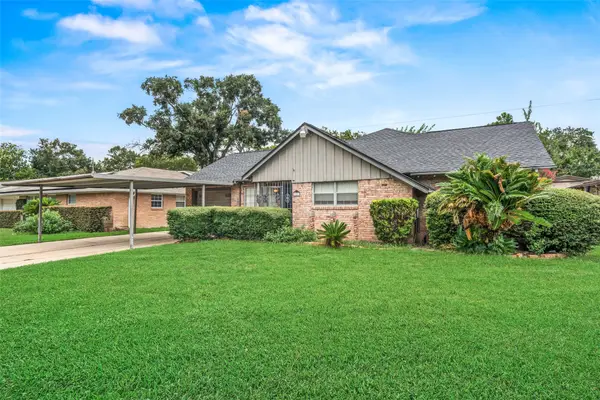 $430,000Active3 beds 2 baths1,929 sq. ft.
2322 Ansbury Drive, Houston, TX 77018
MLS# 2515200Listed by: BOULEVARD REALTY - Open Sun, 2 to 4pmNew
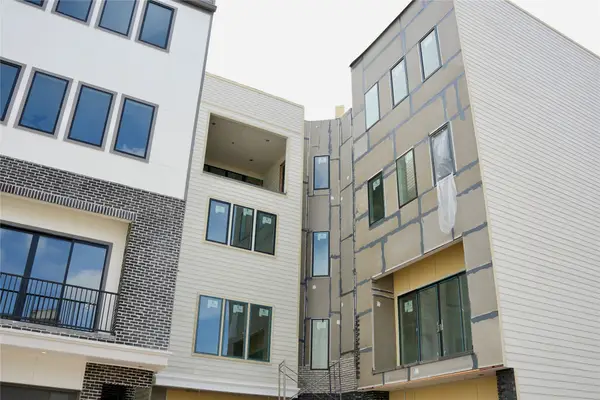 $815,000Active3 beds 4 baths3,093 sq. ft.
5827 Winsome Lane, Houston, TX 77057
MLS# 30560857Listed by: VITA REALTY


Protect your home and budget from life's surprises with an Assurant Home Warranty, backed by a partner that supports you through every step of homeownership. Explore Plans.
©2026 Century 21 Real Estate LLC. All rights reserved. CENTURY 21®, the CENTURY 21 Logo and C21® are service marks owned by Century 21 Real Estate LLC. Century 21 Real Estate LLC fully supports the principles of the Fair Housing Act and the Equal Opportunity Act. Each office is independently owned and operated. Listing information is deemed reliable but not guaranteed accurate.