
1734 Hollister Street, Houston, TX 77055
Local realty services provided by:CENTURY 21 Judge Fite Company
1734 Hollister Street,Houston, TX 77055
$2,249,000
- 5 Beds
- 7 Baths
- 5,265 sq. ft.
- Single family
- Active
Upcoming open houses
- Sun, Nov 0802:00 pm - 04:00 pm
Listed by: sarah clinch
Office: brent allen properties713-812-8802
MLS#:95297234
Source:HARMLS
Price summary
- Price:$2,249,000
- Price per sq. ft.:$427.16
About this home
Welcome to 1734 Hollister, an exceptional RobRyan new build where timeless architecture, thoughtful design and quality craftsmanship create elevated living. Framed by a mature oak on an oversized lot, this contemporary Nordic home features rich woodwork, designer wallpaper, a custom wine room and curated finishes. Architecturally designed kitchen showcases asymmetrical fluted detailing, floating shelves and contrasting finishes, plus Thermador appliances, plaster vent hood, oversized scullery and custom sliding window overlooking the covered patio. Highlights include a first-floor primary suite, downstairs study with ensuite bath that doubles as a 6th bedroom, game room with dry bar and summer kitchen. Superior construction includes an upgraded void box pier foundation, 2 stage HVAC with dehumidifier, plastered brick and solid PVC wood-wrap exterior, and whole-home generator. Zoned to all A-rated Valley Oaks Elem, Spring Branch Middle & Memorial High.
Contact an agent
Home facts
- Year built:2026
- Subdivision & Development:Timber Creek R/P
- Listing ID #:95297234
- Updated:November 07, 2026 at 04:18 AM
Rooms and interior
- Bedrooms:5
- Total bathrooms:7
- Full bathrooms:5
- Half bathrooms:2
- Rooms Total:22
- Flooring:Engineered Hardwood, Tile
- Bathrooms Description:Bidet, Separate Shower, Soaking Tub, Tub Shower
- Kitchen Description:Butlers Pantry, Dishwasher, Disposal, Double Oven, Dry Bar, Gas Oven, Gas Range, Kitchen Family Room Combo, Kitchen Island, Microwave, Oven, Pot Filler, Quartz Counters, Refrigerator
- Living area:5,265 sq. ft.
Heating and cooling
- Cooling:Central Air, Electric
- Heating:Central, Gas
- Central air:Yes
Structure and exterior
- Roof:Composition
- Year built:2026
- Building area:5,265 sq. ft.
- Lot area:0.3 Acres
- Lot Features:Subdivision
- Construction Materials:Brick
- Exterior Features:Fence, Outdoor Kitchen, Patio, Porch
- Foundation Description:Slab
- Levels:2 Stories
Schools
- High school:MEMORIAL HIGH SCHOOL (SPRING BRANCH)
- Middle school:SPRING BRANCH MIDDLE SCHOOL (SPRING BRANCH)
- Elementary school:VALLEY OAKS ELEMENTARY SCHOOL
Utilities
- Sewer:Public Sewer
Finances and disclosures
- Price:$2,249,000
- Price per sq. ft.:$427.16
- Tax amount:$23,232 (2026)
Features and amenities
- Appliances:Dishwasher, Disposal, Double Oven, Gas Oven, Gas Range, Microwave, Oven, Refrigerator, Tankless Water Heater, Water Softener Owned
- Amenities:Entrance Foyer, High Ceilings, Low Emissivity Windows, Prewired, Smoke Detectors, Tankless Water Heater, Water Softner - Owned
Parking
- Parking description:Driveway, Garage, Garage Door Opener, Oversized
- Garage:Yes
- Garage spaces:2
New listings near 1734 Hollister Street
- Open Sun, 1 to 3pmNew
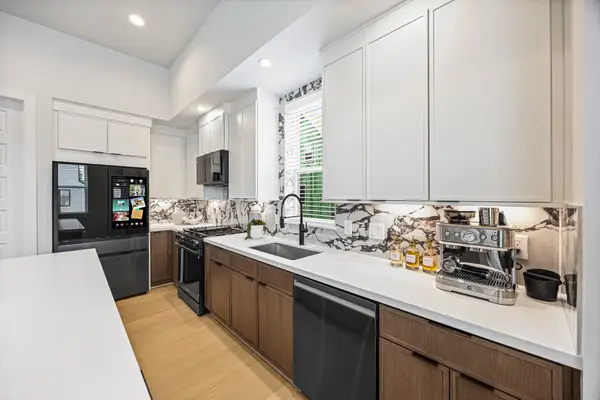 $426,490Active3 beds 4 baths1,930 sq. ft.
1805 Maury Street, Houston, TX 77026
MLS# 13824272Listed by: COMPASS RE TEXAS, LLC - HOUSTON - Open Sun, 2 to 5pmNew
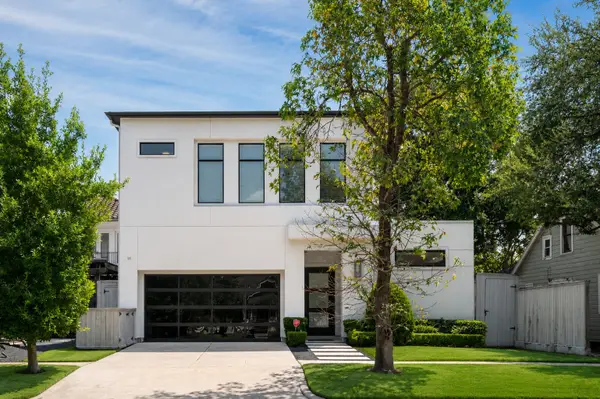 $1,897,000Active4 beds 5 baths4,507 sq. ft.
2109 Morse Street, Houston, TX 77019
MLS# 15993507Listed by: NEXTGEN REAL ESTATE PROPERTIES - Open Sun, 12 to 4pmNew
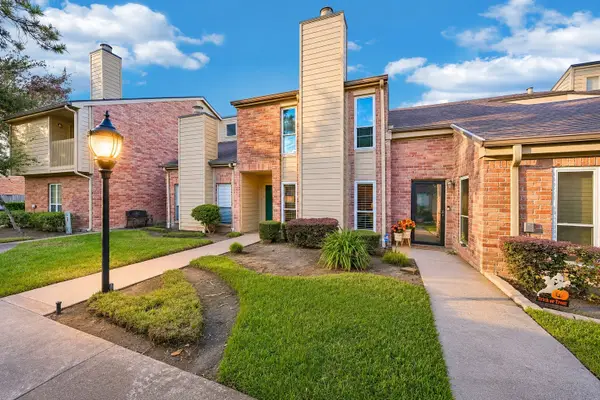 $298,000Active2 beds 3 baths1,325 sq. ft.
916 Memorial Village Drive #75, Houston, TX 77024
MLS# 24047649Listed by: COMPASS RE TEXAS, LLC - MEMORIAL - New
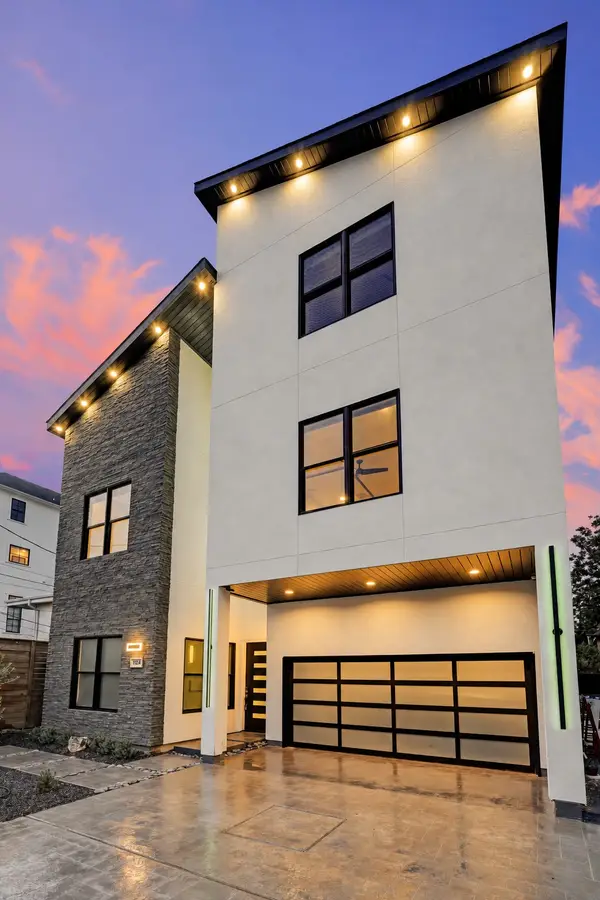 $2,195,000Active5 beds 4 baths4,074 sq. ft.
1724 Fairview Avenue, Houston, TX 77006
MLS# 2448311Listed by: REALM REAL ESTATE PROFESSIONALS - KATY - Open Sun, 2 to 4pmNew
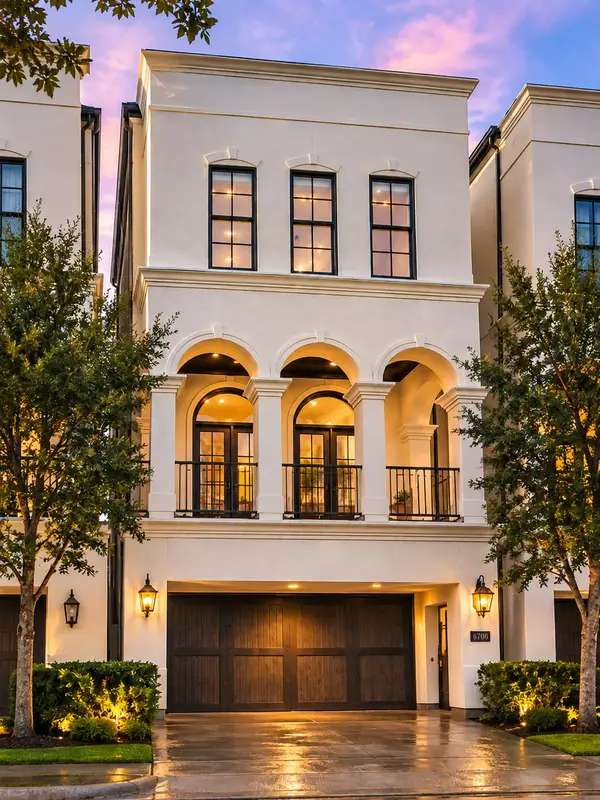 $990,000Active4 beds 5 baths3,736 sq. ft.
6706 Morningside Drive, Houston, TX 77030
MLS# 32945609Listed by: KELLER WILLIAMS REALTY METROPOLITAN - New
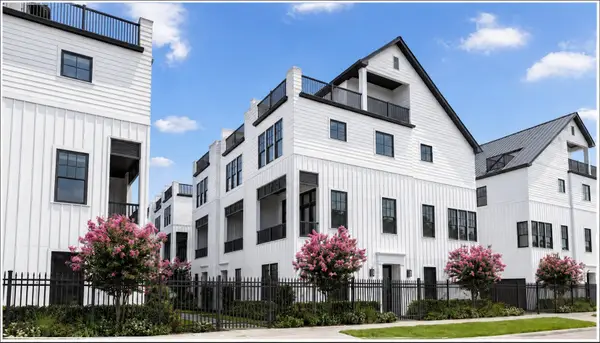 $514,900Active3 beds 4 baths2,172 sq. ft.
2731 Providence Street, Houston, TX 77020
MLS# 42827521Listed by: INTOWN HOMES - New
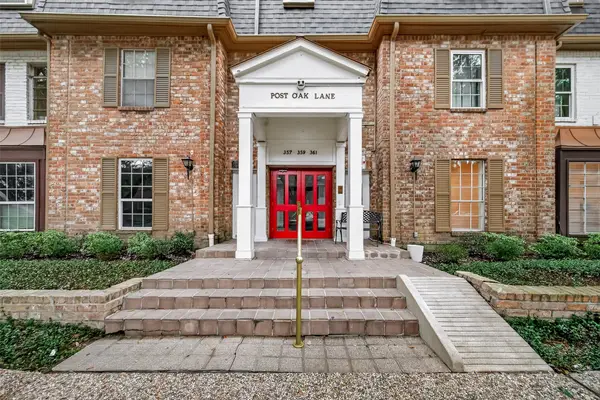 $118,000Active1 beds 1 baths894 sq. ft.
359 N Post Oak Lane Lane #129, Houston, TX 77024
MLS# 45211602Listed by: JORDAN NOVELLI PROPERTIES - New
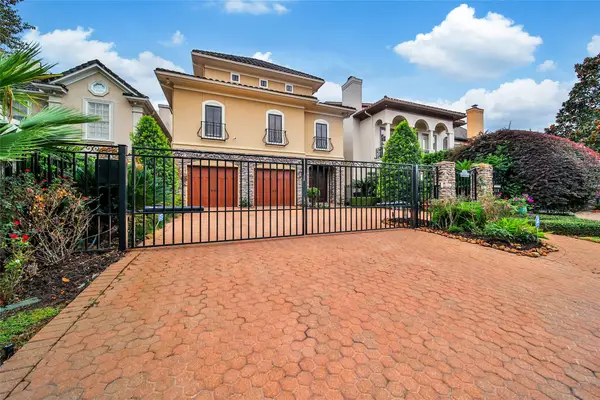 $1,700,000Active4 beds 5 baths5,242 sq. ft.
52 Briar Hollow Lane #E, Houston, TX 77027
MLS# 46079220Listed by: BERKSHIRE HATHAWAY HOMESERVICES PREMIER PROPERTIES - New
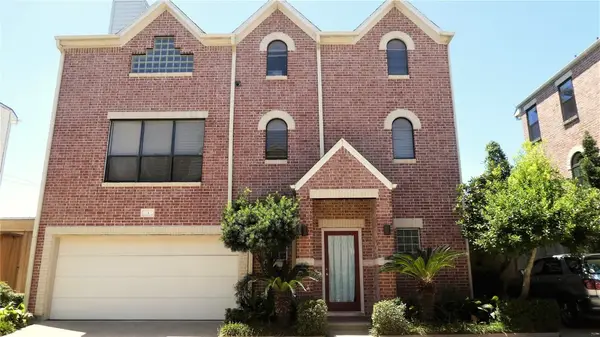 $369,900Active3 beds 3 baths2,116 sq. ft.
6418 Ferris Drive #3, Houston, TX 77081
MLS# 48762293Listed by: L&D REALTY, LLC - New
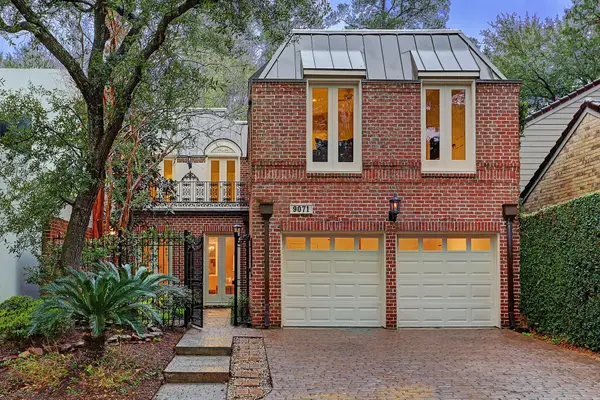 $1,499,900Active5 beds 5 baths5,458 sq. ft.
9071 Briar Forest Drive, Houston, TX 77024
MLS# 54599331Listed by: URBAN ACCESS PROPERTIES


Protect your home and budget from life's surprises with an Assurant Home Warranty, backed by a partner that supports you through every step of homeownership. Explore Plans.
©2026 Century 21 Real Estate LLC. All rights reserved. CENTURY 21®, the CENTURY 21 Logo and C21® are service marks owned by Century 21 Real Estate LLC. Century 21 Real Estate LLC fully supports the principles of the Fair Housing Act and the Equal Opportunity Act. Each office is independently owned and operated. Listing information is deemed reliable but not guaranteed accurate.