
17414 Erin Way Court, Houston, TX 77095
Local realty services provided by:CENTURY 21 Tevas
17414 Erin Way Court,Houston, TX 77095
$335,000
- 5 Beds
- 3 Baths
- 2,406 sq. ft.
- Single family
- Active
Listed by: tai dinh, hai huynh
Office: keller williams signature281-599-7600
MLS#:43889662
Source:HARMLS
Price summary
- Price:$335,000
- Price per sq. ft.:$139.24
- Monthly HOA dues:$72.67
About this home
Welcome to this spacious 1-story home featuring 5 bedrooms and 2.5 bathrooms in the desirable Copperfield community. This well-maintained home offers high ceilings, fresh interior paint, a formal living room, and a formal dining room, providing plenty of space for both everyday living and entertaining. The kitchen features abundant cabinetry, stainless steel appliances, a center island, and granite countertops, opening to the inviting family room with a cozy fireplace. The oversized primary suite includes dual vanities, a separate soaking tub and walk-in shower, and a large walk-in closet. Step outside to enjoy the spacious backyard, perfect for family gatherings, BBQs, and outdoor entertaining. Conveniently located near Towne Lake Boardwalk, Highway 290, FM 529, shopping, dining, and entertainment. Don't miss this fantastic opportunity! Video link. https://delivery.chloevia.com/dashboard/listings/NHEOULi0pQlaU0LLYsbf
Contact an agent
Home facts
- Year built:1993
- Listing ID #:43889662
- Updated:July 22, 2026 at 11:15 PM
Rooms and interior
- Bedrooms:5
- Total bathrooms:3
- Full bathrooms:2
- Half bathrooms:1
- Rooms Total:9
- Flooring:Plank, Tile, Vinyl
- Bathrooms Description:Separate Shower, Tub Shower
- Kitchen Description:Dishwasher, Disposal, Electric Cooktop, Electric Oven, Granite Counters, Microwave
- Living area:2,406 sq. ft.
Heating and cooling
- Cooling:Central Air, Electric
- Heating:Central, Gas
- Central air:Yes
Structure and exterior
- Roof:Composition
- Year built:1993
- Building area:2,406 sq. ft.
- Lot area:0.18 Acres
- Lot Features:Cul De Sac
- Architectural Style:Traditional
- Construction Materials:Brick, Wood Siding
- Foundation Description:Slab
- Levels:1 Story
Schools
- High school:LANGHAM CREEK HIGH SCHOOL
- Middle school:ARAGON MIDDLE SCHOOL
- Elementary school:HOLMSLEY ELEMENTARY SCHOOL
Utilities
- Sewer:Public Sewer
Finances and disclosures
- Price:$335,000
- Price per sq. ft.:$139.24
- Tax amount:$6,522 (2025)
Features and amenities
- Appliances:Dishwasher, Disposal, Electric Cooktop, Electric Oven, Microwave
- Amenities:Ceiling Fans, High Ceilings
Parking
- Parking description:Garage
- Garage:Yes
- Garage spaces:1
New listings near 17414 Erin Way Court
- New
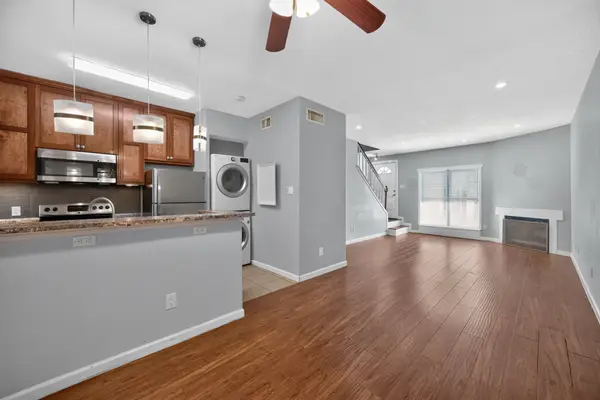 $150,000Active2 beds 3 baths1,220 sq. ft.
3600 Jeanetta Street #602, Houston, TX 77063
MLS# 10766905Listed by: KELLER WILLIAMS REALTY METROPOLITAN - New
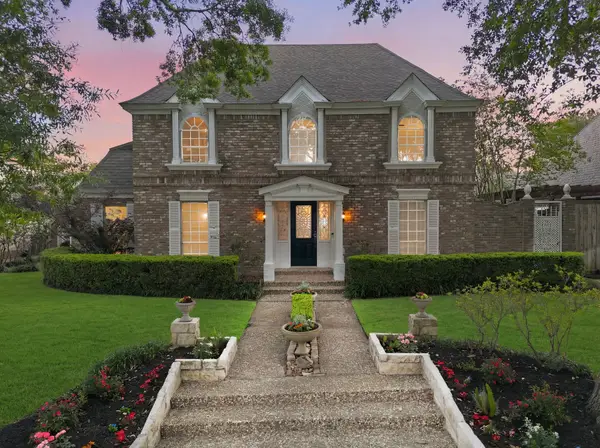 $625,000Active5 beds 4 baths3,375 sq. ft.
15814 Fleetwood Oaks Drive, Houston, TX 77079
MLS# 11629392Listed by: COMPASS RE TEXAS, LLC - HOUSTON - New
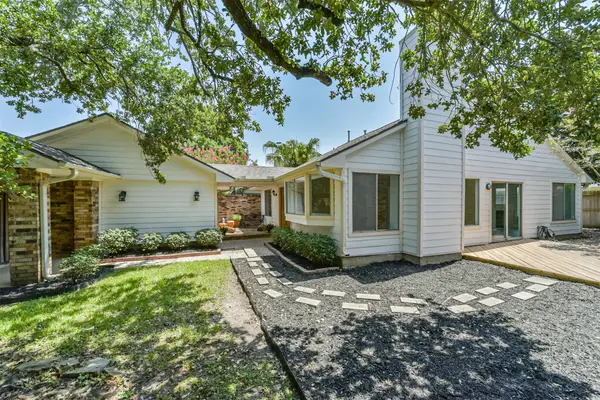 $269,900Active2 beds 2 baths1,330 sq. ft.
1710 Linfield Way, Houston, TX 77058
MLS# 21256171Listed by: RE/MAX LEADING EDGE - New
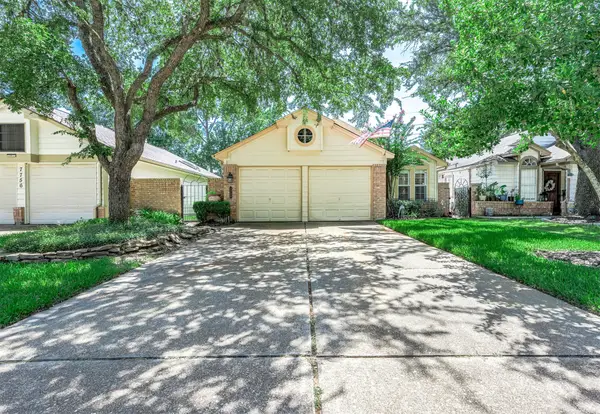 $245,000Active3 beds 2 baths1,350 sq. ft.
7754 Park Falls Drive, Houston, TX 77095
MLS# 28166878Listed by: KELLER WILLIAMS REALTY METROPOLITAN - New
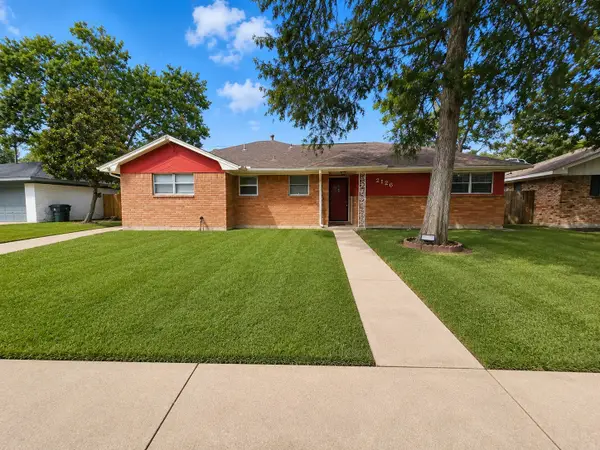 $249,900Active3 beds 2 baths2,236 sq. ft.
2126 Possum Creek Road, Houston, TX 77017
MLS# 30283417Listed by: KELLER WILLIAMS HOUSTON CENTRAL - New
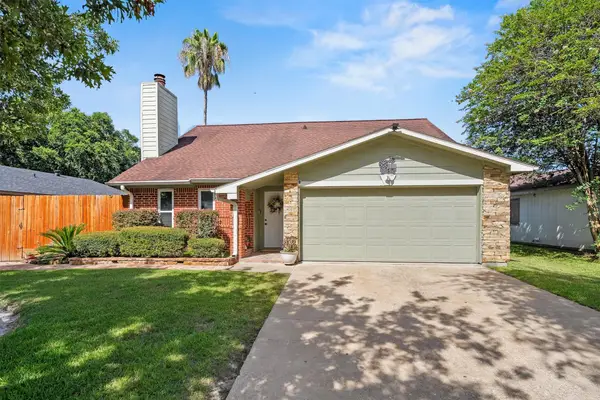 $240,000Active3 beds 2 baths1,650 sq. ft.
10806 Heather Hill Drive, Houston, TX 77086
MLS# 53659976Listed by: TEXAS UNITED REALTY - New
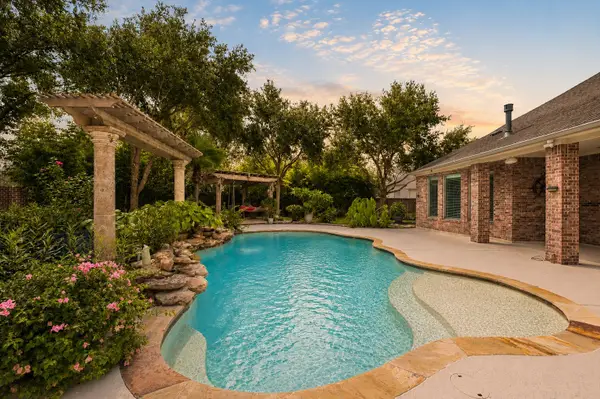 $625,000Active4 beds 4 baths4,047 sq. ft.
17615 Sunbriar Lane, Houston, TX 77095
MLS# 58195671Listed by: EXP REALTY LLC - New
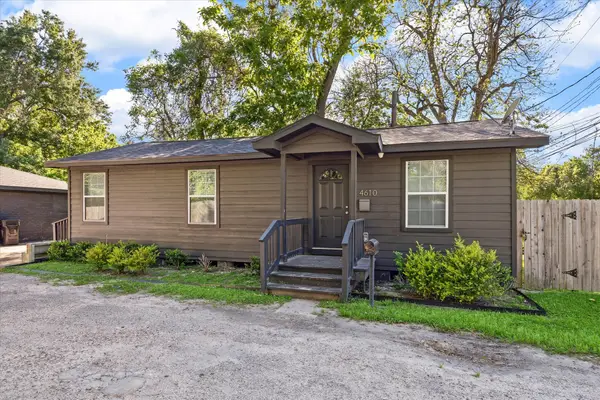 $599,995Active3 beds 2 baths4,288 sq. ft.
4606 Denmark Street, Houston, TX 77016
MLS# 65256892Listed by: THE ROGERS GROUP REALTY - New
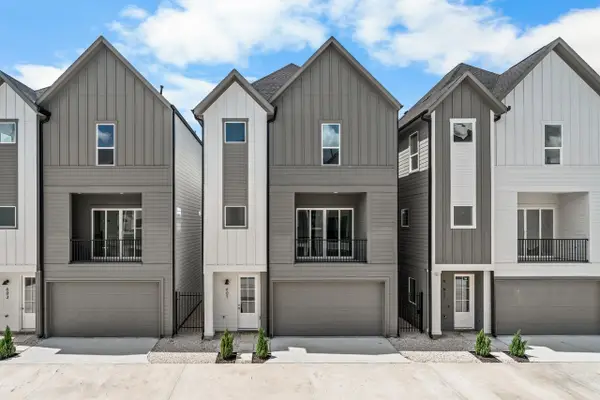 $509,900Active3 beds 4 baths2,080 sq. ft.
619 Skyland Terrace Way, Houston, TX 77009
MLS# 81769570Listed by: TRUSS REAL ESTATE | SERHANT. - New
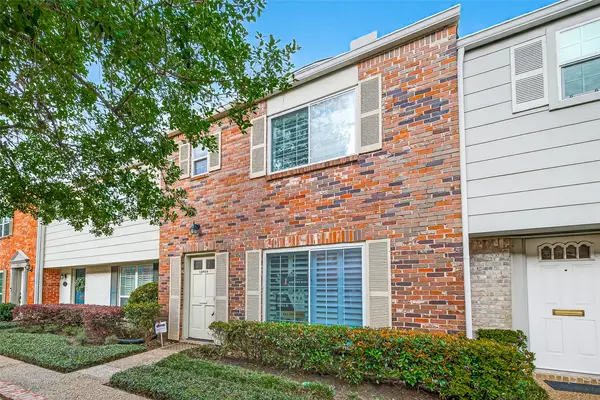 $355,000Active3 beds 3 baths1,640 sq. ft.
12705 Huntingwick Drive #165, Houston, TX 77024
MLS# 8282559Listed by: B & W REALTY GROUP LLC


Protect your home and budget from life's surprises with an Assurant Home Warranty, backed by a partner that supports you through every step of homeownership. Explore Plans.
©2026 Century 21 Real Estate LLC. All rights reserved. CENTURY 21®, the CENTURY 21 Logo and C21® are service marks owned by Century 21 Real Estate LLC. Century 21 Real Estate LLC fully supports the principles of the Fair Housing Act and the Equal Opportunity Act. Each office is independently owned and operated. Listing information is deemed reliable but not guaranteed accurate.