
17523 Laguna Trail Drive, Houston, TX 77095
Local realty services provided by:CENTURY 21 Judge Fite Company
17523 Laguna Trail Drive,Houston, TX 77095
$399,000
- 3 Beds
- 3 Baths
- 2,642 sq. ft.
- Single family
- Pending
Listed by: feiyun cheng
Office: keller williams memorial713-461-9393
MLS#:38450708
Source:HARMLS
Price summary
- Price:$399,000
- Price per sq. ft.:$151.02
- Monthly HOA dues:$102.75
About this home
Fresh interior paint in all bedrooms, the study, and the dining room, along with fresh carpet in all bedrooms, give this beautifully maintained home a bright and refreshed feel. Nestled in the desirable gated section of the Riata Ranch community, this 4-bedroom, 2 full and 1 half bath home offers a spacious and functional floor plan designed for comfortable everyday living. Enjoy inviting living areas, generously sized bedrooms, and plenty of space for relaxing or entertaining. The private backyard is perfect for outdoor gatherings or quiet evenings at home. Conveniently located near shopping, dining, parks, and major commuter routes including US-290 and Highway 6. Zoned to sought-after Cy-Fair ISD schools and situated in an established neighborhood with community amenities. Schedule your private showing today!
Contact an agent
Home facts
- Year built:2004
- Subdivision & Development:Riata Ranch Sec 07 Amd
- Listing ID #:38450708
- Updated:August 02, 2026 at 07:50 AM
Rooms and interior
- Bedrooms:3
- Total bathrooms:3
- Full bathrooms:2
- Half bathrooms:1
- Rooms Total:3
- Flooring:Carpet, Tile, Wood
- Kitchen Description:Dishwasher, Disposal, Electric Oven, Gas Cooktop, Gas Range, Microwave
- Living area:2,642 sq. ft.
Heating and cooling
- Cooling:Central Air, Electric
- Heating:Central, Gas
- Central air:Yes
Structure and exterior
- Roof:Wood
- Year built:2004
- Building area:2,642 sq. ft.
- Lot area:0.23 Acres
- Lot Features:Subdivision
- Architectural Style:Traditional
- Construction Materials:Brick, Wood Siding
- Exterior Features:Fence, Patio, Private Yard, Sprinkler Irrigation
- Foundation Description:Slab
- Levels:1 Story
Schools
- High school:CYPRESS RANCH HIGH SCHOOL
- Middle school:SPILLANE MIDDLE SCHOOL
- Elementary school:WOODARD ELEMENTARY SCHOOL
Utilities
- Sewer:Public Sewer
Finances and disclosures
- Price:$399,000
- Price per sq. ft.:$151.02
- Tax amount:$10,048 (2025)
Features and amenities
- Appliances:Dishwasher, Disposal, Electric Oven, Gas Cooktop, Gas Range, Microwave
- Amenities:Ceiling Fans, Security Gate, Smoke Detectors, Window Coverings
Parking
- Parking description:Garage, Garage Door Opener
- Garage:Yes
- Garage spaces:2
New listings near 17523 Laguna Trail Drive
- New
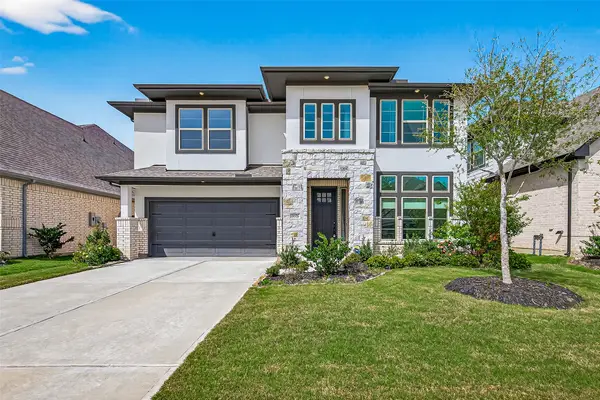 $544,900Active4 beds 4 baths2,448 sq. ft.
18326 Bluebird Branch Lane, Cypress, TX 77433
MLS# 3305414Listed by: SUNET GROUP - New
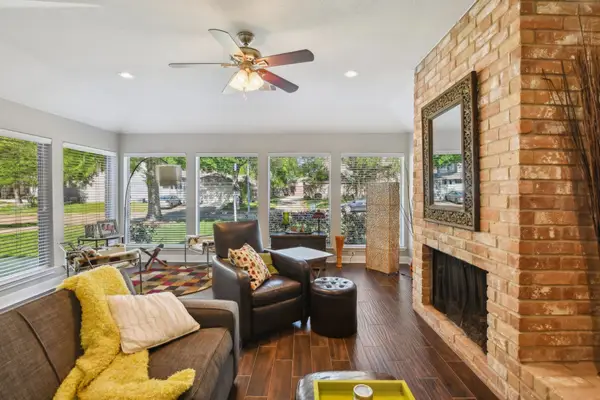 $425,000Active4 beds 3 baths2,328 sq. ft.
1006 Glacier Hill Drive, Houston, TX 77077
MLS# 55298738Listed by: EXP REALTY LLC - New
 $499,000Active3 beds 3 baths2,331 sq. ft.
4652 Cornish Street, Houston, TX 77007
MLS# 66519480Listed by: PREMIER, REALTORS - New
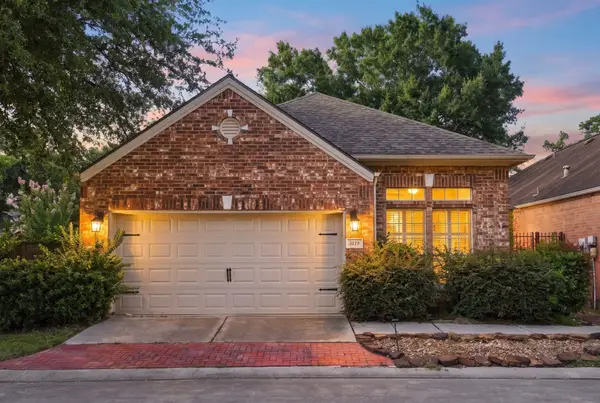 $295,000Active3 beds 2 baths2,020 sq. ft.
3119 Cedar Knolls Drive, Kingwood, TX 77339
MLS# 27752725Listed by: SIMIEN PROPERTIES - New
 $599,000Active5 beds 4 baths4,052 sq. ft.
4222 Grand Sunnyview Lane, Houston, TX 77084
MLS# 39034001Listed by: HOMESMART - New
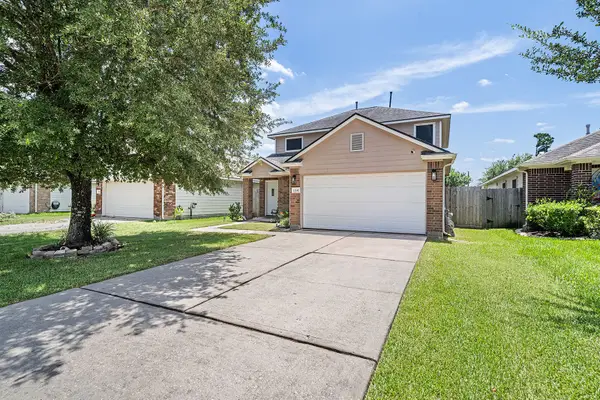 $265,000Active3 beds 3 baths1,687 sq. ft.
13242 Gerngross Lane, Houston, TX 77044
MLS# 88413699Listed by: VAUGHN REALTY & CO - New
 $375,000Active3 beds 2 baths1,650 sq. ft.
231 Betral Street, Houston, TX 77022
MLS# 90233635Listed by: UPSCALE REAL ESTATE OF TEXAS INC - New
 $200,000Active3 beds 2 baths1,527 sq. ft.
2623 Cypressvine Drive, Houston, TX 77084
MLS# 18582870Listed by: RIVERBEND REALTY GROUP, LLC - New
 $294,900Active5 beds 5 baths2,435 sq. ft.
11763 Cliveden Drive, Houston, TX 77066
MLS# 30831208Listed by: RE/MAX GENESIS - New
 $201,802Active3 beds 2 baths1,153 sq. ft.
8935 Windfern Trace Drive, Houston, TX 77064
MLS# 15748040Listed by: COMPASS RE TEXAS, LLC - HOUSTON


Protect your home and budget from life's surprises with an Assurant Home Warranty, backed by a partner that supports you through every step of homeownership. Explore Plans.
©2026 Century 21 Real Estate LLC. All rights reserved. CENTURY 21®, the CENTURY 21 Logo and C21® are service marks owned by Century 21 Real Estate LLC. Century 21 Real Estate LLC fully supports the principles of the Fair Housing Act and the Equal Opportunity Act. Each office is independently owned and operated. Listing information is deemed reliable but not guaranteed accurate.