
1817 Mcdaniel Street, Houston, TX 77093
Local realty services provided by:CENTURY 21 Republic
1817 Mcdaniel Street,Houston, TX 77093
$214,999
- 5 Beds
- 2 Baths
- 1,536 sq. ft.
- Single family
- Active
Listed by: osman gutierrez
Office: keller williams realty professionals281-444-3900
MLS#:21024743
Source:HARMLS
Price summary
- Price:$214,999
- Price per sq. ft.:$139.97
About this home
Two separate homes on one 14,000 sq ft lot in Croyden Gardens. The front home offers 2 bedrooms, 1 full bath, and an upstairs bonus room, with laminate and vinyl flooring, ceiling fans, and a white kitchen. The back home offers 3 bedrooms, 1 full bath, and a wheelchair ramp at the entry, with a gas range, wood cabinetry, a separate dining area, and an attached two car carport. Each home has its own fenced yard. A large storage building sits between the homes, and a wide double driveway provides plenty of off street parking. Composition roof, block and beam foundation, vinyl siding, central A/C, and city water and sewer.
Contact an agent
Home facts
- Year built:1987
- Subdivision & Development:Croyden Gardens
- Listing ID #:21024743
- Updated:September 27, 2026 at 03:24 PM
Rooms and interior
- Bedrooms:5
- Total bathrooms:2
- Full bathrooms:2
- Rooms Total:7
- Flooring:Carpet, Tile, Vinyl
- Dining Description:Kitchen Dining Combo
- Kitchen Description:Free Standing Range, Gas Oven, Gas Range, Kitchen Dining Combo, Laminate Counters, Microwave, Oven, Pantry
- Living area:1,536 sq. ft.
Heating and cooling
- Cooling:Central Air, Electric, Window Units
- Heating:Central, Electric, Wall Furnace
- Central air:Yes
Structure and exterior
- Roof:Composition
- Year built:1987
- Building area:1,536 sq. ft.
- Lot area:0.32 Acres
- Lot Features:Side Yard, Subdivision
- Architectural Style:Traditional
- Construction Materials:Vinyl Siding, Wood Siding
- Exterior Features:Fence, Fully Fenced, Patio, Porch, Private Yard
- Foundation Description:Block
- Levels:1 Story
Schools
- High school:KASHMERE HIGH SCHOOL
- Middle school:PATRICK HENRY MIDDLE SCHOOL
- Elementary school:BERRY ELEMENTARY SCHOOL (HOUSTON)
Utilities
- Sewer:Public Sewer
Finances and disclosures
- Price:$214,999
- Price per sq. ft.:$139.97
Features and amenities
- Appliances:Free Standing Range, Gas Oven, Gas Range, Microwave, Oven
- Amenities:Ceiling Fans, Handicap Access, Security Gate
Parking
- Parking description:Additional Parking, Attached Carport, Driveway, Electric Gate
- Carport spaces:1
New listings near 1817 Mcdaniel Street
- New
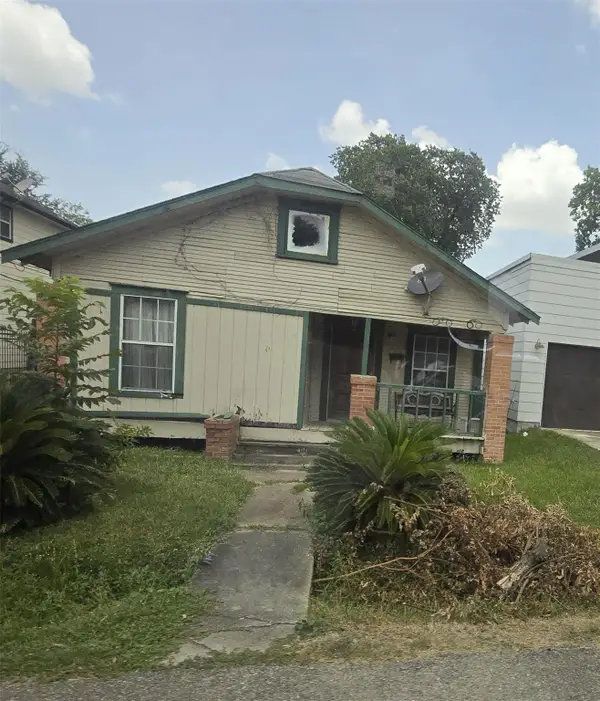 $115,000Active3 beds 1 baths1,108 sq. ft.
821 E 38th Street, Houston, TX 77022
MLS# 22616114Listed by: EATON REAL ESTATE COMPANY,LLC 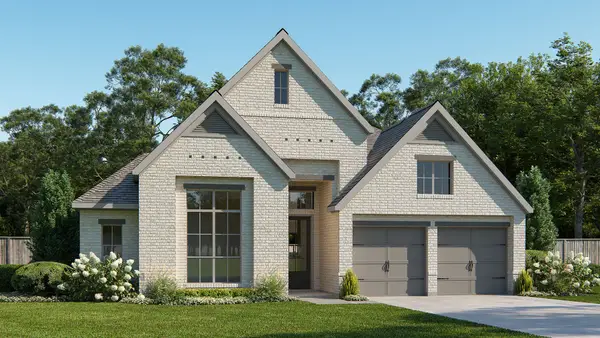 $601,900Pending4 beds 3 baths2,493 sq. ft.
17919 Trailblazer Stream Court, Houston, TX 77598
MLS# 23019445Listed by: PERRY HOMES REALTY, LLC- New
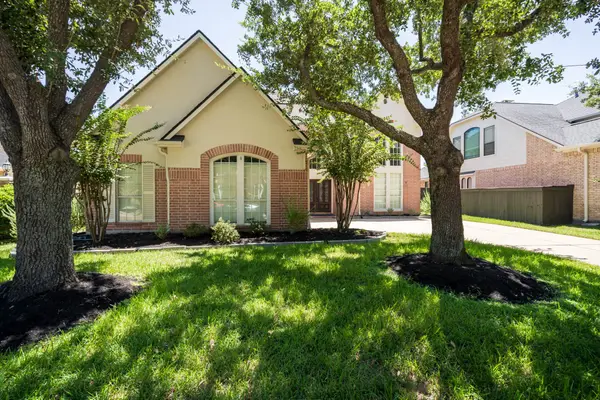 $614,000Active5 beds 4 baths3,791 sq. ft.
12007 Costa Del Rey Court, Houston, TX 77041
MLS# 23202788Listed by: REAL BROKER, LLC - New
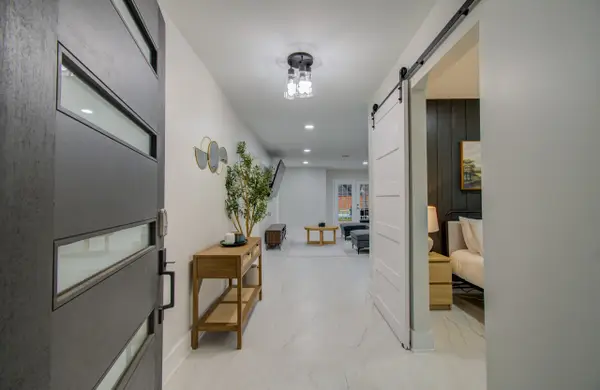 $630,000Active5 beds 2 baths2,116 sq. ft.
5539 Edith Street, Houston, TX 77081
MLS# 40935722Listed by: NEXTGEN REAL ESTATE PROPERTIES - New
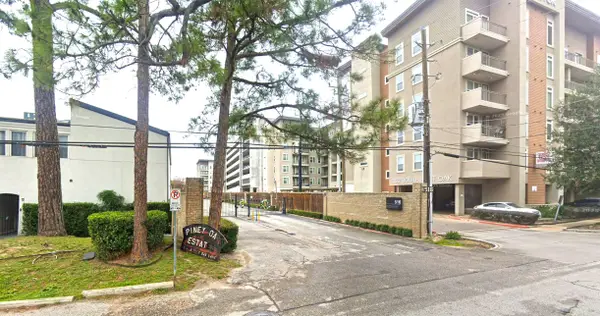 $150,000Active0.04 Acres
516 S Post Oak Lane, Houston, TX 77056
MLS# 44952236Listed by: TEXAS UNITED REALTY - New
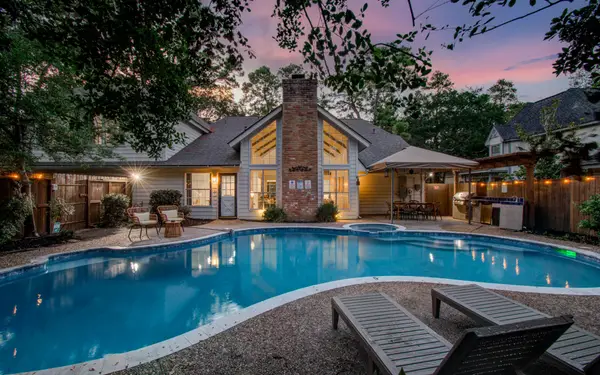 $700,000Active5 beds 4 baths3,363 sq. ft.
5135 Westerham Place, Houston, TX 77069
MLS# 62461104Listed by: NEXTGEN REAL ESTATE PROPERTIES - New
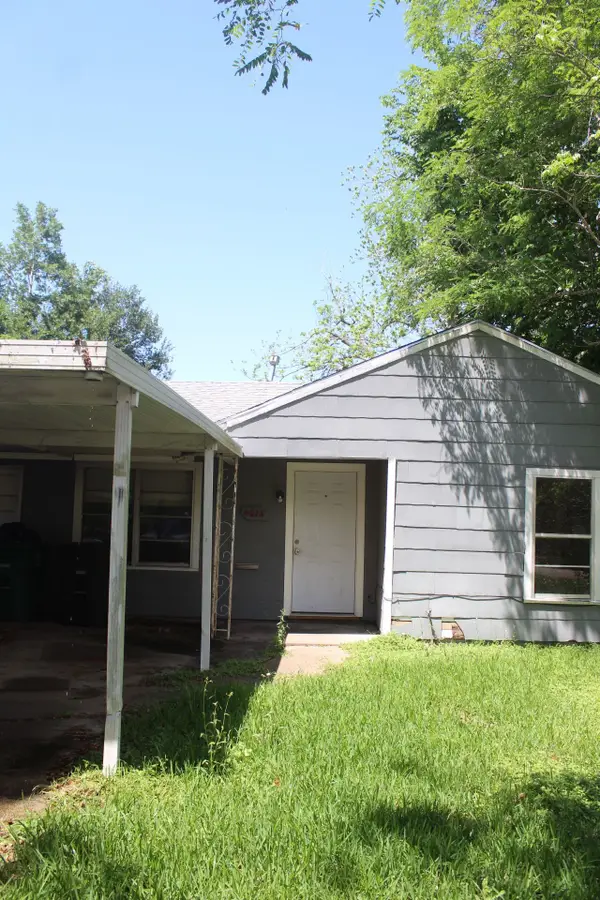 $149,999Active3 beds 1 baths1,025 sq. ft.
4813 Angleton Street, Houston, TX 77033
MLS# 972113Listed by: NEXTGEN REAL ESTATE PROPERTIES - New
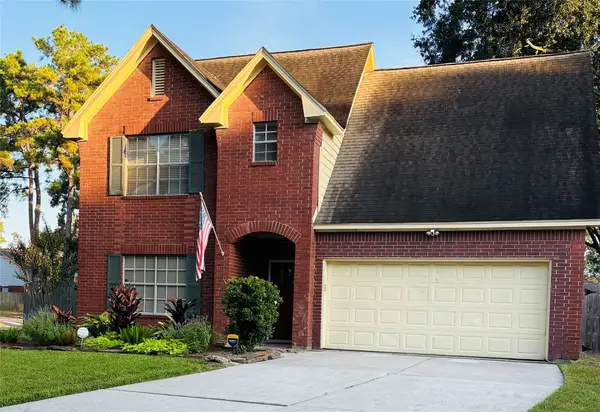 $315,000Active4 beds 3 baths2,150 sq. ft.
3215 Shady Maple Court, Houston, TX 77339
MLS# 14215625Listed by: KELLER WILLIAMS REALTY NORTHEAST - New
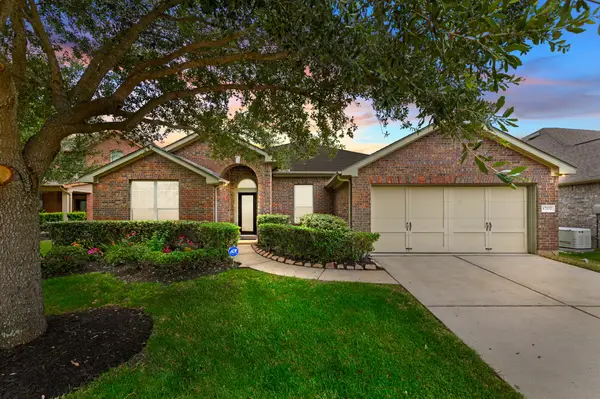 $350,000Active4 beds 2 baths2,618 sq. ft.
17222 Pine Hollow Landing Court, Houston, TX 77084
MLS# 23764279Listed by: THE VINCERE GROUP LLC - New
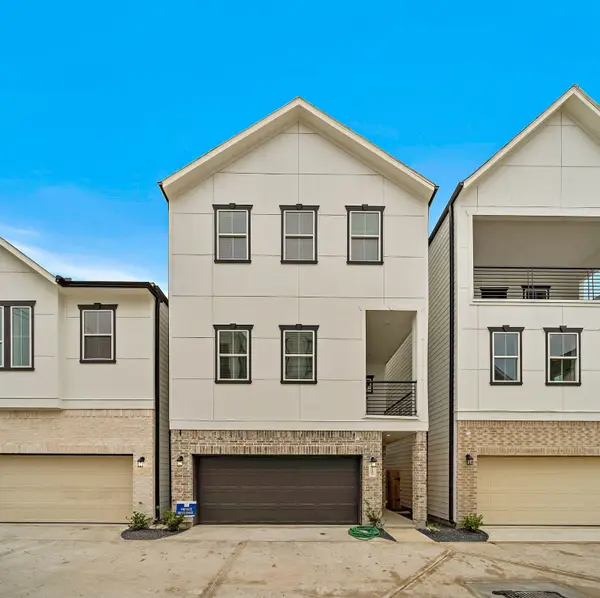 $399,000Active3 beds 4 baths1,814 sq. ft.
5418 Wheatley Street #E, Houston, TX 77091
MLS# 34588733Listed by: NUVIEW REALTY GROUP


Protect your home and budget from life's surprises with an Assurant Home Warranty, backed by a partner that supports you through every step of homeownership. Explore Plans.
©2026 Century 21 Real Estate LLC. All rights reserved. CENTURY 21®, the CENTURY 21 Logo and C21® are service marks owned by Century 21 Real Estate LLC. Century 21 Real Estate LLC fully supports the principles of the Fair Housing Act and the Equal Opportunity Act. Each office is independently owned and operated. Listing information is deemed reliable but not guaranteed accurate.