
18522 Park Harbor Drive, Houston, TX 77084
Local realty services provided by:CENTURY 21 Judge Fite Company
Listed by: denise moore
Office: jane byrd properties international llc.713-489-9897
MLS#:72417233
Source:HARMLS
Price summary
- Price:$398,500
- Price per sq. ft.:$151.93
About this home
Welcome to this beautifully appointed 5-bedroom, 3-bath residence offering a thoughtfully designed floor plan ideal for multigenerational living. The downstairs primary suite and a second downstairs ensuite bedroom provide exceptional comfort, privacy, and flexibility. An inviting open-concept layout is enhanced by abundant natural light.
The updated kitchen features a AGA range, gorgeous granite countertops, ample storage, and a functional design well suited for the pickiest Chef. Fresh interior paint adds to the home’s move-in-ready appeal. Step outside to the spacious backyard, complete with a pool and hot tub—an ideal setting for entertaining guests or enjoying a relaxing retreat. Additional highlights include a detached two-car garage and convenient access to nearby parks and schools. Positioned for great walkability to retail and restaurants along with quick access to downtown and the Galleria area. This home offers a wonderful combination of space, versatility, and comfort.
Contact an agent
Home facts
- Year built:2000
- Subdivision & Development:Park Harbor Estates Sec 2
- Listing ID #:72417233
- Updated:October 27, 2026 at 08:37 AM
Rooms and interior
- Bedrooms:5
- Total bathrooms:3
- Full bathrooms:3
- Rooms Total:11
- Flooring:Engineered Hardwood, Tile
- Bathrooms Description:Bidet, Separate Shower, Soaking Tub
- Kitchen Description:Dishwasher, Disposal, Gas Oven, Gas Range, Kitchen Family Room Combo, Kitchen Island, Microwave, Pantry
- Living area:2,623 sq. ft.
Heating and cooling
- Cooling:Central Air, Electric
- Heating:Central, Gas
- Central air:Yes
Structure and exterior
- Roof:Composition
- Year built:2000
- Building area:2,623 sq. ft.
- Lot area:0.28 Acres
- Lot Features:Cul De Sac
- Architectural Style:Traditional
- Construction Materials:Brick
- Exterior Features:Fence, Hot Tub Spa, Patio
- Foundation Description:Slab
- Levels:2 Stories
Schools
- High school:MAYDE CREEK HIGH SCHOOL
- Middle school:MAYDE CREEK JUNIOR HIGH SCHOOL
- Elementary school:MAYDE CREEK ELEMENTARY SCHOOL
Utilities
- Sewer:Public Sewer
Finances and disclosures
- Price:$398,500
- Price per sq. ft.:$151.93
- Tax amount:$7,924 (2026)
Features and amenities
- Appliances:Dishwasher, Disposal, Gas Oven, Gas Range, Microwave
- Amenities:Crown Molding, Entrance Foyer, High Ceilings, Programmable Thermostat, Window Coverings
- Pool features:Gunite
Parking
- Parking description:Garage
- Garage:Yes
- Garage spaces:2
New listings near 18522 Park Harbor Drive
- Coming Soon
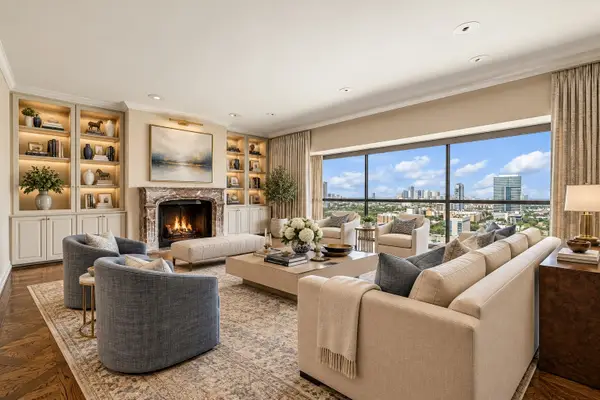 $1,100,000Coming Soon3 beds 4 baths4,028 sq. ft.
2929 Buffalo Speedway #A2301, Houston, TX 77098
MLS# 52238781Listed by: MARTHA TURNER SOTHEBY'S INTERNATIONAL REALTY - MEMORIAL - New
 $88,000Active2 beds 2 baths871 sq. ft.
7520 Hornwood Dr #1501, Houston, TX 77036
MLS# 2026339Listed by: EXP REALTY  $412,360Active4 beds 3 baths2,295 sq. ft.
3904 Lavender Path, Marion, TX 78124
MLS# 2017139Listed by: MERITAGE HOMES REALTY- New
 $60,000Active0.07 Acres
0 D S Bailey Lane, Houston, TX 77091
MLS# 2466085Listed by: WALZEL PROPERTIES - CORPORATE OFFICE - New
 $100,000Active0.14 Acres
00 Apollo Street, Houston, TX 77091
MLS# 39975560Listed by: WALZEL PROPERTIES - CORPORATE OFFICE - New
 $60,000Active0.07 Acres
6815 D S Bailey Lane, Houston, TX 77091
MLS# 58383894Listed by: WALZEL PROPERTIES - CORPORATE OFFICE - Open Sat, 1 to 4pmNew
 $625,000Active3 beds 3 baths2,345 sq. ft.
7208 Shadyvilla Lane, Houston, TX 77055
MLS# 63566837Listed by: NEW AGE - New
 $1,987,000Active3 beds 3 baths2,733 sq. ft.
1006 W 8th Street, Houston, TX 77007
MLS# 67565924Listed by: THE NAV AGENCY - New
 $209,900Active3 beds 2 baths1,493 sq. ft.
1003 Eastlake Street, Houston, TX 77034
MLS# 82675995Listed by: KELLER WILLIAMS SIGNATURE - New
 $249,800Active3 beds 2 baths1,678 sq. ft.
16835 Carbridge Drive, Houston, TX 77084
MLS# 95571383Listed by: BENEVIDES & ASSOCIATES


Protect your home and budget from life's surprises with an Assurant Home Warranty, backed by a partner that supports you through every step of homeownership. Explore Plans.
©2026 Century 21 Real Estate LLC. All rights reserved. CENTURY 21®, the CENTURY 21 Logo and C21® are service marks owned by Century 21 Real Estate LLC. Century 21 Real Estate LLC fully supports the principles of the Fair Housing Act and the Equal Opportunity Act. Each office is independently owned and operated. Listing information is deemed reliable but not guaranteed accurate.