
1859 Lynnview Drive, Houston, TX 77055
Local realty services provided by:CENTURY 21 Tevas
1859 Lynnview Drive,Houston, TX 77055
$1,049,000
- 4 Beds
- 4 Baths
- 3,094 sq. ft.
- Single family
- Active
Listed by: patrick rollins
Office: city cottage realty713-245-6527
MLS#:17746726
Source:HARMLS
Price summary
- Price:$1,049,000
- Price per sq. ft.:$339.04
About this home
New Construction, never lived in. Open floor plan, quartz counter tops, hardwoods throughout. Solar ready roof. Oversized garage pre wired for car charger. Prewired for Cat6 internet and security cameras. All LED lighting.
Contact an agent
Home facts
- Year built:2026
- Subdivision & Development:Glenview Sec 01
- Listing ID #:17746726
- Updated:September 16, 2026 at 11:45 AM
Rooms and interior
- Bedrooms:4
- Total bathrooms:4
- Full bathrooms:3
- Half bathrooms:1
- Rooms Total:13
- Flooring:Tile, Wood
- Bathrooms Description:Separate Shower, Soaking Tub, Tub Shower
- Kitchen Description:Dishwasher, Disposal, Gas Oven, Gas Range, Kitchen Family Room Combo, Kitchen Island, Microwave, Pantry, Quartz Counters, Refrigerator, Walk In Pantry
- Living area:3,094 sq. ft.
Heating and cooling
- Cooling:Central Air, Electric
- Heating:Central, Gas
- Central air:Yes
Structure and exterior
- Roof:Composition
- Year built:2026
- Building area:3,094 sq. ft.
- Lot area:0.16 Acres
- Lot Features:Subdivision
- Architectural Style:Traditional
- Construction Materials:Cement Siding
- Exterior Features:Fence, Patio, Porch, Sprinkler Irrigation
- Foundation Description:Slab
Schools
- High school:NORTHBROOK HIGH SCHOOL
- Middle school:LANDRUM MIDDLE SCHOOL
- Elementary school:RIDGECREST ELEMENTARY SCHOOL (SPRING BRANCH)
Utilities
- Sewer:Public Sewer
Finances and disclosures
- Price:$1,049,000
- Price per sq. ft.:$339.04
- Tax amount:$5,461 (2025)
Features and amenities
- Appliances:Dishwasher, Disposal, Gas Oven, Gas Range, Microwave, Refrigerator
- Amenities:Ceiling Fans, Central Vacuum, Low Emissivity Windows, Programmable Thermostat, Smoke Detectors
Parking
- Parking description:Driveway, Garage, Oversized
- Garage:Yes
- Garage spaces:2
New listings near 1859 Lynnview Drive
- New
 $584,999Active4 beds 3 baths2,312 sq. ft.
6114 Valkeith Drive, Houston, TX 77096
MLS# 26675012Listed by: BIG LU REAL ESTATE LLC - New
 $309,900Active4 beds 3 baths2,051 sq. ft.
14526 Chasing Bend Drive, Houston, TX 77069
MLS# 28351152Listed by: EQUITY REAL ESTATE - New
 $489,000Active3 beds 3 baths2,382 sq. ft.
3504 Vista Terrace Lane, Houston, TX 77018
MLS# 14666973Listed by: BETTER HOMES AND GARDENS REAL ESTATE GARY GREENE - LAKE CONROE SOUTH - New
 $160,000Active0.11 Acres
2118 Sampson Street, Houston, TX 77004
MLS# 31205692Listed by: REAL BROKER, LLC - New
 $127,000Active1 beds 1 baths973 sq. ft.
2100 Tanglewilde Street #349, Houston, TX 77063
MLS# 42183593Listed by: CLEAR SOURCE REALTY, LLC - New
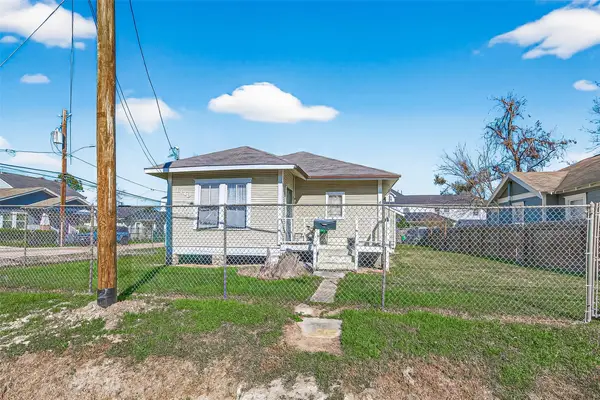 $395,000Active4 beds 2 baths1,543 sq. ft.
1110 Mathis Street, Houston, TX 77009
MLS# 44323634Listed by: EQUITY REAL ESTATE - New
 $264,900Active3 beds 3 baths2,017 sq. ft.
2507 White Bluff Lane, Houston, TX 77038
MLS# 7281966Listed by: HOMESMART - New
 $199,900Active3 beds 2 baths1,659 sq. ft.
15718 Fox Springs Drive, Houston, TX 77084
MLS# 12615785Listed by: MAIN REALTY - New
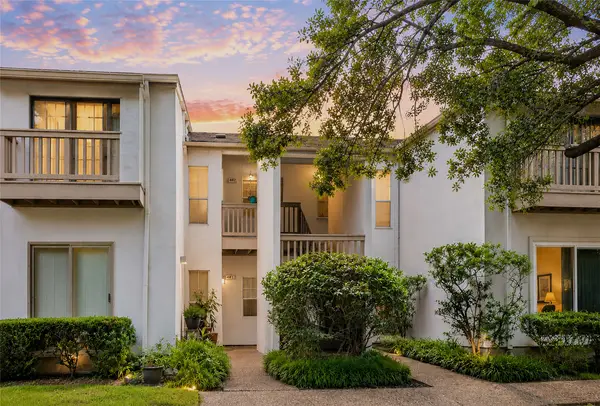 $105,000Active1 beds 1 baths1,033 sq. ft.
2100 Tanglewilde Street #482, Houston, TX 77063
MLS# 21043000Listed by: WALZEL PROPERTIES - CORPORATE OFFICE - New
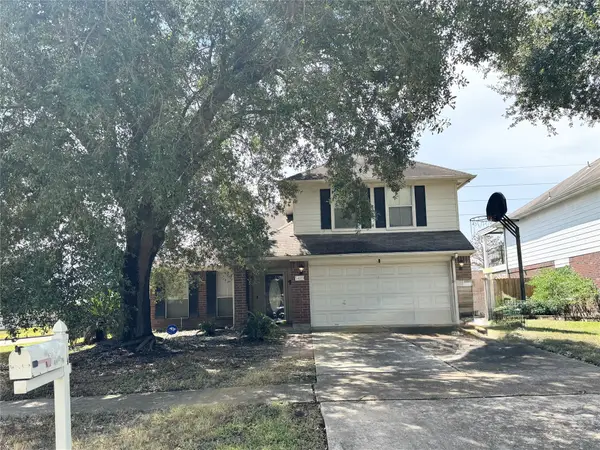 $210,000Active3 beds 3 baths2,003 sq. ft.
5419 Karenbeth Drive, Houston, TX 77084
MLS# 77557540Listed by: JLA REALTY


Protect your home and budget from life's surprises with an Assurant Home Warranty, backed by a partner that supports you through every step of homeownership. Explore Plans.
©2026 Century 21 Real Estate LLC. All rights reserved. CENTURY 21®, the CENTURY 21 Logo and C21® are service marks owned by Century 21 Real Estate LLC. Century 21 Real Estate LLC fully supports the principles of the Fair Housing Act and the Equal Opportunity Act. Each office is independently owned and operated. Listing information is deemed reliable but not guaranteed accurate.