
1903 Sedgie Drive, Houston, TX 77080
Local realty services provided by:CENTURY 21 Lucky Money Real Estate
1903 Sedgie Drive,Houston, TX 77080
$549,000
- 4 Beds
- 2 Baths
- 1,854 sq. ft.
- Single family
- Active
Upcoming open houses
- Fri, Sep 2511:00 am - 01:00 pm
- Sat, Sep 2602:00 pm - 04:00 pm
- Sat, Sep 2611:00 am - 01:00 pm
- Sun, Sep 2702:00 pm - 04:00 pm
Listed by: paola benitez, dayangel lemes
Office: nextgen real estate properties346-888-2525
MLS#:39622089
Source:HARMLS
Price summary
- Price:$549,000
- Price per sq. ft.:$296.12
About this home
A masterful reimagining in the heart of Spring Branch, this 4-bedroom, 2-bath residence is an exercise in understated luxury. Rich herringbone wood floors introduce warmth and architectural interest, while the kitchen makes a striking statement with Taj Mahal countertops and beautifully curated finishes. The newly created primary suite feels intentionally private, anchored by a spa-inspired bath with a distinctly boutique-hotel sensibility. Natural light, layered textures, and thoughtful details give every space a polished yet effortless feel. A new covered patio extends the home outdoors, creating an inviting setting for morning coffee, intimate dinners, and relaxed evenings. Sophisticated, timeless, and beautifully composed, 1903 Sedgie offers a fresh interpretation of modern Houston living.
Contact an agent
Home facts
- Year built:1955
- Subdivision & Development:Campbell Woods
- Listing ID #:39622089
- Updated:September 22, 2026 at 08:10 PM
Rooms and interior
- Bedrooms:4
- Total bathrooms:2
- Full bathrooms:2
- Rooms Total:8
- Flooring:Carpet, Tile, Wood
- Kitchen Description:Dishwasher, Gas Cooktop, Kitchen Family Room Combo, Kitchen Island, Pot Filler
- Living area:1,854 sq. ft.
Heating and cooling
- Cooling:Central Air, Electric
- Heating:Central, Electric, Gas
- Central air:Yes
Structure and exterior
- Roof:Composition
- Year built:1955
- Building area:1,854 sq. ft.
- Lot area:0.18 Acres
- Lot Features:Subdivision
- Architectural Style:Ranch
- Exterior Features:Patio, Private Yard
- Foundation Description:Slab
- Levels:1 Story
Schools
- High school:SPRING WOODS HIGH SCHOOL
- Middle school:SPRING WOODS MIDDLE SCHOOL
- Elementary school:PINE SHADOWS ELEMENTARY SCHOOL
Utilities
- Sewer:Public Sewer
Finances and disclosures
- Price:$549,000
- Price per sq. ft.:$296.12
- Tax amount:$4,816 (2026)
Features and amenities
- Appliances:Dishwasher, Gas Cooktop
- Amenities:Entrance Foyer, Smoke Detectors, Vaulted Ceilings
Parking
- Parking description:Garage
- Garage:Yes
- Garage spaces:1
New listings near 1903 Sedgie Drive
- New
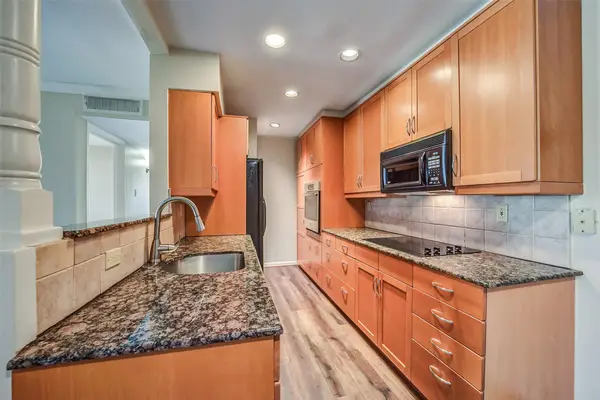 $205,000Active2 beds 2 baths847 sq. ft.
1601 S Shepherd Drive #225, Houston, TX 77019
MLS# 32962058Listed by: EXP REALTY LLC - New
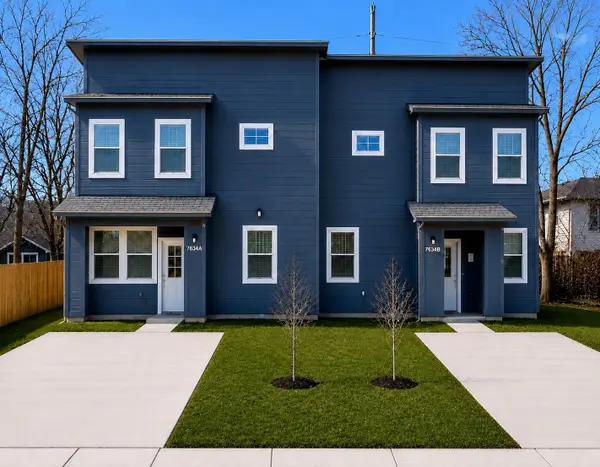 $579,000Active6 beds 4 baths3,597 sq. ft.
7634 Crofton Street #A and B, Houston, TX 77028
MLS# 51629766Listed by: EXP REALTY LLC - New
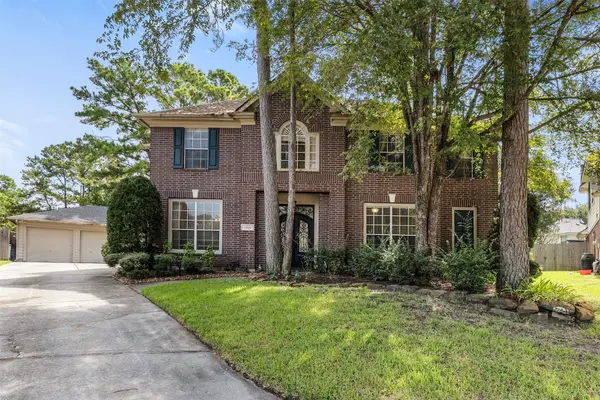 $524,500Active5 beds 4 baths3,337 sq. ft.
4926 Berry Knoll Court, Houston, TX 77345
MLS# 13816931Listed by: FULL CIRCLE TEXAS - New
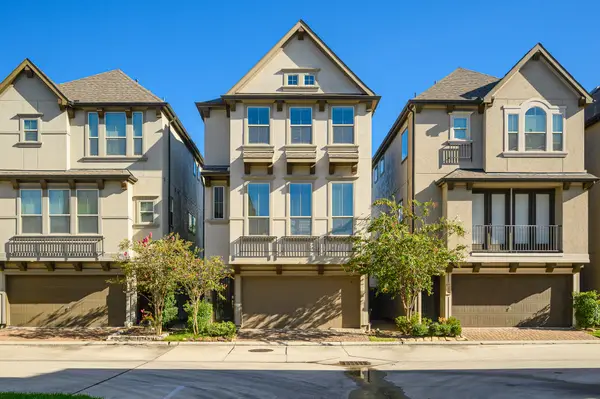 $369,000Active3 beds 4 baths1,878 sq. ft.
10716 Addicks Oaks Place, Houston, TX 77043
MLS# 14270242Listed by: LI REALTY GROUP - New
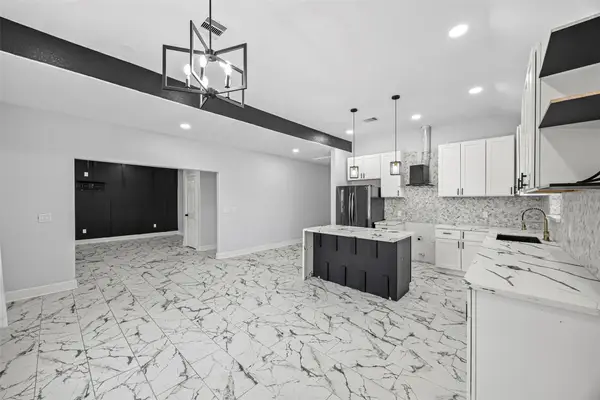 $274,000Active3 beds 2 baths1,636 sq. ft.
8824 Leander Street, Houston, TX 77012
MLS# 14353434Listed by: THE AGENCY TEAM - New
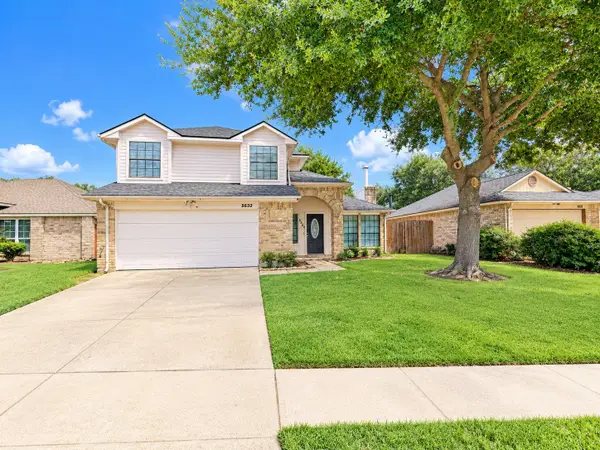 $245,000Active4 beds 3 baths2,187 sq. ft.
5622 Woodland Glade Drive, Houston, TX 77066
MLS# 16419775Listed by: RE/MAX PARTNERS - New
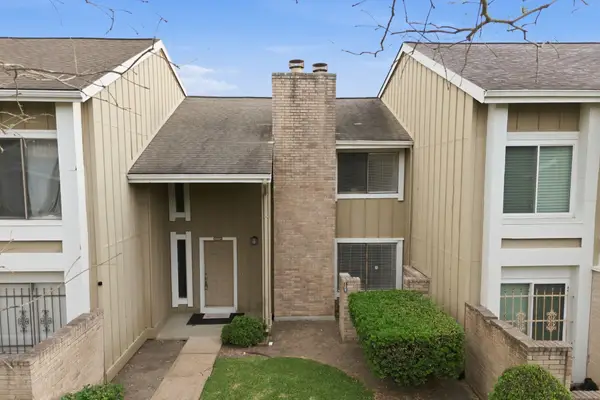 $140,000Active3 beds 3 baths1,532 sq. ft.
12027 Willow Trail, Houston, TX 77035
MLS# 20030264Listed by: ABSOLUTE REALTY GROUP INC. - Open Sat, 1 to 4pmNew
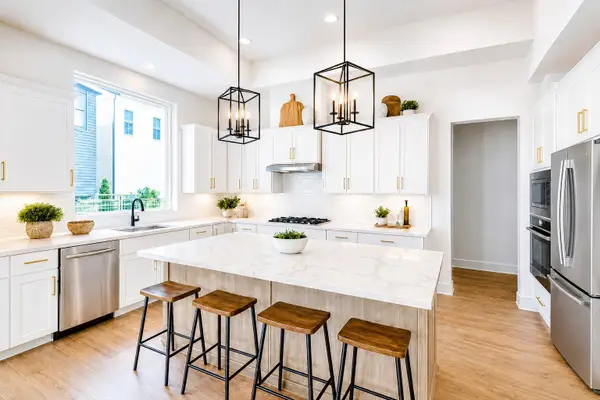 $649,900Active4 beds 4 baths2,591 sq. ft.
9849 Mocking Bird Hill Lane, Houston, TX 77080
MLS# 20861184Listed by: INTOWN HOMES - New
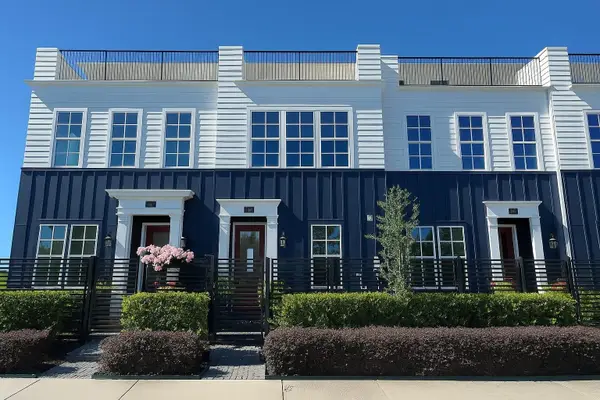 $349,900Active2 beds 3 baths1,691 sq. ft.
741 Bringhurst Street, Houston, TX 77020
MLS# 22502240Listed by: INTOWN HOMES - Open Sat, 2 to 4pmNew
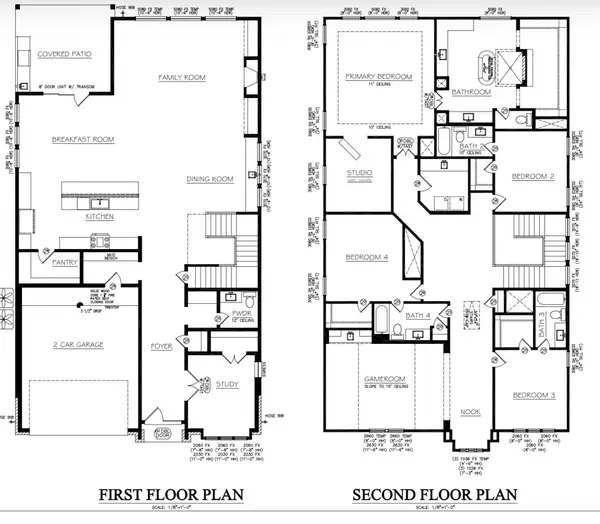 $2,499,000Active4 beds 5 baths4,643 sq. ft.
2325 Wroxton Road, Houston, TX 77005
MLS# 2350118Listed by: DOUGLAS JOSEPH REALTY


Protect your home and budget from life's surprises with an Assurant Home Warranty, backed by a partner that supports you through every step of homeownership. Explore Plans.
©2026 Century 21 Real Estate LLC. All rights reserved. CENTURY 21®, the CENTURY 21 Logo and C21® are service marks owned by Century 21 Real Estate LLC. Century 21 Real Estate LLC fully supports the principles of the Fair Housing Act and the Equal Opportunity Act. Each office is independently owned and operated. Listing information is deemed reliable but not guaranteed accurate.