
1930 Purswell Road, Houston, TX 77055
Local realty services provided by:CENTURY 21 Lucky Money Real Estate
1930 Purswell Road,Houston, TX 77055
$445,000
- 3 Beds
- 4 Baths
- 2,221 sq. ft.
- Single family
- Active
Listed by: dylan tran, michael stavinoha
Office: keller williams memorial713-461-9393
MLS#:24723635
Source:HARMLS
Price summary
- Price:$445,000
- Price per sq. ft.:$200.36
- Monthly HOA dues:$83.33
About this home
Introducing The Sienna, a stunning 3 story, 3-bedroom, 3.5-bath residence blending elevated farmhouse charm with modern luxury. Situated in the highly sought-after Spring Branch area, this new construction home showcases an open-concept layout, custom cabinetry, wood & vinyl flooring throughout (including all stairs), and his-and-her custom closets. Premium finishes and thoughtful upgrades are included as standard such as built in shelves, electric fireplace and custom closet! The first floor offers a full bedroom & bath, perfect for guests or a private office, while the top level features the spacious primary suite. Located in the heart of Houston quick access to the Galleria, Memorial Park, Memorial City Mall and many shopping and dining options!
Contact an agent
Home facts
- Year built:2025
- Subdivision & Development:Tract 1-4
- Listing ID #:24723635
- Updated:August 05, 2026 at 10:19 PM
Rooms and interior
- Bedrooms:3
- Total bathrooms:4
- Full bathrooms:3
- Half bathrooms:1
- Rooms Total:6
- Flooring:Plank, Tile, Vinyl
- Dining Description:Kitchen Dining Combo
- Kitchen Description:Breakfast Bar, Butlers Pantry, Dishwasher, Disposal, Electric Oven, Gas Cooktop, Kitchen Dining Combo, Kitchen Family Room Combo, Microwave, Pantry, Quartz Counters, Walk In Pantry
- Living area:2,221 sq. ft.
Heating and cooling
- Cooling:Central Air, Electric
- Heating:Central, Gas
- Central air:Yes
Structure and exterior
- Roof:Composition
- Year built:2025
- Building area:2,221 sq. ft.
- Lot area:0.04 Acres
- Lot Features:Subdivision
- Construction Materials:Vinyl Siding, Wood Siding
- Exterior Features:Balcony, Fully Fenced, Patio
- Foundation Description:Slab
- Levels:3 Stories
Schools
- High school:NORTHBROOK HIGH SCHOOL
- Middle school:LANDRUM MIDDLE SCHOOL
- Elementary school:HOUSMAN ELEMENTARY SCHOOL
Utilities
- Sewer:Public Sewer
Finances and disclosures
- Price:$445,000
- Price per sq. ft.:$200.36
- Tax amount:$3,076 (2025)
Features and amenities
- Appliances:Dishwasher, Disposal, Electric Oven, Gas Cooktop, Microwave
- Amenities:Controlled Access, Entrance Foyer
Parking
- Parking description:Garage
- Garage:Yes
- Garage spaces:2
New listings near 1930 Purswell Road
- New
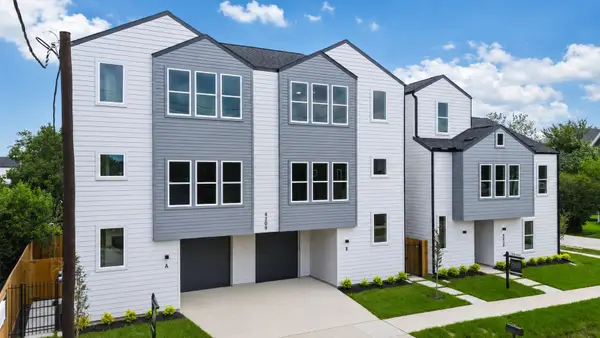 $599,000Active3 beds 3 baths3,696 sq. ft.
4209 Idaho Unit A/b Street, Houston, TX 77021
MLS# 17324740Listed by: BRADEN REAL ESTATE GROUP - New
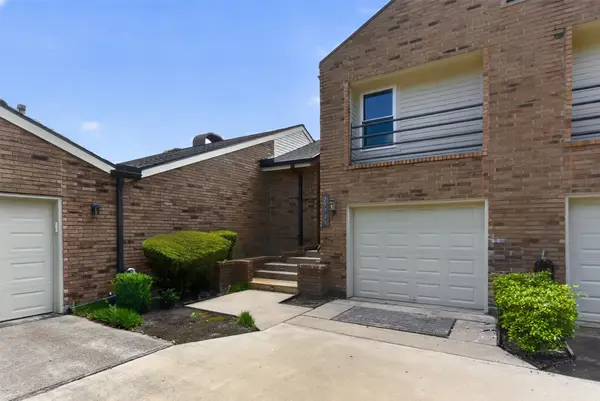 $250,000Active2 beds 3 baths1,472 sq. ft.
15920 Seahorse Drive, Houston, TX 77062
MLS# 18262479Listed by: BETTER HOMES AND GARDENS REAL ESTATE GARY GREENE - BAY AREA - New
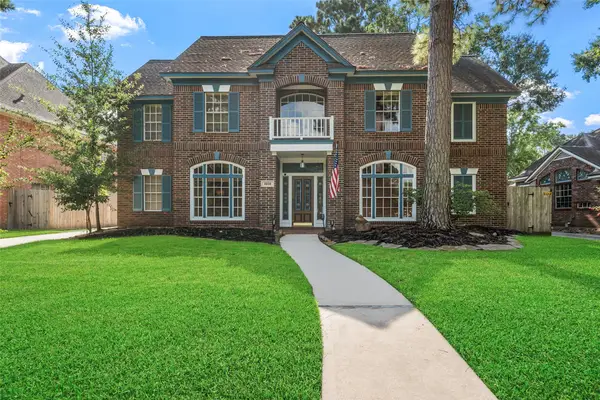 $399,000Active4 beds 4 baths3,129 sq. ft.
3606 Shady Village Drive, Houston, TX 77345
MLS# 18406263Listed by: MARTHA TURNER SOTHEBY'S INTERNATIONAL REALTY - KINGWOOD - New
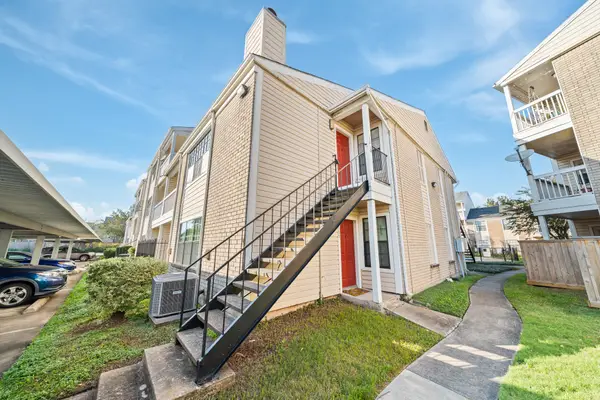 $129,000Active2 beds 2 baths952 sq. ft.
2750 Holly Hall Street #1510, Houston, TX 77054
MLS# 28383626Listed by: KELLER WILLIAMS SIGNATURE - New
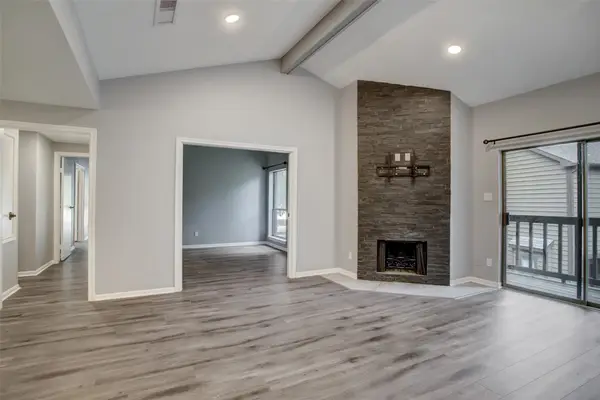 $229,000Active2 beds 2 baths1,286 sq. ft.
11711 Memorial Drive #572, Houston, TX 77024
MLS# 44145389Listed by: MARTHA TURNER SOTHEBY'S INTERNATIONAL REALTY - New
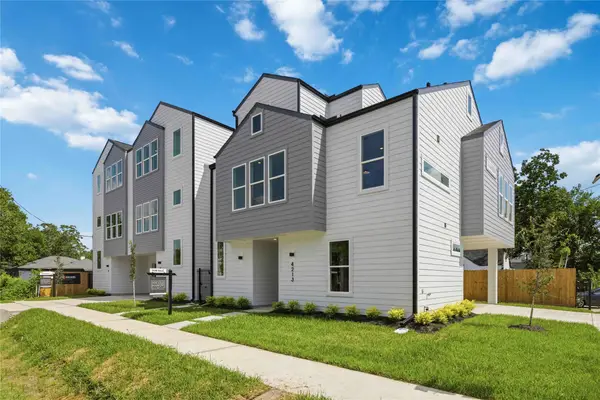 $369,000Active3 beds 3 baths1,984 sq. ft.
4213 Idaho Street, Houston, TX 77021
MLS# 45001969Listed by: BRADEN REAL ESTATE GROUP - New
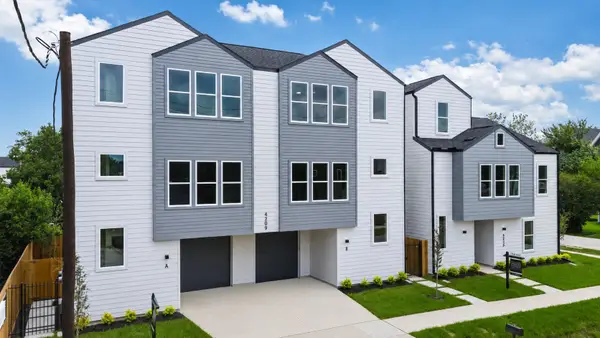 $968,000Active3 beds 3 baths5,447 sq. ft.
4209 A & B & 4213 Idaho Street, Houston, TX 77021
MLS# 56610623Listed by: BRADEN REAL ESTATE GROUP - New
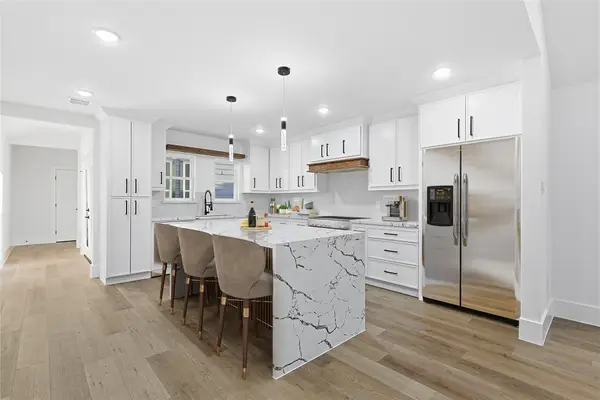 $599,900Active3 beds 3 baths2,580 sq. ft.
4525 Walker Street, Houston, TX 77023
MLS# 59436667Listed by: SERHANT. - New
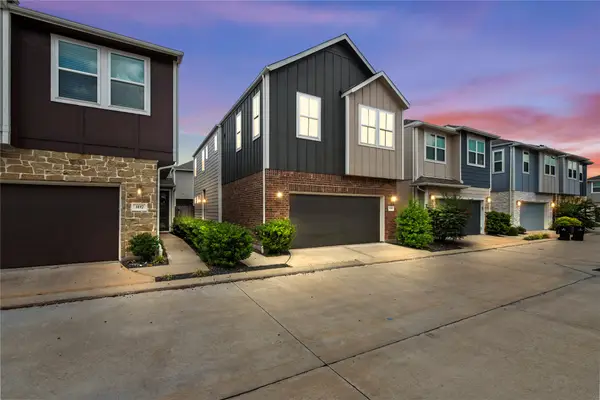 $349,000Active3 beds 3 baths1,771 sq. ft.
3119 Cloud Forest Lane, Houston, TX 77080
MLS# 61298303Listed by: REAL BROKER, LLC - New
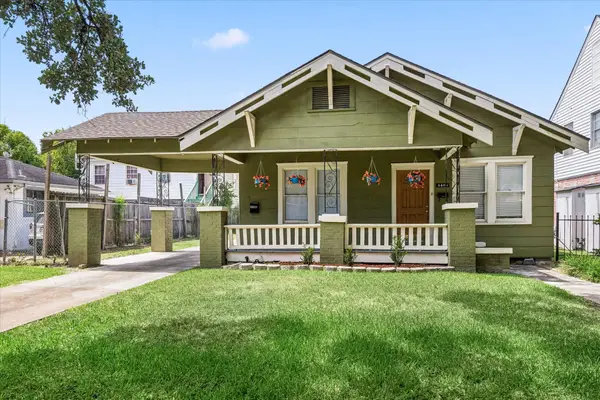 $399,999Active2 beds 2 baths1,351 sq. ft.
4406 Clay Street, Houston, TX 77023
MLS# 61422593Listed by: COMPASS RE TEXAS, LLC - HOUSTON


Protect your home and budget from life's surprises with an Assurant Home Warranty, backed by a partner that supports you through every step of homeownership. Explore Plans.
©2026 Century 21 Real Estate LLC. All rights reserved. CENTURY 21®, the CENTURY 21 Logo and C21® are service marks owned by Century 21 Real Estate LLC. Century 21 Real Estate LLC fully supports the principles of the Fair Housing Act and the Equal Opportunity Act. Each office is independently owned and operated. Listing information is deemed reliable but not guaranteed accurate.