
19531 Fletcher Way Drive, Houston, TX 77073
Local realty services provided by:CENTURY 21 Judge Fite Company
19531 Fletcher Way Drive,Houston, TX 77073
$235,500
- 4 Beds
- 3 Baths
- 2,196 sq. ft.
- Single family
- Active
Listed by: nelly mendoza
Office: exp realty llc.888-519-7431
MLS#:62471321
Source:HARMLS
Price summary
- Price:$235,500
- Price per sq. ft.:$107.24
About this home
Welcome to this spacious two-story home in Remington Ranch, featuring four bedrooms and two and a half bathrooms. The primary suite is conveniently located on the first floor, while three additional bedrooms and a large game room occupy the second floor. The property also includes a detached garage. Offering approximately 2,196 square feet of living space, this home provides plenty of room for comfortable everyday living.
Contact an agent
Home facts
- Year built:2005
- Subdivision & Development:Remington Ranch
- Listing ID #:62471321
- Updated:November 07, 2026 at 04:18 AM
Rooms and interior
- Bedrooms:4
- Total bathrooms:3
- Full bathrooms:2
- Half bathrooms:1
- Rooms Total:11
- Flooring:Plank, Vinyl
- Bathrooms Description:Separate Shower
- Kitchen Description:Disposal, Gas Cooktop, Gas Oven, Kitchen Family Room Combo, Kitchen Island, Pantry, Refrigerator
- Living area:2,196 sq. ft.
Heating and cooling
- Cooling:Attic Fan, Central Air, Electric
- Heating:Central, Electric, Gas
- Central air:Yes
Structure and exterior
- Roof:Composition
- Year built:2005
- Building area:2,196 sq. ft.
- Lot area:0.08 Acres
- Lot Features:Subdivision
- Architectural Style:Traditional
- Construction Materials:Cement Siding
- Exterior Features:Fence, Handicap Accessible, Patio
- Foundation Description:Slab
- Levels:2 Stories
Schools
- High school:ANDY DEKANEY H S
- Middle school:DUEITT MIDDLE SCHOOL
- Elementary school:MILTON COOPER ELEMENTARY SCHOOL
Utilities
- Sewer:Public Sewer
Finances and disclosures
- Price:$235,500
- Price per sq. ft.:$107.24
- Tax amount:$5,977 (2026)
Features and amenities
- Appliances:Disposal, Gas Cooktop, Gas Oven, Refrigerator, Washer
- Laundry features:Washer
- Amenities:Ceiling Fans, Smoke Detectors
Parking
- Parking description:Garage
- Garage:Yes
- Garage spaces:2
New listings near 19531 Fletcher Way Drive
- Open Sun, 1 to 3pmNew
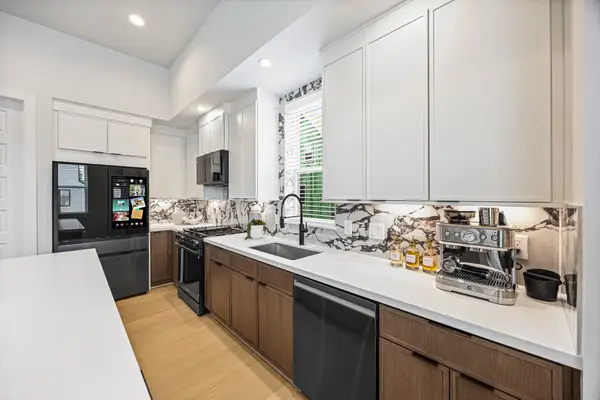 $426,490Active3 beds 4 baths1,930 sq. ft.
1805 Maury Street, Houston, TX 77026
MLS# 13824272Listed by: COMPASS RE TEXAS, LLC - HOUSTON - Open Sun, 2 to 5pmNew
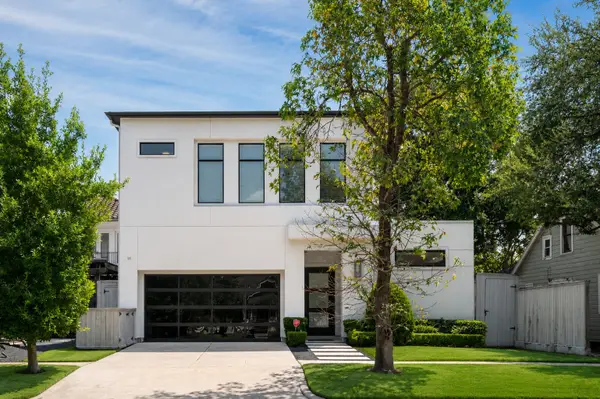 $1,897,000Active4 beds 5 baths4,507 sq. ft.
2109 Morse Street, Houston, TX 77019
MLS# 15993507Listed by: NEXTGEN REAL ESTATE PROPERTIES - Open Sun, 12 to 4pmNew
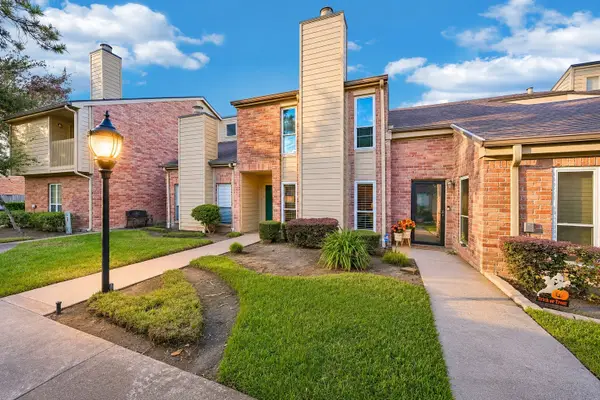 $298,000Active2 beds 3 baths1,325 sq. ft.
916 Memorial Village Drive #75, Houston, TX 77024
MLS# 24047649Listed by: COMPASS RE TEXAS, LLC - MEMORIAL - New
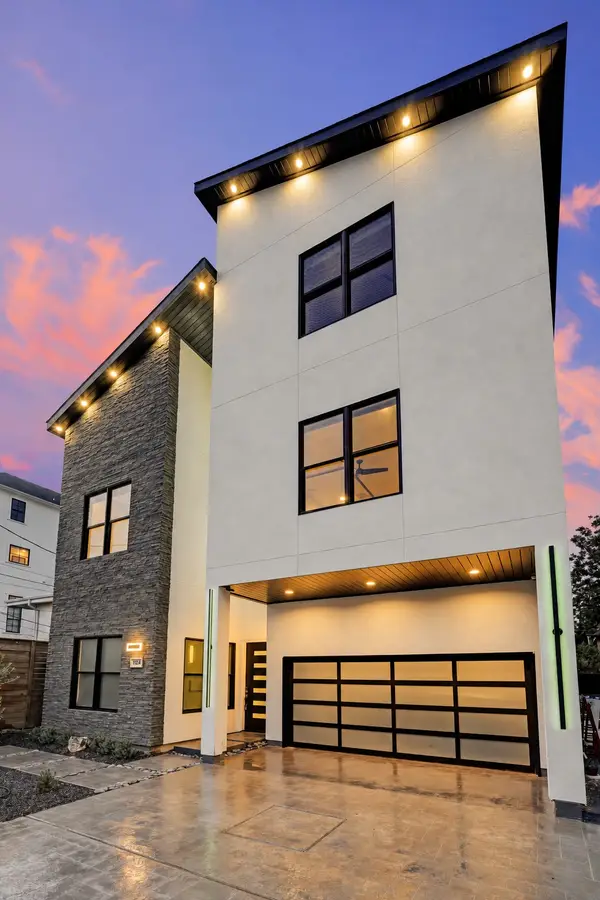 $2,195,000Active5 beds 4 baths4,074 sq. ft.
1724 Fairview Avenue, Houston, TX 77006
MLS# 2448311Listed by: REALM REAL ESTATE PROFESSIONALS - KATY - Open Sun, 2 to 4pmNew
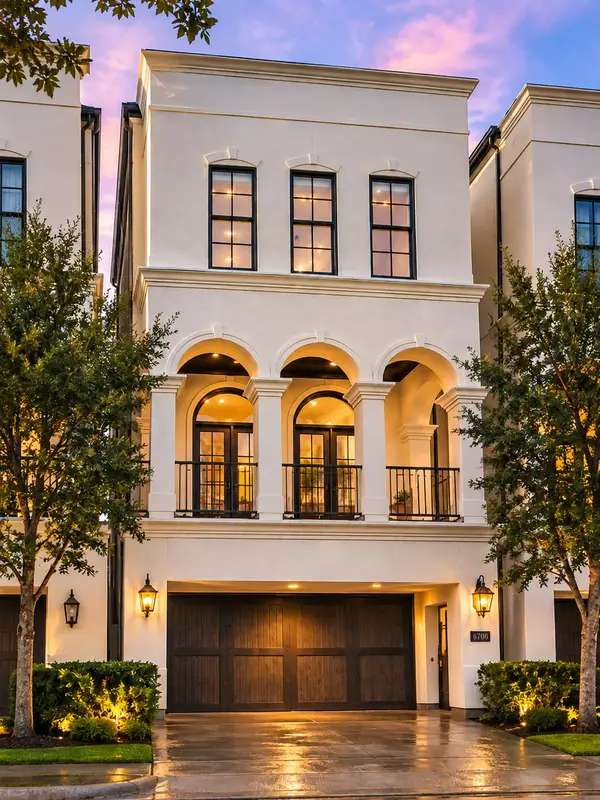 $990,000Active4 beds 5 baths3,736 sq. ft.
6706 Morningside Drive, Houston, TX 77030
MLS# 32945609Listed by: KELLER WILLIAMS REALTY METROPOLITAN - New
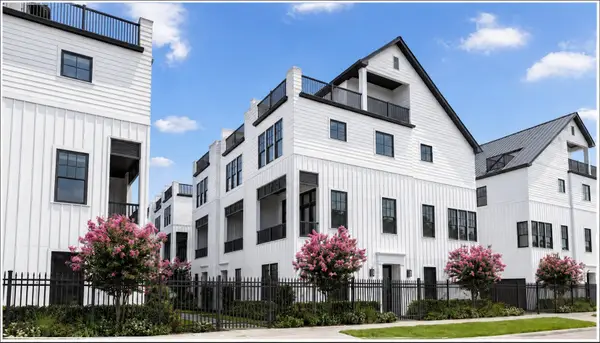 $514,900Active3 beds 4 baths2,172 sq. ft.
2731 Providence Street, Houston, TX 77020
MLS# 42827521Listed by: INTOWN HOMES - New
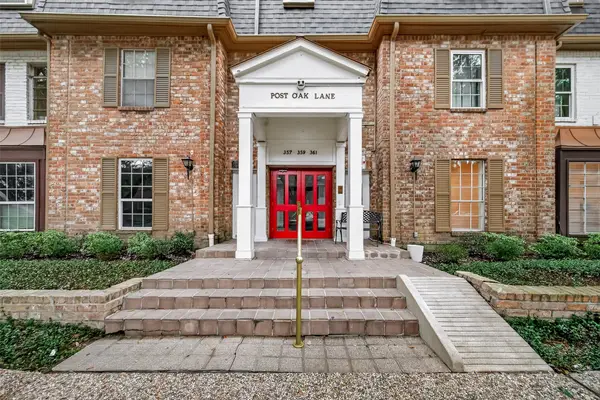 $118,000Active1 beds 1 baths894 sq. ft.
359 N Post Oak Lane Lane #129, Houston, TX 77024
MLS# 45211602Listed by: JORDAN NOVELLI PROPERTIES - New
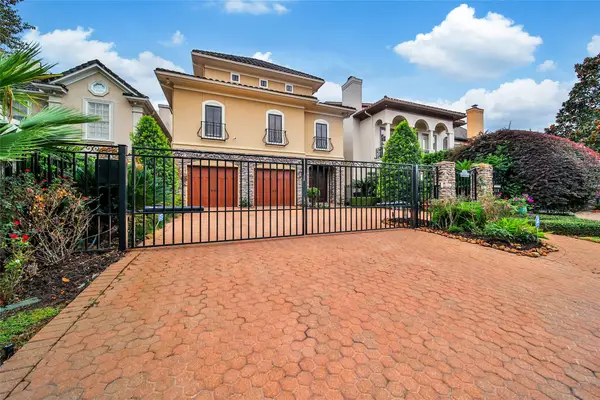 $1,700,000Active4 beds 5 baths5,242 sq. ft.
52 Briar Hollow Lane #E, Houston, TX 77027
MLS# 46079220Listed by: BERKSHIRE HATHAWAY HOMESERVICES PREMIER PROPERTIES - New
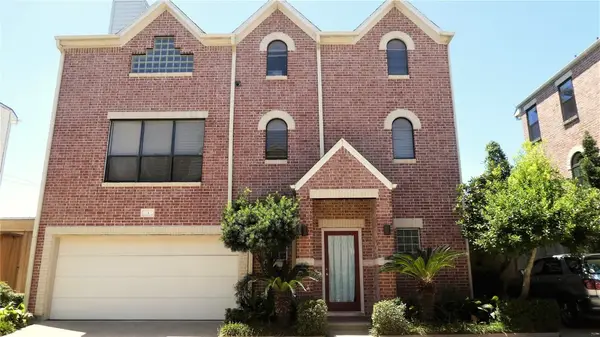 $369,900Active3 beds 3 baths2,116 sq. ft.
6418 Ferris Drive #3, Houston, TX 77081
MLS# 48762293Listed by: L&D REALTY, LLC - New
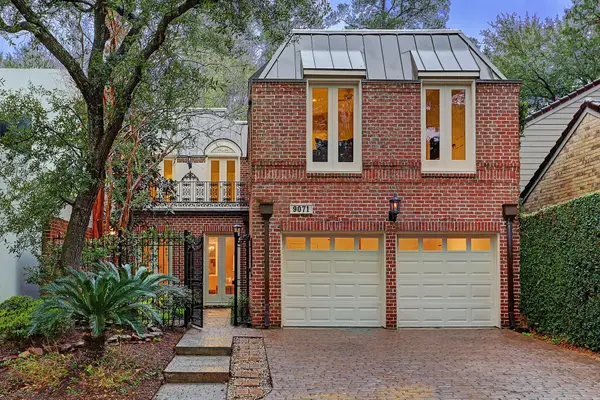 $1,499,900Active5 beds 5 baths5,458 sq. ft.
9071 Briar Forest Drive, Houston, TX 77024
MLS# 54599331Listed by: URBAN ACCESS PROPERTIES


Protect your home and budget from life's surprises with an Assurant Home Warranty, backed by a partner that supports you through every step of homeownership. Explore Plans.
©2026 Century 21 Real Estate LLC. All rights reserved. CENTURY 21®, the CENTURY 21 Logo and C21® are service marks owned by Century 21 Real Estate LLC. Century 21 Real Estate LLC fully supports the principles of the Fair Housing Act and the Equal Opportunity Act. Each office is independently owned and operated. Listing information is deemed reliable but not guaranteed accurate.