
2005 Hickory Street, Houston, TX 77007
Local realty services provided by:CENTURY 21 Tevas
2005 Hickory Street,Houston, TX 77007
$429,000
- 3 Beds
- 4 Baths
- 2,170 sq. ft.
- Single family
- Active
Listed by: ignacio bellorin
Office: pak home realty210-833-5022
MLS#:28573698
Source:HARMLS
Price summary
- Price:$429,000
- Price per sq. ft.:$197.7
- Monthly HOA dues:$60
About this home
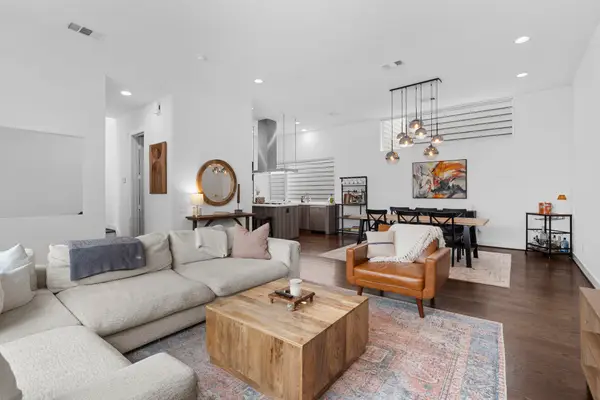
Experience modern living in Houston's vibrant First Ward Arts District. This beautifully designed 3-bedroom, 3.5-bath freestanding home is just a short walk from the Heights Hike & Bike Trail and minutes from Downtown. The open-concept second floor features wood flooring, high ceilings, and a bright kitchen with a large island, granite countertops, stainless steel appliances, and abundant storage. The spacious primary suite offers a spa-inspired bath with a soaking tub, separate shower, dual vanities, and a walk-in closet. Enjoy multiple outdoor living spaces, including a private backyard patio, a balcony off the living area, and a rooftop terrace with stunning Downtown skyline views. Two secondary bedrooms each have access to a full bath, making them ideal for guests, roommates, or a home office. Conveniently located near Sawyer Yards, the Washington Corridor, Downtown, and major freeways.
Contact an agent
Home facts
- Year built:2010
- Subdivision & Development:Zenith Villas
- Listing ID #:28573698
- Updated:August 09, 2026 at 12:15 AM
Rooms and interior
- Bedrooms:3
- Total bathrooms:4
- Full bathrooms:3
- Half bathrooms:1
- Rooms Total:7
- Flooring:Bamboo, Carpet, Tile
- Bathrooms Description:Separate Shower, Soaking Tub
- Kitchen Description:Dishwasher, Disposal, Electric Oven, Gas Cooktop, Granite Counters, Kitchen Family Room Combo, Kitchen Island, Microwave, Refrigerator, Walk In Pantry
- Living area:2,170 sq. ft.
Heating and cooling
- Cooling:Central Air, Electric
- Heating:Central, Gas
- Central air:Yes
Structure and exterior
- Roof:Composition
- Year built:2010
- Building area:2,170 sq. ft.
- Lot area:0.04 Acres
- Construction Materials:Brick, Stucco
- Exterior Features:Patio, Private Yard
- Foundation Description:Slab
- Levels:3 Stories
Schools
- High school:HEIGHTS HIGH SCHOOL
- Middle school:HOGG MIDDLE SCHOOL (HOUSTON)
- Elementary school:CROCKETT ELEMENTARY SCHOOL (HOUSTON)
Utilities
- Sewer:Public Sewer
Finances and disclosures
- Price:$429,000
- Price per sq. ft.:$197.7
- Tax amount:$9,478 (2025)
Features and amenities
- Appliances:Dishwasher, Disposal, Dryer, Electric Oven, Gas Cooktop, Microwave, Refrigerator, Washer
- Laundry features:Dryer, Washer
- Amenities:Balcony, High Ceilings, Smoke Detectors
Parking
- Parking description:Garage
- Garage:Yes
- Garage spaces:2
New listings near 2005 Hickory Street
- New
 $319,900Active4 beds 3 baths2,410 sq. ft.
7503 Valley Laurel Court, Houston, TX 77095
MLS# 19477122Listed by: HOME TOPIC REALTY - New
 $229,500Active3 beds 2 baths1,680 sq. ft.
350 Mistywood Drive, Houston, TX 77090
MLS# 37307894Listed by: WALLACE REALTY - New
 $464,900Active3 beds 2 baths2,911 sq. ft.
8109 Hamlet Street, Houston, TX 77078
MLS# 61839319Listed by: PREMIER HAUS REALTY, LLC - New
 $445,000Active3 beds 4 baths2,454 sq. ft.
1159 W 18th Street, Houston, TX 77008
MLS# 70764170Listed by: DOUGLAS ELLIMAN REAL ESTATE - New
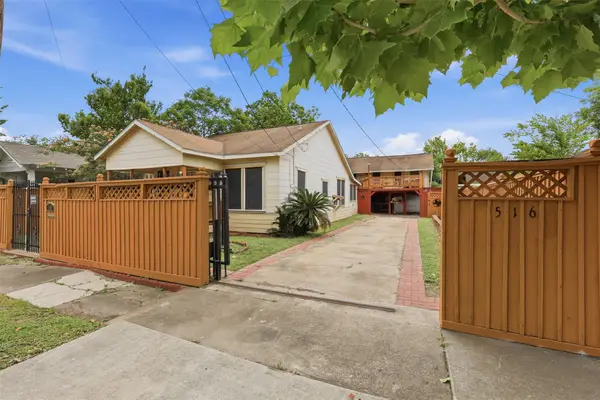 $229,000Active2 beds 1 baths1,092 sq. ft.
516 Everton Street, Houston, TX 77003
MLS# 93591641Listed by: URBAN ACCESS PROPERTIES - New
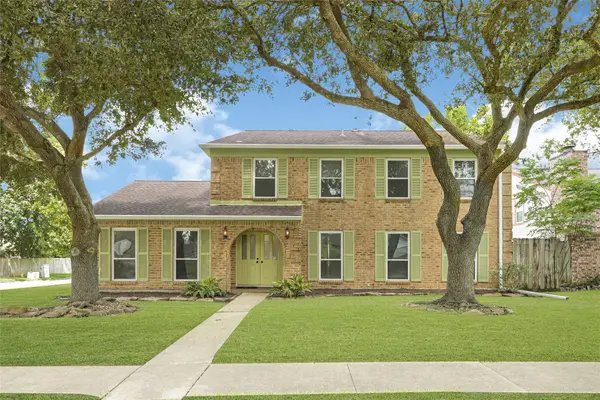 $320,000Active4 beds 3 baths2,380 sq. ft.
459 El Toro Lane, Houston, TX 77598
MLS# 95602515Listed by: HOMESMART - New
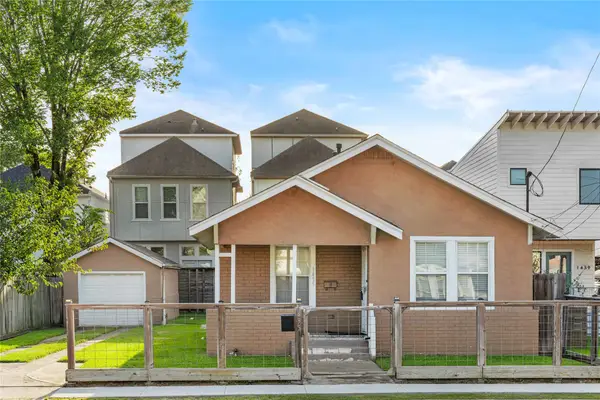 $475,000Active3 beds 2 baths1,062 sq. ft.
1435 N Durham Drive, Houston, TX 77008
MLS# 18528159Listed by: COMPASS RE TEXAS, LLC - HOUSTON - New
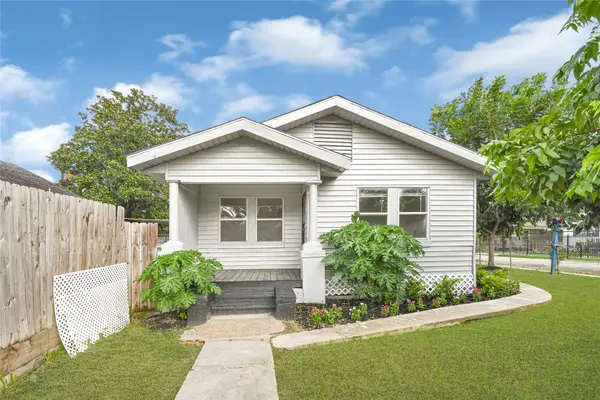 $243,900Active3 beds 1 baths760 sq. ft.
302 S 72nd Street, Houston, TX 77011
MLS# 19075590Listed by: KELLER WILLIAMS REALTY NORTHEAST - New
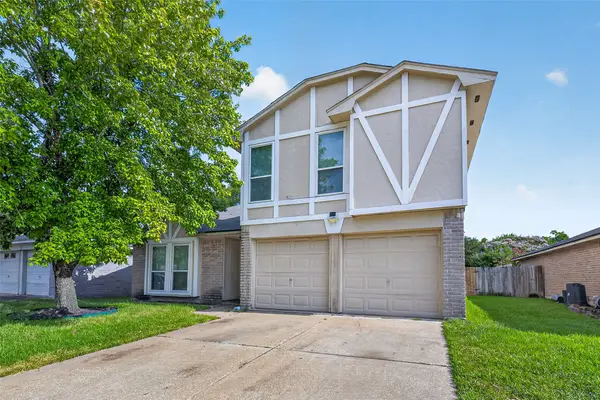 $255,000Active3 beds 3 baths2,200 sq. ft.
13606 Pecan Oak Drive, Houston, TX 77065
MLS# 21436829Listed by: LIFESTYLES REALTY HOUSTON INC. - New
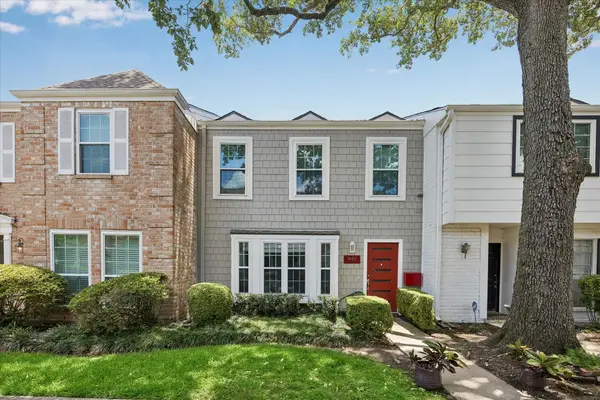 $258,000Active3 beds 3 baths1,722 sq. ft.
14452 Misty Meadow Lane, Houston, TX 77079
MLS# 41291639Listed by: DOUGLAS ELLIMAN REAL ESTATE


Protect your home and budget from life's surprises with an Assurant Home Warranty, backed by a partner that supports you through every step of homeownership. Explore Plans.
©2026 Century 21 Real Estate LLC. All rights reserved. CENTURY 21®, the CENTURY 21 Logo and C21® are service marks owned by Century 21 Real Estate LLC. Century 21 Real Estate LLC fully supports the principles of the Fair Housing Act and the Equal Opportunity Act. Each office is independently owned and operated. Listing information is deemed reliable but not guaranteed accurate.