
203 Doverfield Drive, Houston, TX 77037
Local realty services provided by:CENTURY 21 Judge Fite Company
203 Doverfield Drive,Houston, TX 77037
$349,990
- 3 Beds
- 2 Baths
- 1,903 sq. ft.
- Single family
- Active
Listed by: lance loken, meagan mcpheeters
Office: keller williams platinum281-856-0808
MLS#:9676746
Source:HARMLS
Price summary
- Price:$349,990
- Price per sq. ft.:$183.91
About this home
Fall in love with the fresh, modern feel of this fully updated Bellmar home, featuring an easy-flowing single-story layout, inviting spaces, and thoughtful upgrades designed for comfortable everyday living. You can cook and entertain effortlessly in the spacious kitchen equipped with a large center island, breakfast bar, abundant cabinetry and prep space, attractive backsplash, and pantry storage. The primary suite creates a relaxing retreat with its own bath and generous walk-in closet. Outside, you’ll see an expansive private backyard with extended covered patio, offering plenty of room for outdoor dining, hobbies, or weekend gatherings, while a covered carport and welcoming entry porch add convenience and curb appeal. Enjoy an established neighborhood setting close to schools, parks, shopping, dining, entertainment, and everyday essentials, with I-45 and Hardy Toll Road providing easy access to destinations throughout Houston and beyond.
Contact an agent
Home facts
- Year built:1962
- Subdivision & Development:Bellmar Add
- Listing ID #:9676746
- Updated:August 21, 2026 at 03:14 AM
Rooms and interior
- Bedrooms:3
- Total bathrooms:2
- Full bathrooms:2
- Rooms Total:6
- Flooring:Carpet, Laminate, Tile
- Kitchen Description:Disposal, Gas Range, Oven, Quartz Counters
- Living area:1,903 sq. ft.
Heating and cooling
- Cooling:Central Air, Electric
- Heating:Central, Gas
- Central air:Yes
Structure and exterior
- Roof:Composition
- Year built:1962
- Building area:1,903 sq. ft.
- Lot area:0.18 Acres
- Lot Features:Subdivision
- Architectural Style:Traditional
- Construction Materials:Brick, Wood Siding
- Exterior Features:Fence, Patio, Private Yard
- Foundation Description:Slab
- Levels:1 Story
Schools
- High school:SAM HOUSTON MATH SCIENCE AND TECHNOLOGY CENTER
- Middle school:FONVILLE MIDDLE SCHOOL
- Elementary school:JOE E MORENO ELEMENTARY SCHOOL
Utilities
- Sewer:Public Sewer
Finances and disclosures
- Price:$349,990
- Price per sq. ft.:$183.91
- Tax amount:$3,574 (2025)
Features and amenities
- Appliances:Disposal, Gas Range, Oven
- Amenities:Ceiling Fans, Programmable Thermostat
Parking
- Parking description:Attached Carport, Driveway
- Carport spaces:2
New listings near 203 Doverfield Drive
- New
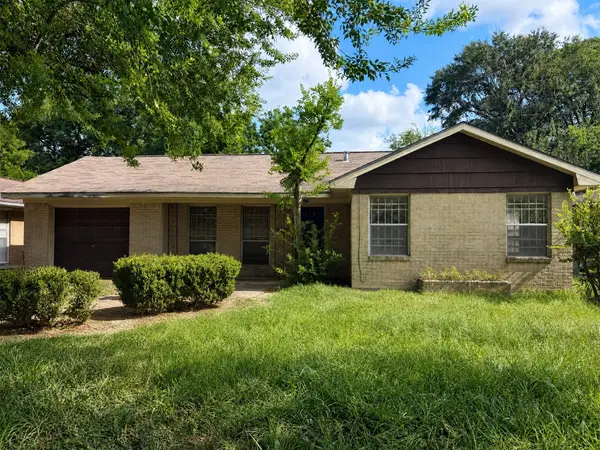 $139,000Active3 beds 1 baths1,324 sq. ft.
615 Glenburnie Drive, Houston, TX 77022
MLS# 4612072Listed by: ALEXIS SKEEN, BROKER - New
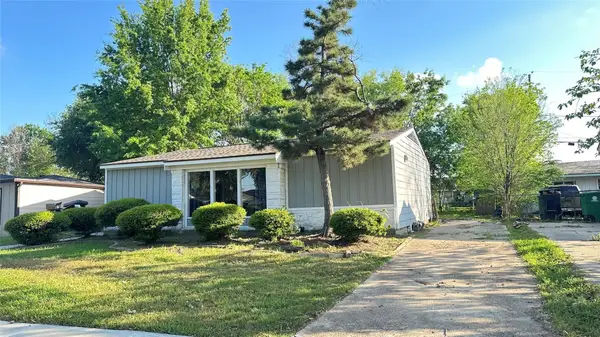 $229,000Active3 beds 2 baths1,331 sq. ft.
7418 Thurow Street, Houston, TX 77087
MLS# 65108471Listed by: ALEXIS SKEEN, BROKER - New
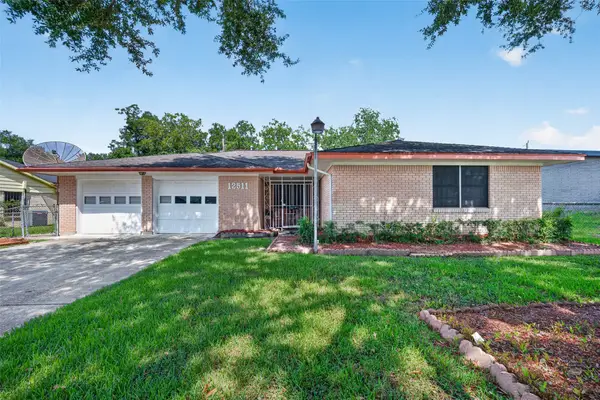 $190,000Active3 beds 2 baths1,627 sq. ft.
12511 Rubin Street, Houston, TX 77047
MLS# 72803954Listed by: ORCHARD BROKERAGE - New
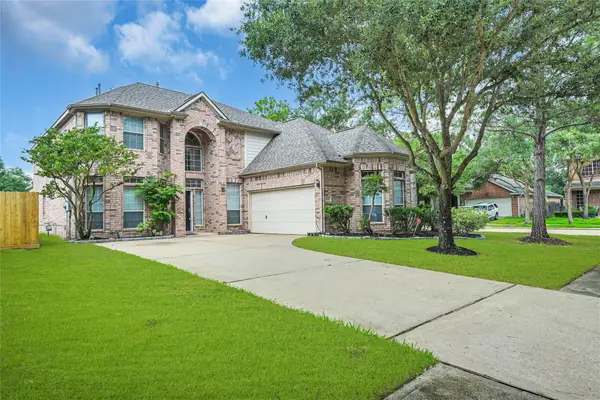 $419,900Active4 beds 4 baths3,632 sq. ft.
16731 Mallory Bridge Drive, Houston, TX 77095
MLS# 8645210Listed by: V-PRO REALTORS - New
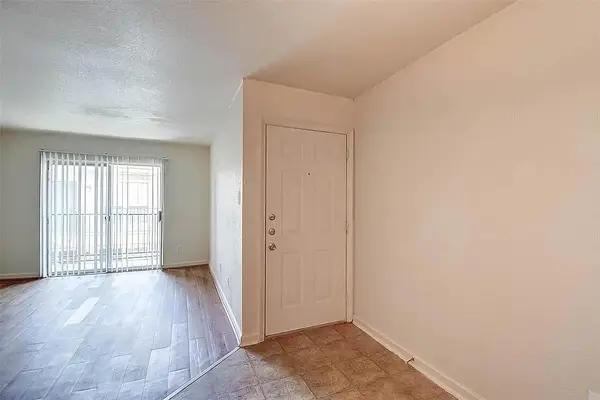 $69,000Active1 beds 1 baths577 sq. ft.
8100 Creekbend Dr #114, Houston, TX 77071
MLS# 8191858Listed by: KELLER WILLIAMS ADVANTAGE - New
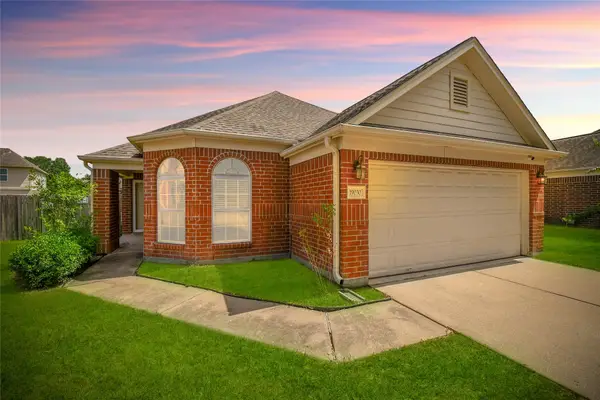 $270,000Active3 beds 2 baths1,878 sq. ft.
19030 Cypress Bay Drive, Houston, TX 77084
MLS# 20133650Listed by: STEP REAL ESTATE - New
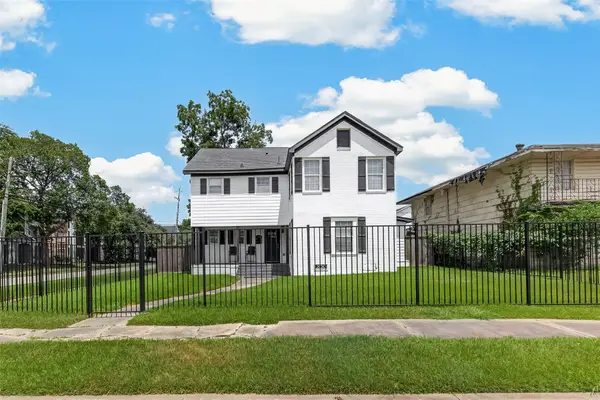 $459,000Active4 beds 4 baths2,572 sq. ft.
3201 Binz Street, Houston, TX 77004
MLS# 33436396Listed by: ORCHARD BROKERAGE - New
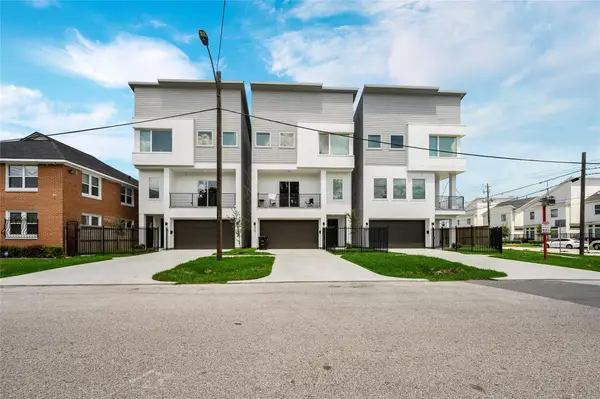 $399,999Active3 beds 4 baths1,972 sq. ft.
2102 Live Oak Street, Houston, TX 77003
MLS# 5338773Listed by: LPT REALTY, LLC - New
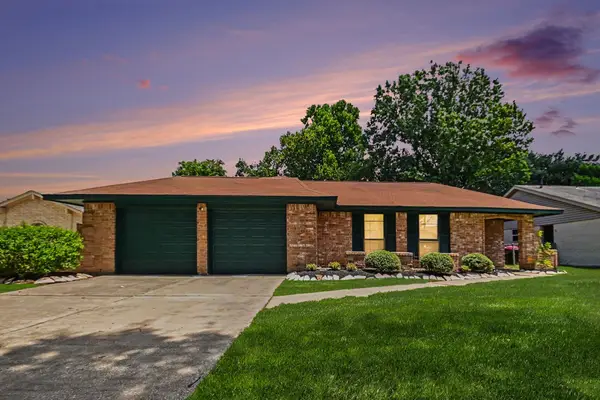 $225,000Active3 beds 2 baths1,296 sq. ft.
10323 Kirkwren Drive, Houston, TX 77089
MLS# 7816830Listed by: BETTER HOMES AND GARDENS REAL ESTATE GARY GREENE - BAY AREA - New
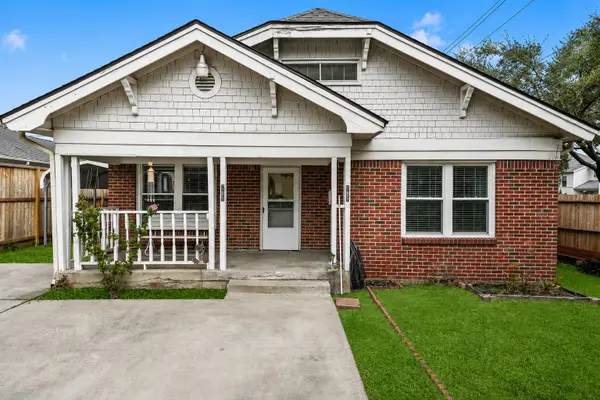 $1,450Active1 beds 1 baths600 sq. ft.
747 E 7th Street, Houston, TX 77007
MLS# 88384197Listed by: THE ALL HOMES REALTY GROUP


Protect your home and budget from life's surprises with an Assurant Home Warranty, backed by a partner that supports you through every step of homeownership. Explore Plans.
©2026 Century 21 Real Estate LLC. All rights reserved. CENTURY 21®, the CENTURY 21 Logo and C21® are service marks owned by Century 21 Real Estate LLC. Century 21 Real Estate LLC fully supports the principles of the Fair Housing Act and the Equal Opportunity Act. Each office is independently owned and operated. Listing information is deemed reliable but not guaranteed accurate.