
20918 Brushy Canyon Drive, Houston, TX 77073
Local realty services provided by:CENTURY 21 Judge Fite Company
20918 Brushy Canyon Drive,Houston, TX 77073
$299,900
- 4 Beds
- 3 Baths
- 2,863 sq. ft.
- Single family
- Active
Listed by: melissa menindez
Office: exp realty llc.888-519-7431
MLS#:19271582
Source:HARMLS
Price summary
- Price:$299,900
- Price per sq. ft.:$104.75
- Monthly HOA dues:$30.33
About this home
Welcome to this beautiful two-story brick home in the desirable North Ridge Park community, where spacious living and everyday convenience come together. Step inside to an impressive open-concept layout featuring high ceiling, a warm fireplace, and an abundance of space for entertaining. The formal dining area an added touch for hosting family and friends. The primary suite is privately situated downstairs and offers a relaxing retreat with double sinks, a separate shower, and soaking tub. Upstairs, generously sized secondary bedrooms feature ample closet space, while the expansive game room offers endless possibilities as a media room, home office, playroom, or second living area. Step outside to a spacious backyard ready to be transformed into your own outdoor oasis. A NEW ROOF is coming soon! Ideally located near I-45 with convenient access to shopping, dining, schools, grocery stores, malls, and airports. Schedule your private showing and experience all this home has to offer!
Contact an agent
Home facts
- Year built:2004
- Subdivision & Development:Northridge Park West
- Listing ID #:19271582
- Updated:September 26, 2026 at 08:10 PM
Rooms and interior
- Bedrooms:4
- Total bathrooms:3
- Full bathrooms:2
- Half bathrooms:1
- Rooms Total:4
- Flooring:Tile, Vinyl
- Dining Description:Living Dining Room
- Bathrooms Description:Soaking Tub, Tub Shower
- Kitchen Description:Dishwasher, Disposal, Gas Cooktop, Gas Oven, Kitchen Family Room Combo, Microwave, Pantry, Refrigerator
- Living area:2,863 sq. ft.
Heating and cooling
- Cooling:Central Air, Electric
- Heating:Central, Gas
- Central air:Yes
Structure and exterior
- Roof:Composition
- Year built:2004
- Building area:2,863 sq. ft.
- Lot area:0.16 Acres
- Lot Features:Cul De Sac, Subdivision
- Architectural Style:Traditional
- Construction Materials:Brick, Cement Siding
- Exterior Features:Fence, Private Yard
- Foundation Description:Slab
- Levels:2 Stories
Schools
- High school:ANDY DEKANEY H S
- Middle school:RICKY C BAILEY M S
- Elementary school:EICKENROHT ELEMENTARY SCHOOL
Utilities
- Sewer:Public Sewer
Finances and disclosures
- Price:$299,900
- Price per sq. ft.:$104.75
- Tax amount:$6,520 (2026)
Features and amenities
- Appliances:Dishwasher, Disposal, Gas Cooktop, Gas Oven, Microwave, Refrigerator
- Amenities:Balcony, Ceiling Fans, Crown Molding, High Ceilings, Smoke Detectors, Vaulted Ceilings
Parking
- Parking description:Garage
- Garage:Yes
- Garage spaces:2
New listings near 20918 Brushy Canyon Drive
- Coming Soon
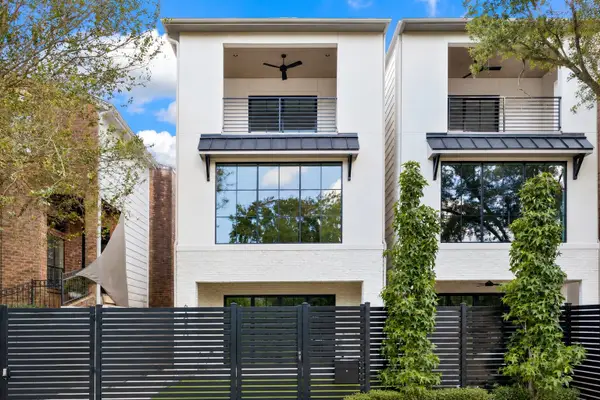 $2,195,000Coming Soon3 beds 5 baths3,641 sq. ft.
6303 Rodrigo Street #A, Houston, TX 77007
MLS# 24209013Listed by: MARTHA TURNER SOTHEBY'S INTERNATIONAL REALTY - New
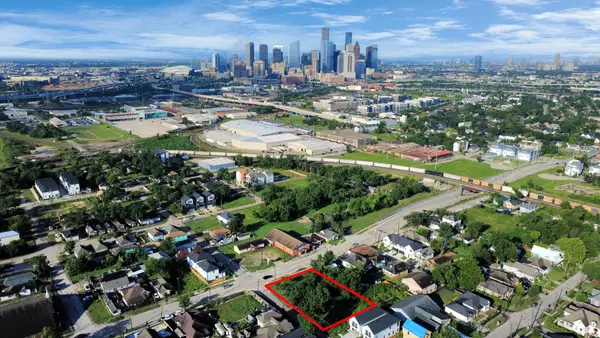 $450,000Active0.42 Acres
2319 Lorraine Street, Houston, TX 77026
MLS# 11751096Listed by: NAN & COMPANY PROPERTIES - CORPORATE OFFICE (HEIGHTS) - New
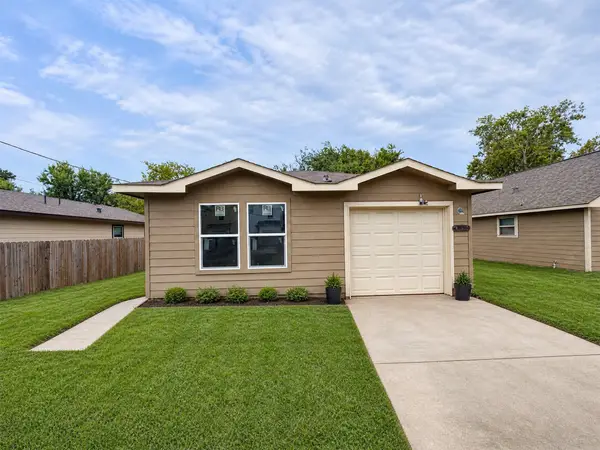 $169,000Active3 beds 2 baths1,280 sq. ft.
423 N Carolina Street, Houston, TX 77029
MLS# 21221780Listed by: ALEXIS SKEEN, BROKER - New
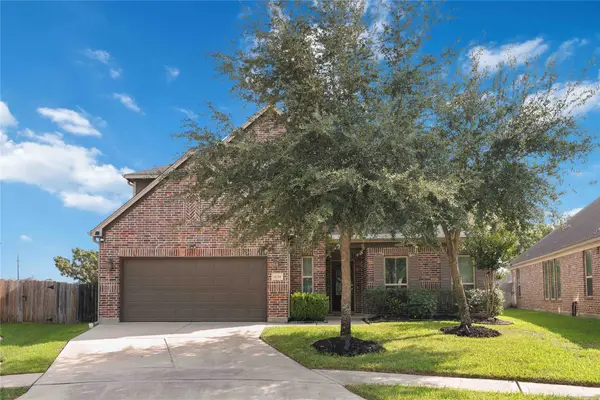 $479,990Active5 beds 4 baths4,052 sq. ft.
4234 Grand Sunnyview Lane, Houston, TX 77084
MLS# 27509491Listed by: EXCLUSIVE PRIME REALTY, LLC - New
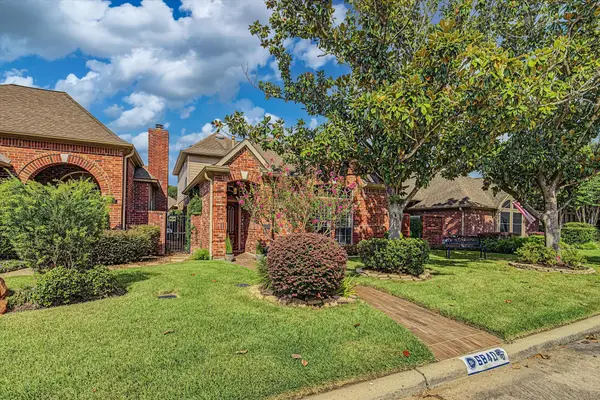 $379,900Active3 beds 3 baths2,364 sq. ft.
6840 Queensclub Drive, Houston, TX 77069
MLS# 2967107Listed by: INDOSTAR REALTY&PROPERTY MGMT - New
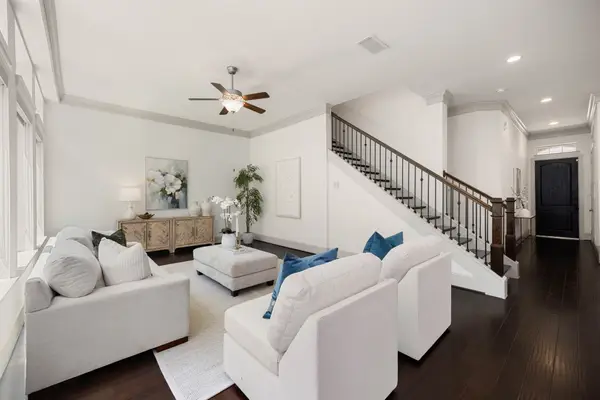 $669,900Active4 beds 4 baths3,177 sq. ft.
6703 Saxton Manor Street, Houston, TX 77055
MLS# 31860551Listed by: MEADOWS PROPERTY GROUP - New
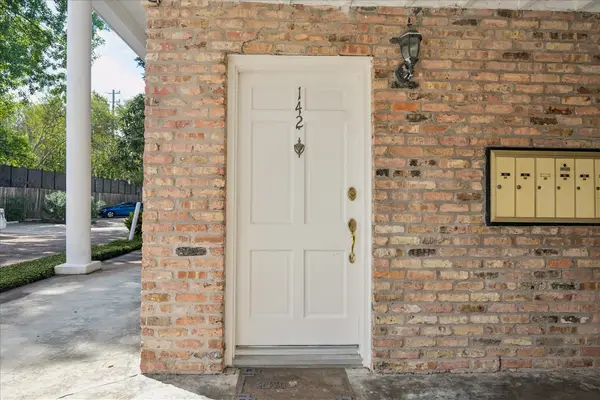 $150,000Active2 beds 2 baths930 sq. ft.
4040 San Felipe Street #142, Houston, TX 77027
MLS# 40626647Listed by: COLDWELL BANKER REALTY - BELLAIRE-METROPOLITAN - Open Sun, 1 to 3pmNew
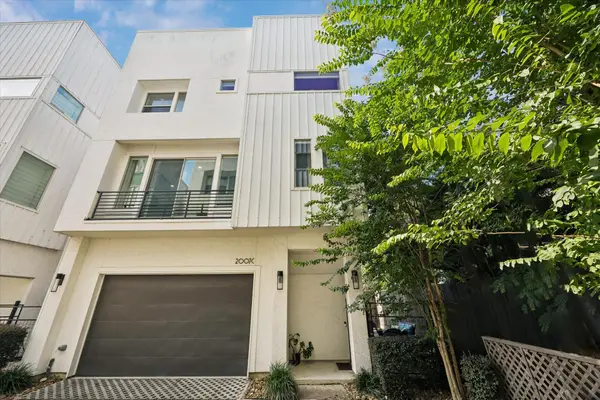 $754,000Active3 beds 4 baths2,664 sq. ft.
2007 Brun Street #C, Houston, TX 77019
MLS# 53651041Listed by: COMPASS RE TEXAS, LLC - HOUSTON - Open Sun, 12 to 1:30pmNew
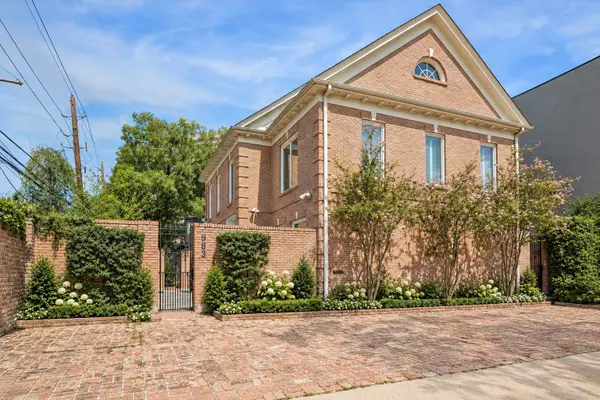 $1,075,000Active3 beds 4 baths3,459 sq. ft.
983 S Post Oak Lane, Houston, TX 77056
MLS# 61732868Listed by: COMPASS RE TEXAS, LLC - MEMORIAL - New
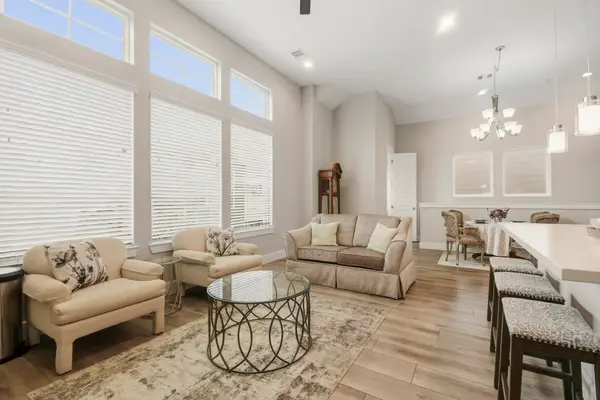 $314,995Active3 beds 3 baths1,660 sq. ft.
7705 Kivu Lane, Houston, TX 77055
MLS# 66679673Listed by: EXP REALTY LLC


Protect your home and budget from life's surprises with an Assurant Home Warranty, backed by a partner that supports you through every step of homeownership. Explore Plans.
©2026 Century 21 Real Estate LLC. All rights reserved. CENTURY 21®, the CENTURY 21 Logo and C21® are service marks owned by Century 21 Real Estate LLC. Century 21 Real Estate LLC fully supports the principles of the Fair Housing Act and the Equal Opportunity Act. Each office is independently owned and operated. Listing information is deemed reliable but not guaranteed accurate.