
21 Carolane Trail, Houston, TX 77024
Local realty services provided by:CENTURY 21 Judge Fite Company
21 Carolane Trail,Houston, TX 77024
- 5 Beds
- 7 Baths
- - sq. ft.
- Single family
- Sold
Listed by: jamie mcmartin, kristina martinak
Office: compass re texas, llc. - west houston281-751-3130
MLS#:61461356
Source:HARMLS
Sorry, we are unable to map this address
Price summary
- Price:
- Monthly HOA dues:$54.17
About this home
Welcome to 21 Carolane Trail, an exceptional estate in prestigious Lazywood where timeless architecture meets thoughtful updates. This 5-bedroom, 6.5-bath residence features a striking marble foyer, refinished hardwood floors, plantation shutters, fresh interior and exterior paint, and refreshed landscaping. Formal living and dining rooms, private office, guest suite, wine room, and redesigned media room provide exceptional versatility. The kitchen features Sub-Zero and Wolf appliances, a spacious island, built-in breakfast area seating, butler’s pantry, and opens to the family room. The first-floor primary suite includes a fireplace. Outdoors, enjoy a heated saltwater pool and spa, outdoor kitchen, fire pit, and landscaped grounds. A whole-home generator, gated motor court, porte cochère, oversized 3-car garage, and Spring Branch ISD complete this remarkable estate.
Contact an agent
Home facts
- Year built:2012
- Subdivision & Development:Lazywood / Bunker Hill Villages
- Listing ID #:61461356
- Updated:September 18, 2026 at 05:24 AM
Rooms and interior
- Bedrooms:5
- Total bathrooms:7
- Full bathrooms:6
- Half bathrooms:1
- Rooms Total:13
- Flooring:Brick, Carpet, Engineered Hardwood, Marble, Tile, Wood
- Bathrooms Description:Jetted Tub, Separate Shower
- Kitchen Description:Butlers Pantry, Convection Oven, Dishwasher, Disposal, Double Oven, Gas Cooktop, Gas Range, Granite Counters, Indoor Grill, Kitchen Island, Microwave, Pantry, Pot Filler, Wet Bar
Heating and cooling
- Cooling:Central Air, Electric
- Heating:Central, Gas
- Central air:Yes
Structure and exterior
- Roof:Composition
- Year built:2012
- Lot Features:Cleared, Cul De Sac, Side Yard, Subdivision
- Architectural Style:Traditional
- Construction Materials:Brick, Stone, Stucco, Wood Siding
- Exterior Features:Fence, Hot Tub Spa, Patio, Porch, Private Yard, Sprinkler Irrigation
- Foundation Description:Slab
- Levels:2 Stories
Schools
- High school:MEMORIAL HIGH SCHOOL (SPRING BRANCH)
- Middle school:SPRING BRANCH MIDDLE SCHOOL (SPRING BRANCH)
- Elementary school:BUNKER HILL ELEMENTARY SCHOOL
Utilities
- Sewer:Public Sewer
Finances and disclosures
- Price:
- Tax amount:$73,640 (2025)
Features and amenities
- Appliances:Convection Oven, Dishwasher, Disposal, Double Oven, Gas Cooktop, Gas Range, Indoor Grill, Microwave
- Amenities:Crown Molding, Entrance Foyer, High Ceilings, Indoor Grill, Low Emissivity Windows, Multiple Staircases, Security System - Owned, Smoke Detectors, Window Coverings
- Pool features:Gunite, Heated, In Ground, Salt Water
Parking
- Parking description:Additional Parking, Attached Carport, Electric Gate, Garage, Garage Door Opener, Oversized, Porte Cochere
- Garage:Yes
- Garage spaces:3
- Carport spaces:1
New listings near 21 Carolane Trail
- Open Sat, 2 to 4pmNew
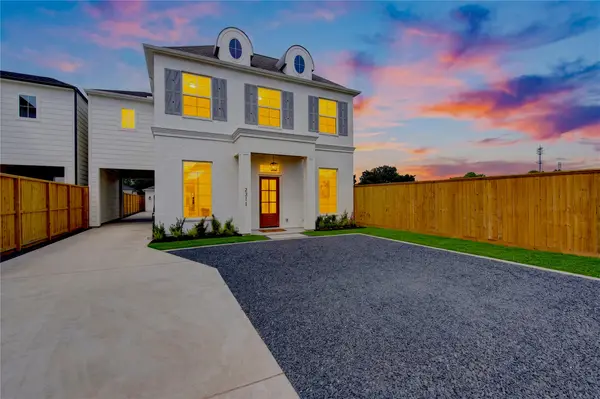 $1,349,000Active4 beds 4 baths4,041 sq. ft.
2311 Hollister Road, Houston, TX 77080
MLS# 19591799Listed by: ENERGY REALTY - New
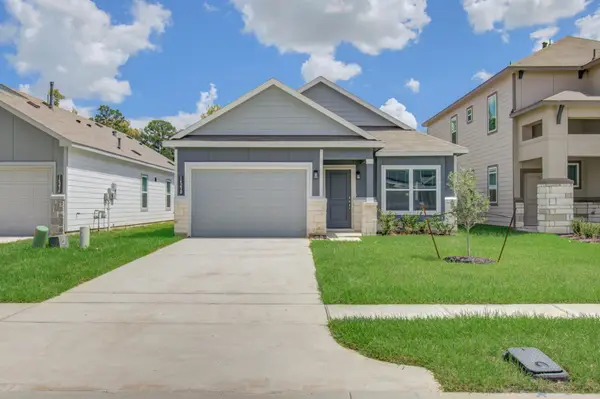 $242,900Active3 beds 2 baths1,148 sq. ft.
14230 Aston Pine Drive, Houston, TX 77032
MLS# 2206725Listed by: REFUGE GROUP PROPERTIES - New
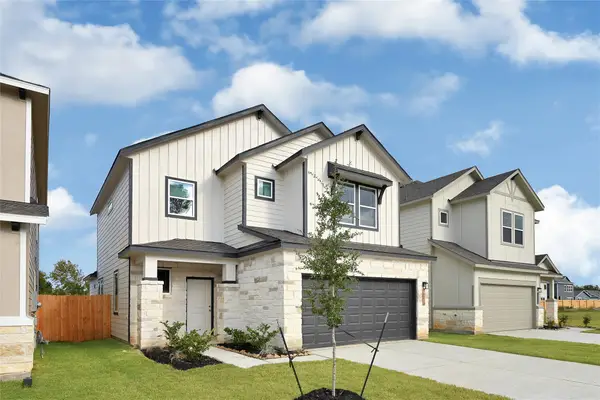 $325,900Active4 beds 4 baths2,154 sq. ft.
14515 Aston Pine Drive, Houston, TX 77032
MLS# 51353237Listed by: REFUGE GROUP PROPERTIES - New
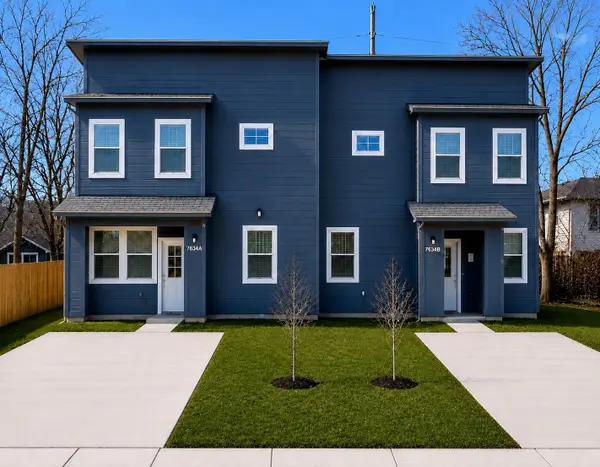 $579,000Active6 beds 2 baths3,597 sq. ft.
7634 Crofton Street #B, Houston, TX 77028
MLS# 51629766Listed by: EXP REALTY LLC - New
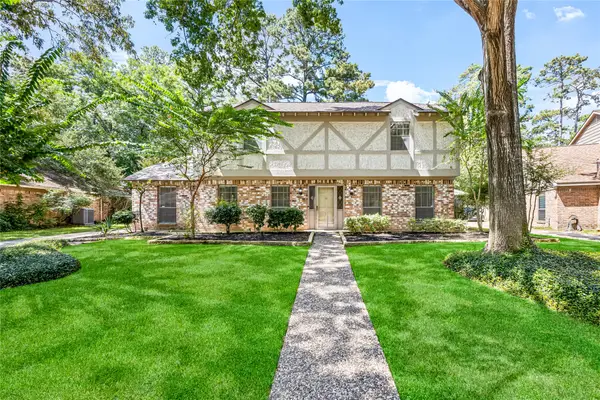 $316,000Active5 beds 3 baths2,649 sq. ft.
5702 Vestavia Drive, Houston, TX 77069
MLS# 70936374Listed by: PROPEL REALTY - Open Sat, 2 to 4pmNew
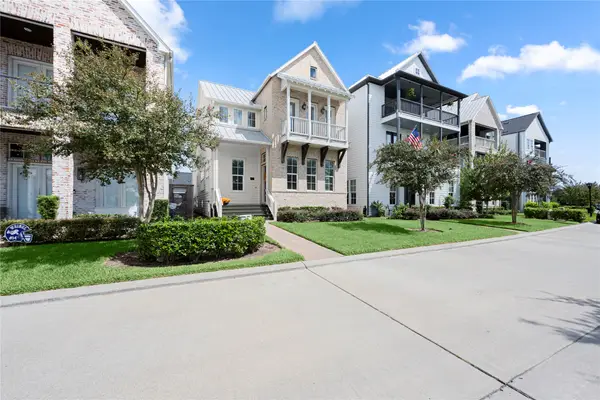 $635,000Active4 beds 3 baths2,971 sq. ft.
2424 Lake Kolbe Lane, Houston, TX 77080
MLS# 7449035Listed by: BETTER HOMES AND GARDENS REAL ESTATE GARY GREENE - CHAMPIONS - New
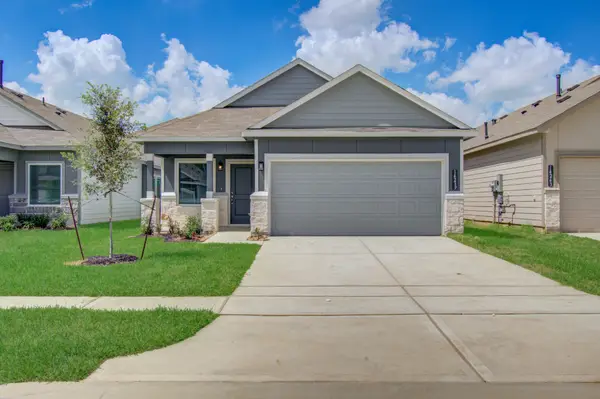 $238,900Active3 beds 2 baths1,088 sq. ft.
14239 Aston Pine Drive, Houston, TX 77032
MLS# 79120830Listed by: REFUGE GROUP PROPERTIES - Open Sat, 3 to 5pmNew
 $805,000Active4 beds 4 baths2,410 sq. ft.
949 Blackshire Lane, Houston, TX 77055
MLS# 1052270Listed by: RIVERWAY PROPERTIES - New
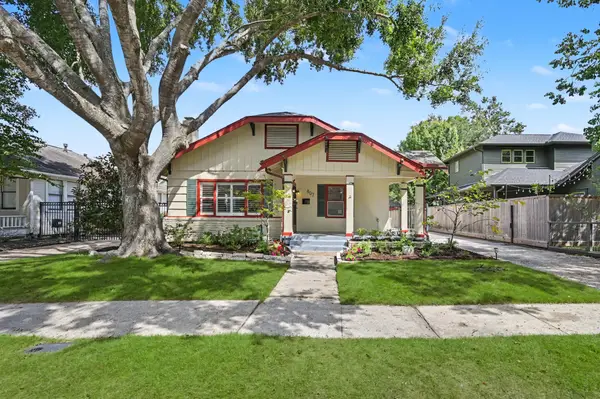 $750,000Active2 beds 2 baths1,563 sq. ft.
807 Key Street, Houston, TX 77009
MLS# 13698122Listed by: KELLER WILLIAMS MEMORIAL - New
 $305,000Active3 beds 3 baths1,494 sq. ft.
1054 Wheatley Oak Lane, Houston, TX 77091
MLS# 17017280Listed by: KELLER WILLIAMS CITY VIEW


Protect your home and budget from life's surprises with an Assurant Home Warranty, backed by a partner that supports you through every step of homeownership. Explore Plans.
©2026 Century 21 Real Estate LLC. All rights reserved. CENTURY 21®, the CENTURY 21 Logo and C21® are service marks owned by Century 21 Real Estate LLC. Century 21 Real Estate LLC fully supports the principles of the Fair Housing Act and the Equal Opportunity Act. Each office is independently owned and operated. Listing information is deemed reliable but not guaranteed accurate.