
2109 Mckean Drive, Houston, TX 77080
Local realty services provided by:CENTURY 21 Tevas
2109 Mckean Drive,Houston, TX 77080
$999,900
- 5 Beds
- 6 Baths
- 3,922 sq. ft.
- Single family
- Active
Listed by: christopher phan
Office: truss real estate | serhant.832-536-9796
MLS#:13757240
Source:HARMLS
Price summary
- Price:$999,900
- Price per sq. ft.:$254.95
About this home
Nima Homes introduces a new expression of luxury in Spring Branch with The Mckean Residence. A rare first-floor study or mother-in-law suite, with each secondary bedroom having a full bath. Ideally positioned near the Spring Branch Trail, neighborhood parks, Long Point dining corridor, and Memorial City. 3,829 SF, this residence pairs elevated design with thoughtful construction, featuring 11’ ceilings, engineered oak flooring, 8’ solid-core doors, and expansive Pella sliders opening to a covered patio and oversized backyard. The kitchen is anchored by imported Mont Blanc Quartzite, custom cabinetry, and Bosch appliances. A dedicated game room with a quartzite-wrapped dry bar adds another layer of entertainment. The primary retreat features dual custom closets, a coffee bar, and a spa-inspired bath with a rainfall shower. Smart-home integration, surround-sound prewiring, and EV readiness complete the home.
Contact an agent
Home facts
- Year built:2026
- Subdivision & Development:Hammerly Estates
- Listing ID #:13757240
- Updated:September 13, 2026 at 02:17 AM
Rooms and interior
- Bedrooms:5
- Total bathrooms:6
- Full bathrooms:5
- Half bathrooms:1
- Rooms Total:7
- Flooring:Engineered Hardwood, Tile, Wood
- Bathrooms Description:Separate Shower, Tub Shower
- Kitchen Description:Butlers Pantry, Dishwasher, Disposal, Dry Bar, Free Standing Range, Gas Oven, Gas Range, Kitchen Family Room Combo, Kitchen Island, Microwave, Oven, Pantry, Pot Filler
- Living area:3,922 sq. ft.
Heating and cooling
- Cooling:Central Air, Electric
- Heating:Central, Gas
- Central air:Yes
Structure and exterior
- Roof:Composition
- Year built:2026
- Building area:3,922 sq. ft.
- Lot Features:Subdivision
- Construction Materials:Cement Siding, Stone
- Exterior Features:Fence, Fully Fenced, Patio, Porch, Private Yard
- Foundation Description:Slab
- Levels:2 Stories
Schools
- High school:NORTHBROOK HIGH SCHOOL
- Middle school:SPRING WOODS MIDDLE SCHOOL
- Elementary school:CEDAR BROOK ELEMENTARY SCHOOL
Utilities
- Sewer:Public Sewer
Finances and disclosures
- Price:$999,900
- Price per sq. ft.:$254.95
Features and amenities
- Appliances:Dishwasher, Disposal, Free Standing Range, Gas Oven, Gas Range, Instant Hot Water, Microwave, Oven, Tankless Water Heater
- Amenities:Entrance Foyer, High Ceilings, Instant Hot Water, Low Emissivity Windows, Smoke Detectors, Tankless Water Heater
- Smart home:Yes
Parking
- Parking description:Garage
- Garage:Yes
- Garage spaces:2
New listings near 2109 Mckean Drive
- New
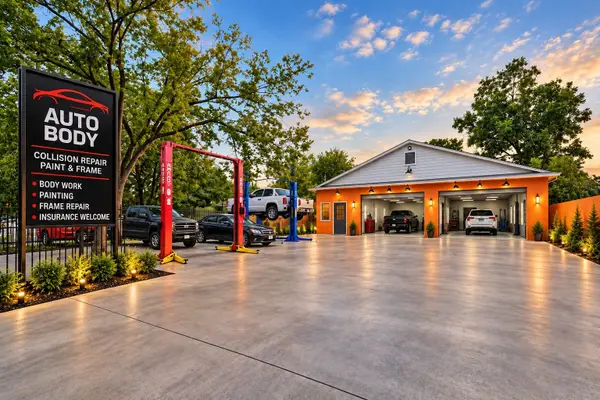 $300,000Active2 beds 1 baths1,200 sq. ft.
7438 Market Street, Houston, TX 77020
MLS# 63360788Listed by: THE AGAVE REALTY GROUP - New
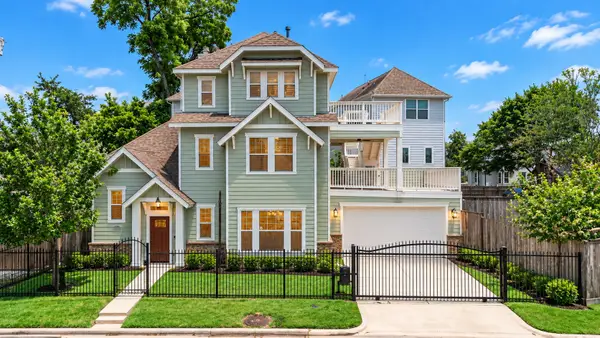 $949,000Active3 beds 4 baths3,252 sq. ft.
6621 N Main Street, Houston, TX 77009
MLS# 76036382Listed by: COMPASS RE TEXAS, LLC - MEMORIAL - New
 $444,900Active4 beds 3 baths2,875 sq. ft.
12806 Ridge Bank Lane, Houston, TX 77041
MLS# 78368618Listed by: KELLER WILLIAMS REALTY METROPOLITAN - New
 $269,900Active3 beds 3 baths2,040 sq. ft.
3536 Omeara Drive, Houston, TX 77025
MLS# 43436170Listed by: BROOKS & DAVIS REAL ESTATE - New
 $70,000Active3 beds 1 baths911 sq. ft.
6401 Skyline Drive #38, Houston, TX 77057
MLS# 72843288Listed by: EXP REALTY, LLC - New
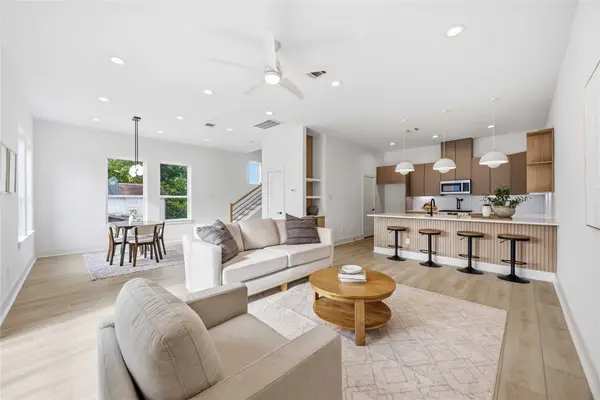 $385,000Active3 beds 4 baths1,936 sq. ft.
3431 Dennis Street, Houston, TX 77004
MLS# 85786061Listed by: EXP REALTY LLC - New
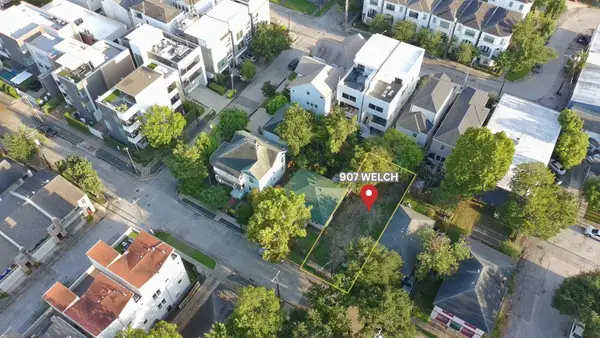 $595,000Active0.08 Acres
907 Welch Street, Houston, TX 77006
MLS# 88259489Listed by: LPT REALTY, LLC - New
 $474,900Active3 beds 4 baths2,182 sq. ft.
1814 Bonner Street, Houston, TX 77007
MLS# 13525854Listed by: COMPASS RE TEXAS, LLC - HOUSTON - New
 $849,000Active5 beds 5 baths5,128 sq. ft.
7002 Champions Centre Court, Houston, TX 77069
MLS# 13843382Listed by: FATHOM REALTY - New
 $385,000Active2 beds 3 baths2,008 sq. ft.
1614 Bastrop Street, Houston, TX 77003
MLS# 18020447Listed by: ALL CITY REAL ESTATE


Protect your home and budget from life's surprises with an Assurant Home Warranty, backed by a partner that supports you through every step of homeownership. Explore Plans.
©2026 Century 21 Real Estate LLC. All rights reserved. CENTURY 21®, the CENTURY 21 Logo and C21® are service marks owned by Century 21 Real Estate LLC. Century 21 Real Estate LLC fully supports the principles of the Fair Housing Act and the Equal Opportunity Act. Each office is independently owned and operated. Listing information is deemed reliable but not guaranteed accurate.