
2110 Wilcrest Drive #239, Houston, TX 77042
Local realty services provided by:CENTURY 21 Tevas
2110 Wilcrest Drive #239,Houston, TX 77042
$80,000
- 2 Beds
- 2 Baths
- 925 sq. ft.
- Condominium
- Active
Listed by: jimmy franklin, marlen diaz
Office: exp realty llc.888-519-7431
MLS#:2883746
Source:HARMLS
Price summary
- Price:$80,000
- Price per sq. ft.:$86.49
- Monthly HOA dues:$422
About this home
Welcome to Lakecrest Condominiums! This well-maintained 2-bedroom, 2-bath condo offers comfortable living in a convenient West Houston location. The home features fresh interior paint, a brand-new dishwasher, and a functional open layout that makes everyday living easy. Both bedrooms are generously sized, with each offering access to a full bathroom for added privacy and convenience. Enjoy a private balcony, two assigned parking spaces—covered space #410 and uncovered space #421—along with community amenities, all while being just minutes from Beltway 8, Westheimer, shopping, dining, and major employers in the Energy Corridor. A great opportunity for first-time buyers, investors, or anyone seeking low-maintenance living!
Contact an agent
Home facts
- Year built:1979
- Listing ID #:2883746
- Updated:July 28, 2026 at 04:24 PM
Rooms and interior
- Bedrooms:2
- Total bathrooms:2
- Full bathrooms:2
- Rooms Total:2
- Flooring:Laminate, Tile
- Dining Description:Kitchen Dining Combo, Living Dining Room
- Bathrooms Description:Tub Shower
- Kitchen Description:Breakfast Bar, Dishwasher, Disposal, Electric Cooktop, Electric Oven, Kitchen Dining Combo, Microwave, Pantry
- Living area:925 sq. ft.
Heating and cooling
- Cooling:Central Air, Electric
- Heating:Central, Electric
- Central air:Yes
Structure and exterior
- Roof:Composition
- Year built:1979
- Building area:925 sq. ft.
- Construction Materials:Brick, Cement Siding
- Exterior Features:Balcony, Fence
- Foundation Description:Slab
- Levels:1 Story
Schools
- High school:WESTSIDE HIGH SCHOOL
- Middle school:REVERE MIDDLE SCHOOL
- Elementary school:ASKEW ELEMENTARY SCHOOL
Utilities
- Sewer:Public Sewer
Finances and disclosures
- Price:$80,000
- Price per sq. ft.:$86.49
- Tax amount:$2,582 (2025)
Features and amenities
- Appliances:Dishwasher, Disposal, Electric Cooktop, Electric Oven, Microwave
- Amenities:Ceiling Fans, Controlled Access, Smoke Detectors
Parking
- Parking description:Additional Parking, Assigned, Carport, Controlled Entrance, Electric Gate, Paved
New listings near 2110 Wilcrest Drive #239
- New
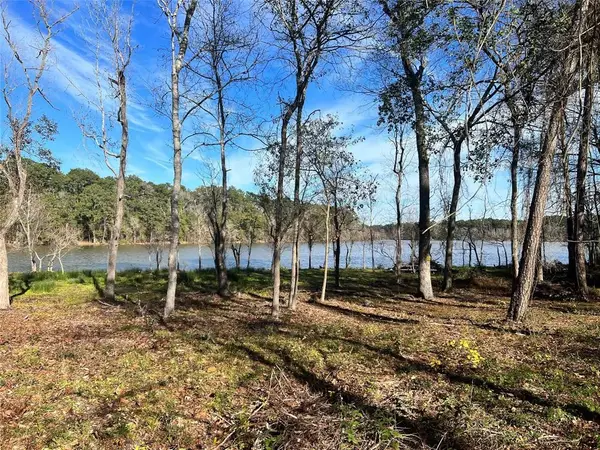 $38,500Active0.4 Acres
20247 W Lakelane, Humble, TX 77338
MLS# 17084710Listed by: EXP REALTY LLC - New
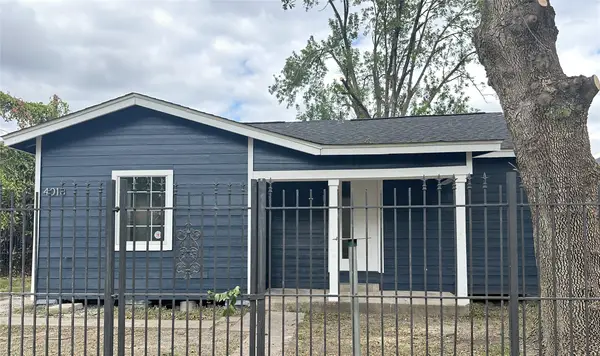 $520,000Active4 beds 1 baths1,085 sq. ft.
4018 Gano Street, Houston, TX 77009
MLS# 27328288Listed by: EXP REALTY LLC - New
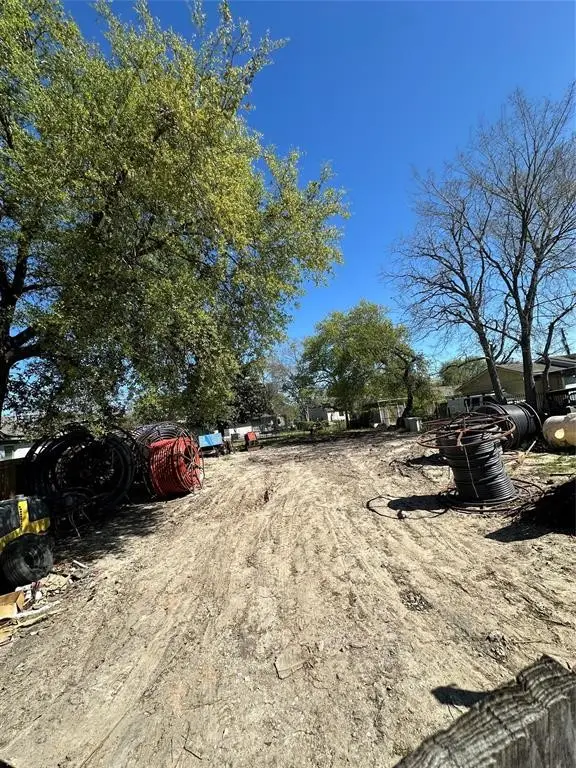 $59,000Active0.16 Acres
5607 Hilary Street, Houston, TX 77026
MLS# 27704317Listed by: REAL PROPERTIES - New
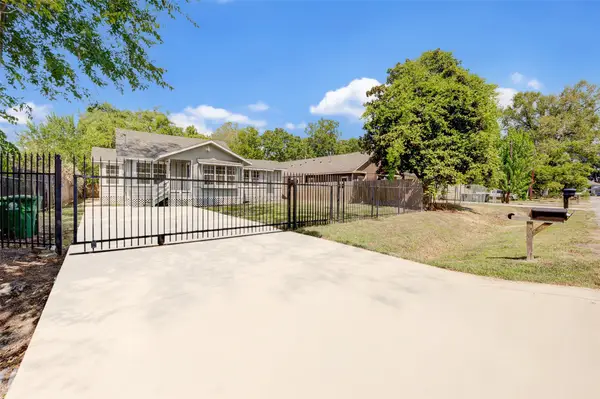 $260,000Active4 beds 3 baths942 sq. ft.
8709 Knox Street, Houston, TX 77088
MLS# 29267065Listed by: WINHILL ADVISORS - KIRBY - New
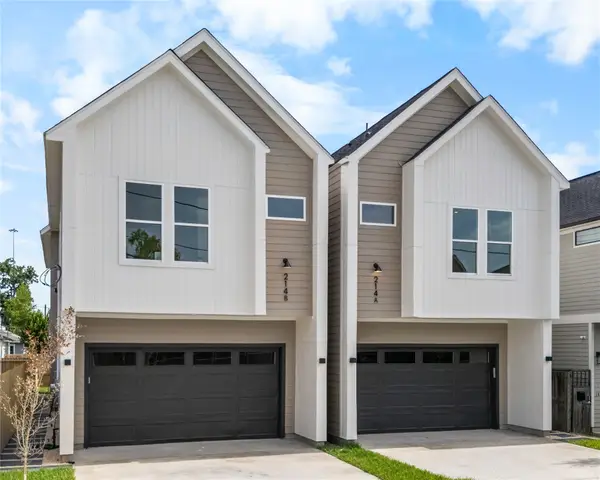 $554,900Active3 beds 4 baths2,269 sq. ft.
214 E 32nd Street #A, Houston, TX 77018
MLS# 37305422Listed by: HAPPEN HOUSTON - New
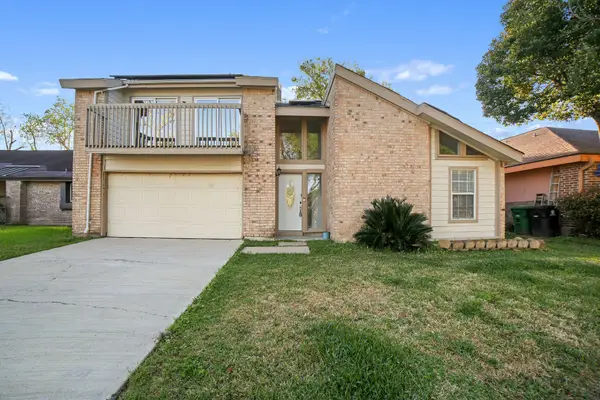 $289,000Active4 beds 3 baths2,434 sq. ft.
12323 Split Rail Lane, Houston, TX 77071
MLS# 51745729Listed by: MV REALTY OF TEXAS LLC - New
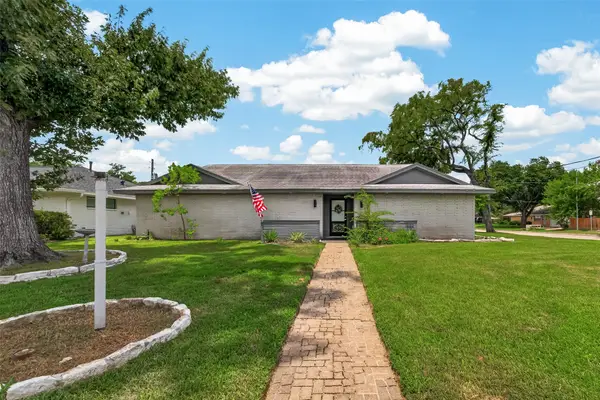 $875,000Active3 beds 3 baths2,288 sq. ft.
1703 Droxford Drive, Houston, TX 77008
MLS# 537518Listed by: AEA REALTY, LLC - New
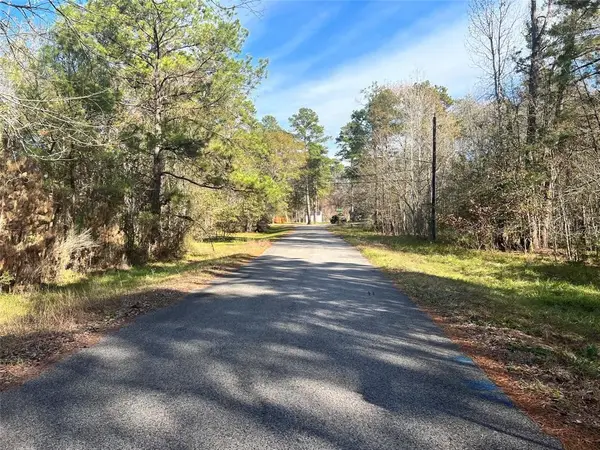 $42,500Active0.51 Acres
3402 White Blossom, Humble, TX 77338
MLS# 73562980Listed by: EXP REALTY LLC - New
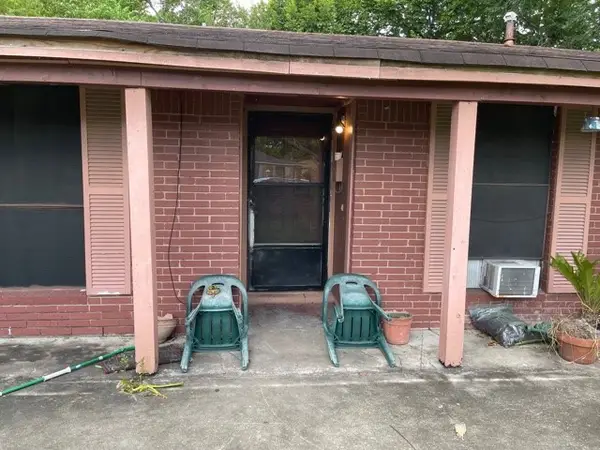 $140,000Active3 beds 1 baths
4423 Akard Street, Houston, TX 77047
MLS# 7571677Listed by: AFFINITY INVESTMENTS LLC - New
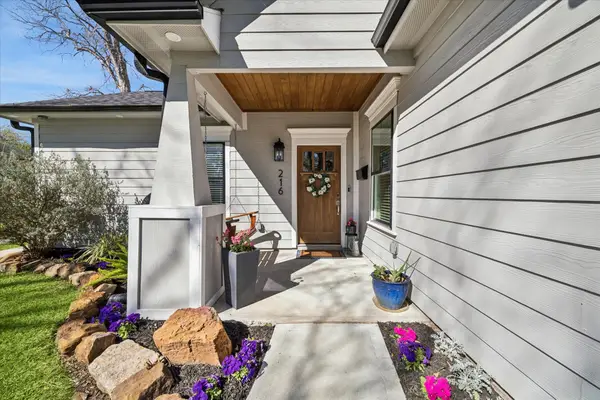 $925,000Active4 beds 3 baths2,849 sq. ft.
216 W 30th Street, Houston, TX 77018
MLS# 92950283Listed by: HAPPEN HOUSTON


Protect your home and budget from life's surprises with an Assurant Home Warranty, backed by a partner that supports you through every step of homeownership. Explore Plans.
©2026 Century 21 Real Estate LLC. All rights reserved. CENTURY 21®, the CENTURY 21 Logo and C21® are service marks owned by Century 21 Real Estate LLC. Century 21 Real Estate LLC fully supports the principles of the Fair Housing Act and the Equal Opportunity Act. Each office is independently owned and operated. Listing information is deemed reliable but not guaranteed accurate.