
2119 Hazlitt Drive, Houston, TX 77032
Local realty services provided by:CENTURY 21 Lucky Money Real Estate
2119 Hazlitt Drive,Houston, TX 77032
$110,000
- 3 Beds
- 3 Baths
- 1,786 sq. ft.
- Townhouse
- Active
Listed by: donna hovis
Office: inc realty972-351-1095
MLS#:24176079
Source:HARMLS
Price summary
- Price:$110,000
- Price per sq. ft.:$61.59
- Monthly HOA dues:$175
About this home
INVESTOR OPPORTUNITY! Welcome to 2119 Hazlitt Drive, a two-story townhome offering 3 bedrooms, 2.5 baths and 1,786 sq. ft. with plenty of potential to update and make your own. The first floor features multiple living and dining areas, a wood-burning fireplace, half bath and in-house utility room. The kitchen offers black granite countertops and updated appliances. NEW WINDOWS throughout and a NEW sliding door are valuable improvements already completed. All three bedrooms are upstairs, including the primary suite. The primary bath has been gutted and is ready for renovation, with brand-new materials already purchased and included—still in the boxes! Outside you'll find a patio/deck area, additional storage and TWO covered assigned parking spaces. Located in Greenbriar Colony Townhouses with convenient access to Houston amenities. Bring your vision and make this investment opportunity your own!
Contact an agent
Home facts
- Year built:1981
- Subdivision & Development:Greenbriar Colony T/H R/P
- Listing ID #:24176079
- Updated:September 27, 2026 at 03:24 PM
Rooms and interior
- Bedrooms:3
- Total bathrooms:3
- Full bathrooms:2
- Half bathrooms:1
- Rooms Total:7
- Flooring:Carpet, Tile
- Kitchen Description:Dishwasher, Disposal, Electric Oven, Electric Range, Microwave
- Living area:1,786 sq. ft.
Heating and cooling
- Cooling:Central Air, Electric
- Heating:Central, Electric
- Central air:Yes
Structure and exterior
- Roof:Composition
- Year built:1981
- Building area:1,786 sq. ft.
- Architectural Style:Traditional
- Construction Materials:Brick, Wood Siding
- Exterior Features:Patio, Storage
- Foundation Description:Slab
- Levels:2 Stories
Schools
- High school:NIMITZ HIGH SCHOOL (ALDINE)
- Middle school:TEAGUE MIDDLE SCHOOL
- Elementary school:CALVERT ELEMENTARY SCHOOL
Utilities
- Sewer:Public Sewer
Finances and disclosures
- Price:$110,000
- Price per sq. ft.:$61.59
- Tax amount:$3,550 (2026)
Features and amenities
- Appliances:Dishwasher, Disposal, Dryer, Electric Oven, Electric Range, Microwave, Washer
- Laundry features:Dryer, Washer
- Amenities:Window Coverings
Parking
- Parking description:Additional Parking, Assigned, Detached Carport
New listings near 2119 Hazlitt Drive
- New
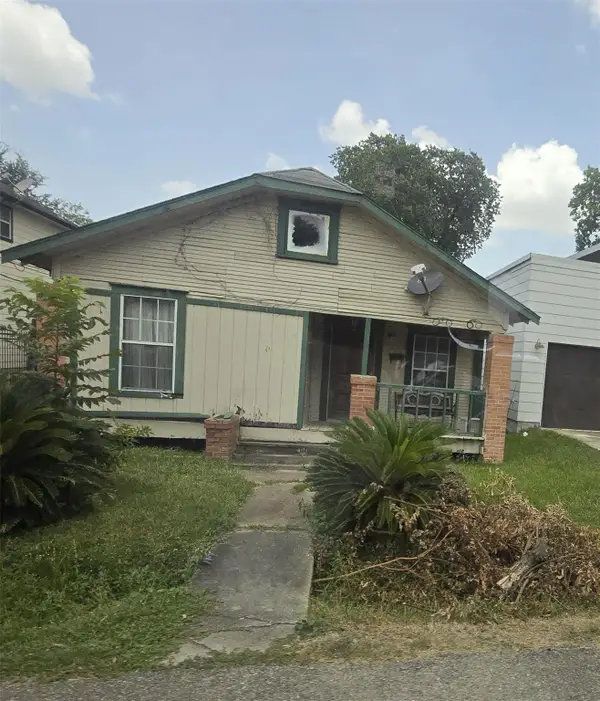 $115,000Active3 beds 1 baths1,108 sq. ft.
821 E 38th Street, Houston, TX 77022
MLS# 22616114Listed by: EATON REAL ESTATE COMPANY,LLC 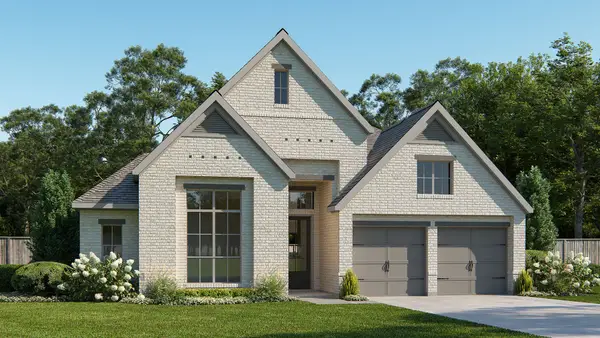 $601,900Pending4 beds 3 baths2,493 sq. ft.
17919 Trailblazer Stream Court, Houston, TX 77598
MLS# 23019445Listed by: PERRY HOMES REALTY, LLC- New
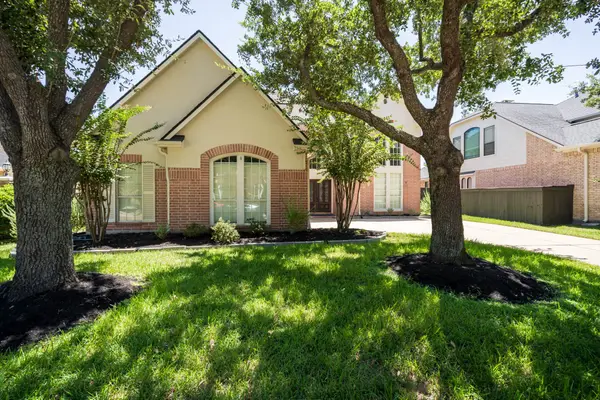 $614,000Active5 beds 4 baths3,791 sq. ft.
12007 Costa Del Rey Court, Houston, TX 77041
MLS# 23202788Listed by: REAL BROKER, LLC - New
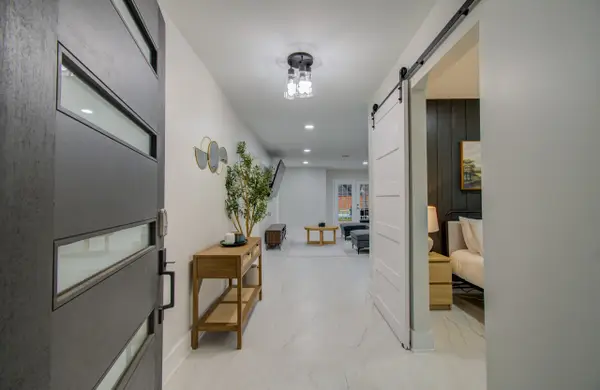 $630,000Active5 beds 2 baths2,116 sq. ft.
5539 Edith Street, Houston, TX 77081
MLS# 40935722Listed by: NEXTGEN REAL ESTATE PROPERTIES - New
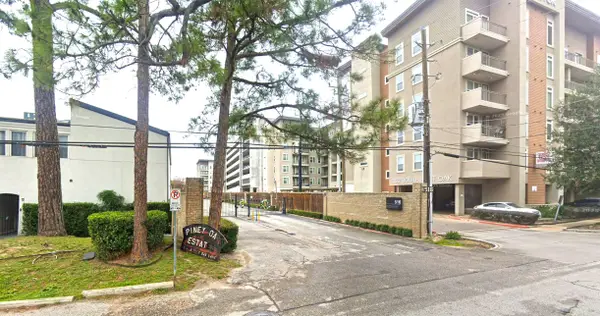 $150,000Active0.04 Acres
516 S Post Oak Lane, Houston, TX 77056
MLS# 44952236Listed by: TEXAS UNITED REALTY - New
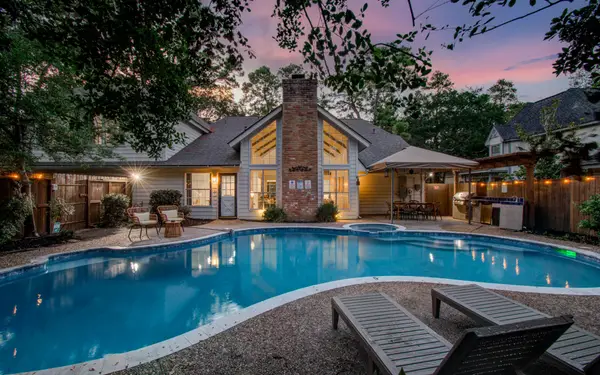 $700,000Active5 beds 4 baths3,363 sq. ft.
5135 Westerham Place, Houston, TX 77069
MLS# 62461104Listed by: NEXTGEN REAL ESTATE PROPERTIES - New
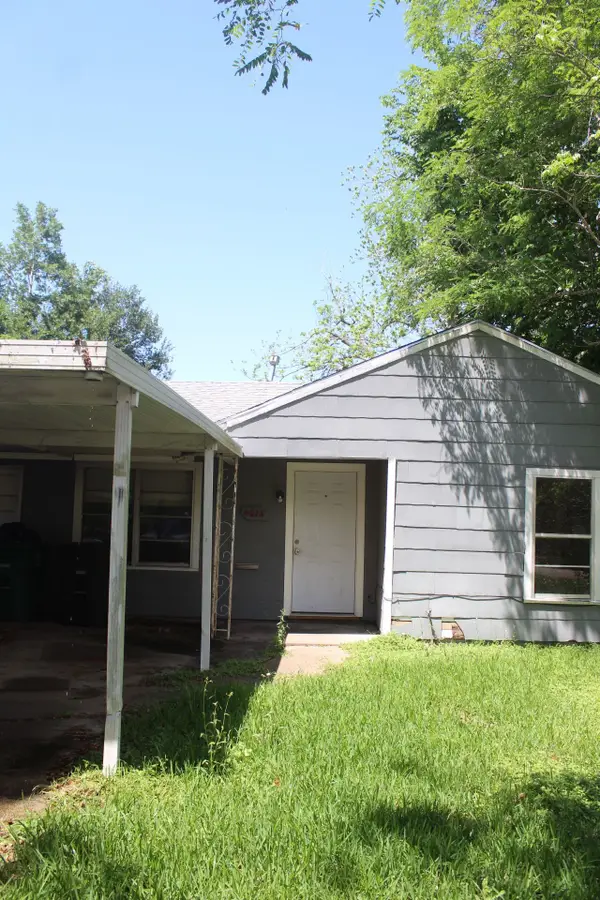 $149,999Active3 beds 1 baths1,025 sq. ft.
4813 Angleton Street, Houston, TX 77033
MLS# 972113Listed by: NEXTGEN REAL ESTATE PROPERTIES - New
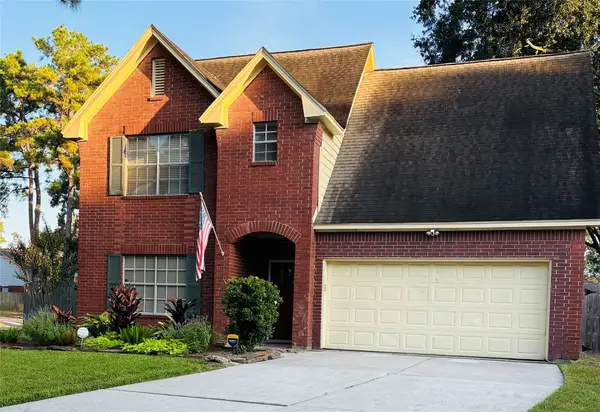 $315,000Active4 beds 3 baths2,150 sq. ft.
3215 Shady Maple Court, Houston, TX 77339
MLS# 14215625Listed by: KELLER WILLIAMS REALTY NORTHEAST - New
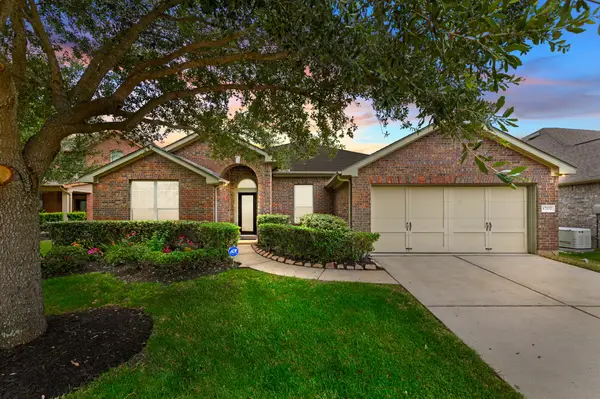 $350,000Active4 beds 2 baths2,618 sq. ft.
17222 Pine Hollow Landing Court, Houston, TX 77084
MLS# 23764279Listed by: THE VINCERE GROUP LLC - New
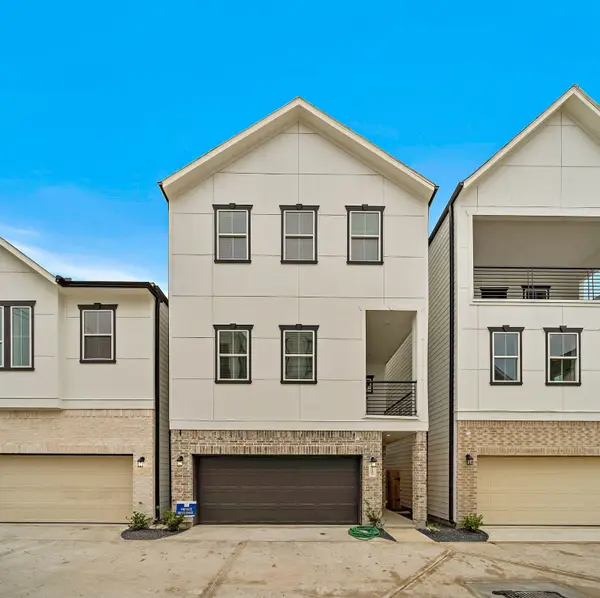 $399,000Active3 beds 4 baths1,814 sq. ft.
5418 Wheatley Street #E, Houston, TX 77091
MLS# 34588733Listed by: NUVIEW REALTY GROUP


Protect your home and budget from life's surprises with an Assurant Home Warranty, backed by a partner that supports you through every step of homeownership. Explore Plans.
©2026 Century 21 Real Estate LLC. All rights reserved. CENTURY 21®, the CENTURY 21 Logo and C21® are service marks owned by Century 21 Real Estate LLC. Century 21 Real Estate LLC fully supports the principles of the Fair Housing Act and the Equal Opportunity Act. Each office is independently owned and operated. Listing information is deemed reliable but not guaranteed accurate.