216 E 26th Street, Houston, TX 77008
Local realty services provided by:CENTURY 21 Lucky Money Real Estate
216 E 26th Street,Houston, TX 77008
$3,600,000
- 5 Beds
- 5 Baths
- 3,801 sq. ft.
- Single family
- Active
Listed by: leann salmons
Office: martha turner sotheby's international realty713-520-1981
MLS#:2671365
Source:HARMLS
Price summary
- Price:$3,600,000
- Price per sq. ft.:$947.12
About this home
Beneath a canopy of mature trees lies The Heights Compound—a rare opportunity that may never be replicated in the Houston Heights. Spanning 8 contiguous lots behind 4 motorized gates, this unique estate evokes the timeless architecture of a historic Heights home, yet was built in the late ’90s and lies outside a designated historic district. Distinctive details include antique wood floors, stained-glass accent windows, elegant millwork and a private porch from every bedroom. The 2,217 SF pool house offers 2 BD/4 BATH, including 2 exterior country-club-style full baths, plus an arched window, elevator, full kitchen and billiard/game spaces. 1 BD/1 BATH guest quarters over the garage add flexibility. Resort grounds offer a pool, outdoor tiki-style grill/bar, putting green and lighted sport court with pickleball potential. On-site guest parking, circle drive and 5-car covered pavilion complete the estate. Preserve it for generations or explore subdivision potential. Life Behind the Gates.
Contact an agent
Home facts
- Year built:1998
- Subdivision & Development:Sunset Heights
- Listing ID #:2671365
- Updated:August 31, 2026 at 09:22 PM
Rooms and interior
- Bedrooms:5
- Total bathrooms:5
- Full bathrooms:4
- Half bathrooms:1
- Rooms Total:10
- Flooring:Carpet, Tile, Wood
- Kitchen Description:Breakfast Bar, Dishwasher, Disposal, Gas Cooktop, Gas Oven, Gas Range, Kitchen Family Room Combo, Kitchen Island, Microwave, Pantry, Trash Compactor, Wet Bar
- Living area:3,801 sq. ft.
Heating and cooling
- Cooling:Central Air, Electric, Zoned
- Heating:Central, Gas
- Central air:Yes
Structure and exterior
- Roof:Composition
- Year built:1998
- Building area:3,801 sq. ft.
- Lot area:0.55 Acres
- Lot Features:Corner Lot, Side Yard, Subdivision
- Architectural Style:Traditional, Victorian
- Construction Materials:Brick, Cement Siding, Wood Siding
- Exterior Features:Balcony, Fence, Fully Fenced, Hot Tub Spa, Mosquito System, Outdoor Kitchen, Patio, Porch, Private Yard, Sprinkler Irrigation, Tennis Courts
- Foundation Description:Pillar Post Pier, Slab
- Levels:2 Stories
Schools
- High school:HEIGHTS HIGH SCHOOL
- Middle school:HAMILTON MIDDLE SCHOOL (HOUSTON)
- Elementary school:HELMS ELEMENTARY SCHOOL
Utilities
- Sewer:Public Sewer
Finances and disclosures
- Price:$3,600,000
- Price per sq. ft.:$947.12
- Tax amount:$25,328 (2025)
Features and amenities
- Appliances:Dishwasher, Disposal, Gas Cooktop, Gas Oven, Gas Range, Microwave, Trash Compactor
- Amenities:Balcony, Crown Molding, Elevator, Entrance Foyer, High Ceilings, Intercom, Open Beams/Beamed Ceailings, Security Gate, Security System - Leased, Smoke Detectors, Storm Windows
- Pool features:Gunite, In Ground
Parking
- Parking description:Additional Parking, Circular Driveway, Detached Carport, Driveway, Electric Gate, Garage, Garage Door Opener, Oversized
- Garage:Yes
- Garage spaces:2
- Carport spaces:5
New listings near 216 E 26th Street
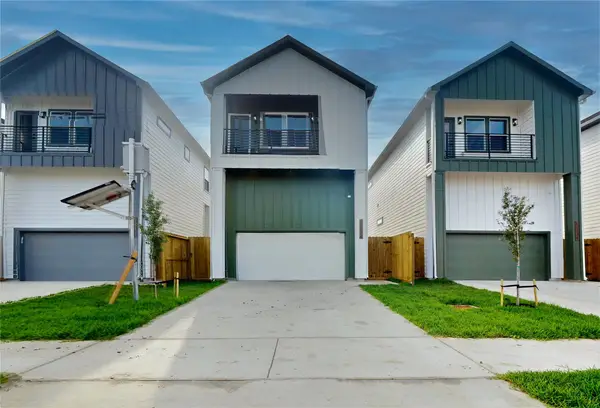 $349,900Pending3 beds 4 baths1,700 sq. ft.
12232 Kirkgard, Houston, TX 77045
MLS# 72582835Listed by: WALZEL PROPERTIES - KATY- New
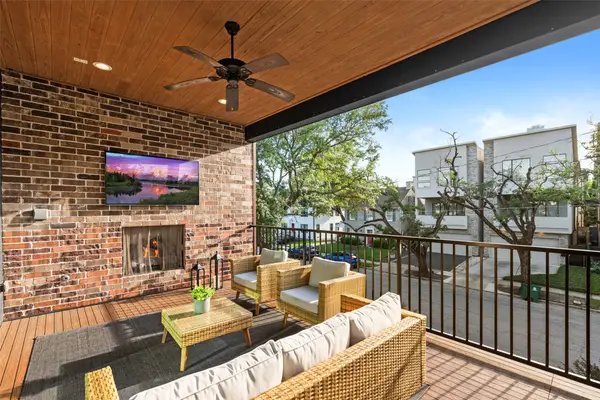
 $960,000Active3 beds 4 baths3,150 sq. ft.
2621 Greenbriar Drive, Houston, TX 77098
MLS# 19173242Listed by: CENTURY 21 LUCKY MONEY - New
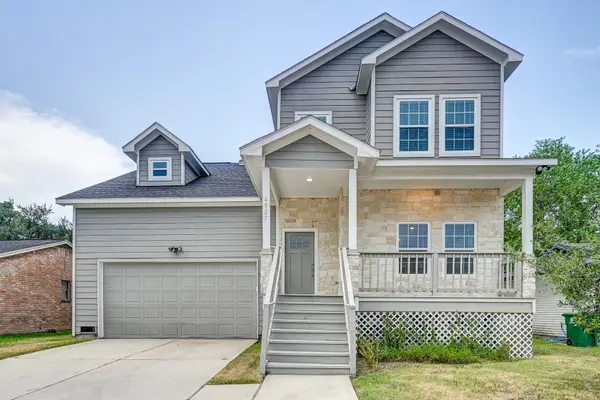 $274,900Active4 beds 3 baths1,843 sq. ft.
4927 E Ridge Creek Drive, Houston, TX 77053
MLS# 21563421Listed by: KELLER WILLIAMS PLATINUM - New
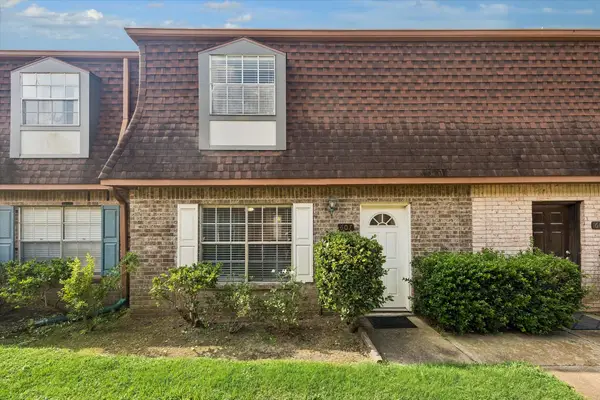 $160,000Active3 beds 3 baths1,470 sq. ft.
9303 Hammerly Boulevard #607, Houston, TX 77080
MLS# 31050003Listed by: COMPASS RE TEXAS, LLC - MEMORIAL - New
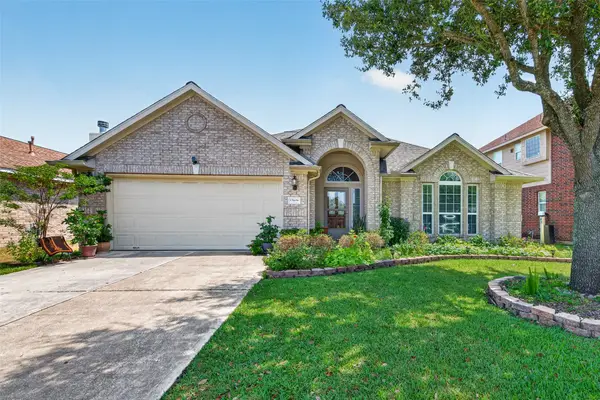 $350,000Active3 beds 2 baths2,188 sq. ft.
12626 Cannonwood Lane, Houston, TX 77070
MLS# 31410936Listed by: 5TH STREAM REALTY - New
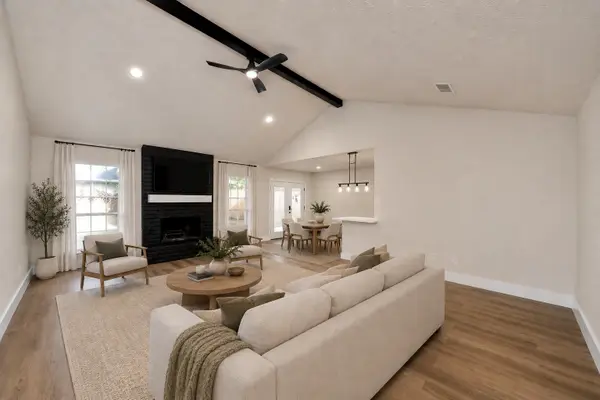 $359,990Active5 beds 4 baths2,805 sq. ft.
11615 One Token Drive, Houston, TX 77065
MLS# 43374302Listed by: REALTY OF AMERICA, LLC - New
 $54,900Active0.1 Acres
8930 Hollock Street, Houston, TX 77075
MLS# 4644202Listed by: FIRST CHOICE REAL ESTATE - New
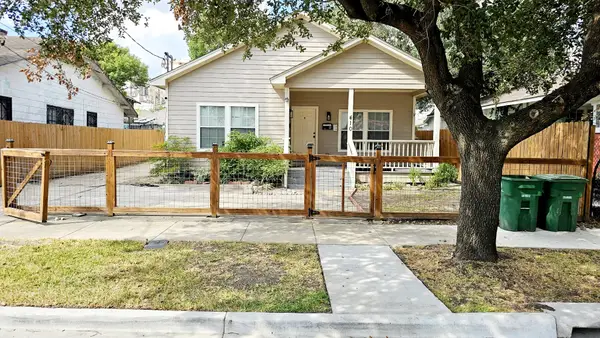 $485,000Active2 beds 1 baths1,276 sq. ft.
410 Estelle St Street, Houston, TX 77003
MLS# 54430878Listed by: CHAMPIONS NEXTGEN REAL ESTATE - New
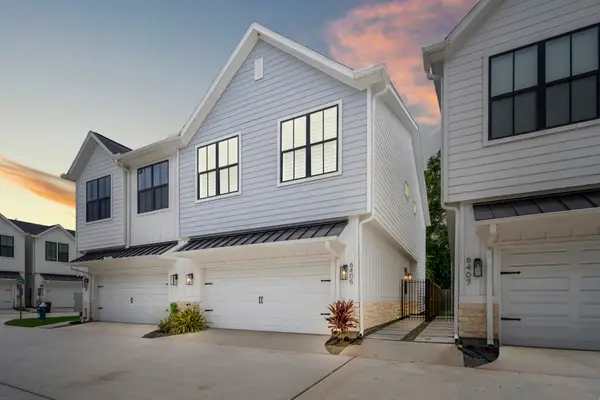 $330,000Active3 beds 3 baths1,868 sq. ft.
6405 Highland Pine Lane, Houston, TX 77091
MLS# 7933354Listed by: TEXAS REAL ESTATE PRO - New
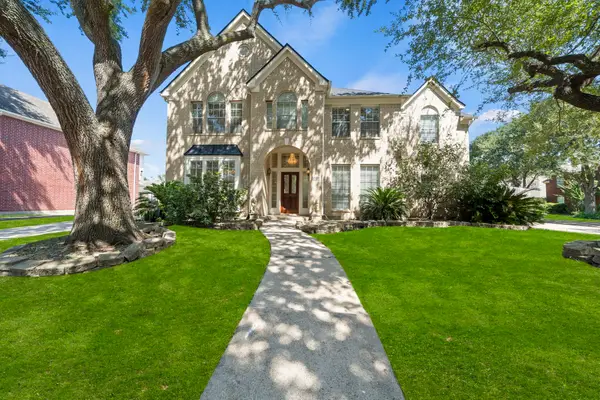 $530,000Active4 beds 3 baths3,492 sq. ft.
3415 Shadymist Drive, Houston, TX 77082
MLS# 79920571Listed by: CORCORAN PRESTIGE REALTY


Protect your home and budget from life's surprises with an Assurant Home Warranty, backed by a partner that supports you through every step of homeownership. Explore Plans.
©2026 Century 21 Real Estate LLC. All rights reserved. CENTURY 21®, the CENTURY 21 Logo and C21® are service marks owned by Century 21 Real Estate LLC. Century 21 Real Estate LLC fully supports the principles of the Fair Housing Act and the Equal Opportunity Act. Each office is independently owned and operated. Listing information is deemed reliable but not guaranteed accurate.