
21927 Yucca Tip Lane, Houston, TX 77073
Local realty services provided by:CENTURY 21 Republic
21927 Yucca Tip Lane,Houston, TX 77073
$249,999
- 4 Beds
- 3 Baths
- 1,889 sq. ft.
- Single family
- Active
Listed by: luis martinez
Office: big lu real estate llc.832-488-8483
MLS#:20853963
Source:HARMLS
Price summary
- Price:$249,999
- Price per sq. ft.:$132.34
- Monthly HOA dues:$45.58
About this home
Welcome home to this charming two-story traditional in Cypress Terrace! Built in 2008, this 4-bedroom, 2.5-bath home offers approximately 1,889 square feet of living space with a convenient first-floor primary bedroom. The kitchen features granite countertops, while central heating and cooling provide year-round comfort. An attached two-car garage adds everyday convenience. Situated on an approximately 4,845-square-foot lot, this home is ready for your personal touch. Schedule your showing today!
Contact an agent
Home facts
- Year built:2008
- Subdivision & Development:Cypress Terrace Sec 02
- Listing ID #:20853963
- Updated:October 27, 2026 at 06:05 PM
Rooms and interior
- Bedrooms:4
- Total bathrooms:3
- Full bathrooms:2
- Half bathrooms:1
- Rooms Total:11
- Flooring:Tile, Vinyl
- Dining Description:Kitchen Dining Combo
- Bathrooms Description:Tub Shower
- Kitchen Description:Breakfast Bar, Dishwasher, Disposal, Gas Cooktop, Gas Oven, Kitchen Dining Combo, Microwave, Refrigerator
- Living area:1,889 sq. ft.
Heating and cooling
- Cooling:Central Air, Electric
- Heating:Central, Gas
- Central air:Yes
Structure and exterior
- Roof:Composition
- Year built:2008
- Building area:1,889 sq. ft.
- Lot area:0.11 Acres
- Lot Features:Subdivision
- Architectural Style:Traditional
- Construction Materials:Brick, Wood Siding
- Exterior Features:Fence
- Foundation Description:Slab
- Levels:2 Stories
Schools
- High school:NIMITZ HIGH SCHOOL (ALDINE)
- Middle school:TEAGUE MIDDLE SCHOOL
- Elementary school:OGDEN ELEMENTARY SCHOOL (ALDINE)
Utilities
- Sewer:Public Sewer
Finances and disclosures
- Price:$249,999
- Price per sq. ft.:$132.34
- Tax amount:$6,007 (2026)
Features and amenities
- Appliances:Dishwasher, Disposal, Dryer, Gas Cooktop, Gas Oven, Microwave, Refrigerator, Washer
- Laundry features:Dryer, Washer
- Amenities:Ceiling Fans
Parking
- Parking description:Garage
- Garage:Yes
- Garage spaces:2
New listings near 21927 Yucca Tip Lane
- New
 $289,990Active4 beds 3 baths2,120 sq. ft.
31116 Rena Coast Dr, Huffman, TX 77336
MLS# 4495765Listed by: ALL CITY REAL ESTATE LTD. CO - New
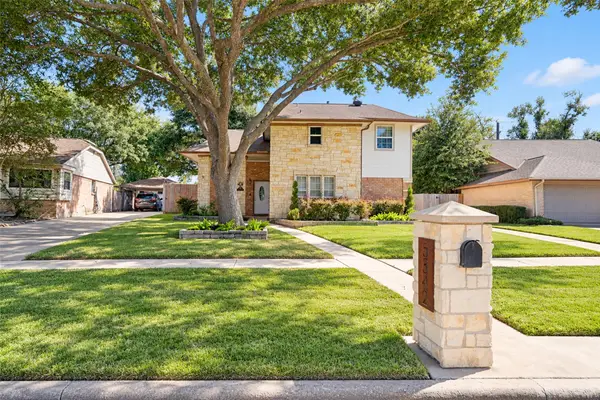 $360,000Active4 beds 3 baths2,113 sq. ft.
5342 Pine Cliff Drive, Houston, TX 77084
MLS# 10548025Listed by: C.R.REALTY - New
 $235,000Active3 beds 2 baths1,852 sq. ft.
16719 N Bend Drive, Houston, TX 77073
MLS# 11481861Listed by: EXP REALTY LLC - New
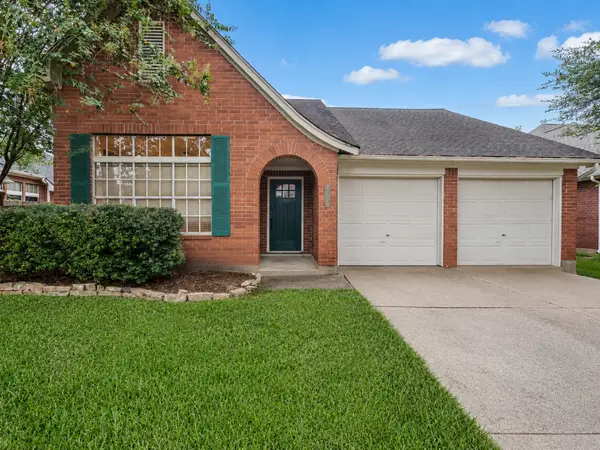 $300,000Active3 beds 2 baths1,860 sq. ft.
14342 Fair Knoll Way, Houston, TX 77062
MLS# 17340067Listed by: KELLER WILLIAMS REALTY METROPOLITAN - New
 $2,195,000Active4 beds 7 baths7,556 sq. ft.
415 White Wing Lane, Houston, TX 77079
MLS# 27853024Listed by: TRAILVIEW REALTY - Open Sun, 2 to 4pmNew
 $700,000Active2 beds 2 baths2,155 sq. ft.
2725 S Glen Haven Boulevard, Houston, TX 77025
MLS# 28156435Listed by: MARTHA TURNER SOTHEBY'S INTERNATIONAL REALTY - New
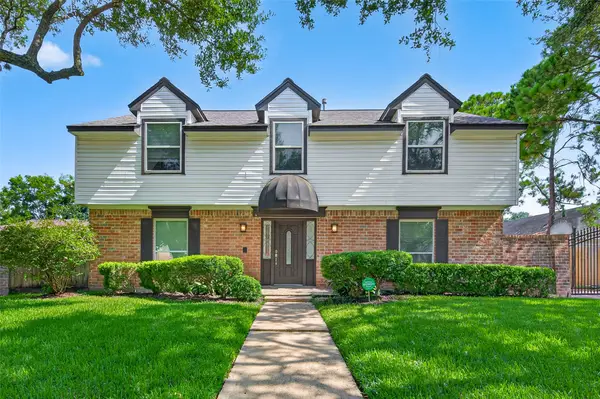 $399,000Active4 beds 3 baths2,502 sq. ft.
11315 Olympia Drive, Houston, TX 77077
MLS# 4224114Listed by: KELLER WILLIAMS MEMORIAL - New
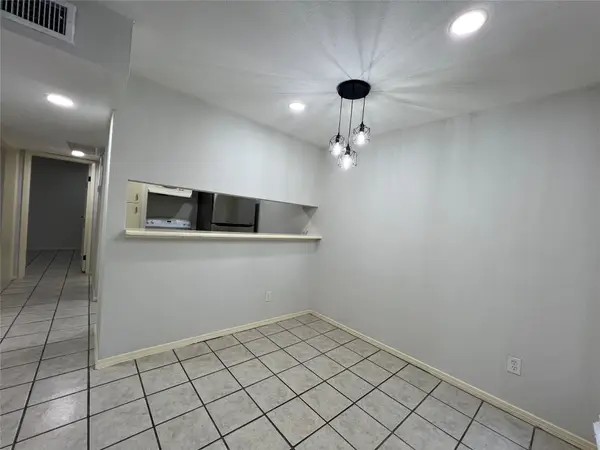 $1,100Active2 beds 1 baths870 sq. ft.
10501 South Drive #282, Houston, TX 77099
MLS# 42392975Listed by: EXP REALTY, LLC - New
 $1,082,500Active6 beds 4 baths4,684 sq. ft.
21710 Pino Lane, Crosby, TX 77532
MLS# 4551348Listed by: RE/MAX UNIVERSAL - New
 $325,000Active4 beds 3 baths2,450 sq. ft.
16607 Rainbow Lake Road, Houston, TX 77095
MLS# 46638080Listed by: NAN & COMPANY PROPERTIES - CORPORATE OFFICE (HEIGHTS)


Protect your home and budget from life's surprises with an Assurant Home Warranty, backed by a partner that supports you through every step of homeownership. Explore Plans.
©2026 Century 21 Real Estate LLC. All rights reserved. CENTURY 21®, the CENTURY 21 Logo and C21® are service marks owned by Century 21 Real Estate LLC. Century 21 Real Estate LLC fully supports the principles of the Fair Housing Act and the Equal Opportunity Act. Each office is independently owned and operated. Listing information is deemed reliable but not guaranteed accurate.