
2206 Lou Ellen Lane #C, Houston, TX 77018
Local realty services provided by:CENTURY 21 Judge Fite Company
2206 Lou Ellen Lane #C,Houston, TX 77018
$429,900
- 3 Beds
- 4 Baths
- 2,365 sq. ft.
- Single family
- Pending
Listed by: jimmy franklin, danielle weiss
Office: exp realty llc.888-519-7431
MLS#:85639354
Source:HARMLS
Price summary
- Price:$429,900
- Price per sq. ft.:$181.78
About this home
Stunning home located in sought-after Oak Forest. This home is situated on the corner and has a dedicated parking spot in the front! It has a two car garage plus an additional private parking space for guests, only the front units have this. Features include open-concept living, high ceilings, large windows, extensive wood flooring, 3 bedrooms, and 3.5 baths. The kitchen is equipped with stainless steel appliances, shaker-style cabinetry with contemporary hardware, abundant cabinet space, under-cabinet lighting, quartz countertops, and a spacious pantry. Luxurious primary suite complete with a freestanding soaking tub, dual-sink vanity with ample storage, and a walk-in closet with floor-to-ceiling built-ins. The washer, dryer, and fridge all STAY with the house. Zoned to Oak Forest Elementary and ideally located just minutes from popular restaurants, shopping, White Oak Bayou Trail, major freeways for an easy commute, and more.
Contact an agent
Home facts
- Year built:2021
- Subdivision & Development:Ava Place
- Listing ID #:85639354
- Updated:August 27, 2026 at 07:52 AM
Rooms and interior
- Bedrooms:3
- Total bathrooms:4
- Full bathrooms:3
- Half bathrooms:1
- Rooms Total:5
- Flooring:Engineered Hardwood
- Bathrooms Description:Separate Shower, Soaking Tub
- Kitchen Description:Breakfast Bar, Dishwasher, Disposal, Dry Bar, Gas Oven, Gas Range, Kitchen Family Room Combo, Kitchen Island, Microwave, Pantry, Quartz Counters, Walk In Pantry
- Living area:2,365 sq. ft.
Heating and cooling
- Cooling:Central Air, Electric
- Heating:Central, Gas
- Central air:Yes
Structure and exterior
- Roof:Composition
- Year built:2021
- Building area:2,365 sq. ft.
- Lot area:0.04 Acres
- Lot Features:Corner Lot
- Architectural Style:Traditional
- Construction Materials:Cement Siding
- Exterior Features:Balcony
- Foundation Description:Slab
- Levels:3 Stories
Schools
- High school:WALTRIP HIGH SCHOOL
- Middle school:BLACK MIDDLE SCHOOL
- Elementary school:OAK FOREST ELEMENTARY SCHOOL (HOUSTON)
Utilities
- Sewer:Public Sewer
Finances and disclosures
- Price:$429,900
- Price per sq. ft.:$181.78
- Tax amount:$10,287 (2024)
Features and amenities
- Appliances:Dishwasher, Disposal, Gas Oven, Gas Range, Microwave
- Amenities:Ceiling Fans, High Ceilings, Prewired, Programmable Thermostat, Security System - Owned, Smoke Detectors
Parking
- Parking description:Garage, Garage Door Opener
- Garage:Yes
- Garage spaces:2
New listings near 2206 Lou Ellen Lane #C
- New
 $349,900Active2 beds 2 baths2,386 sq. ft.
4226 Misty Timbers Way, Houston, TX 77345
MLS# 83099199Listed by: RE/MAX UNIVERSAL - New
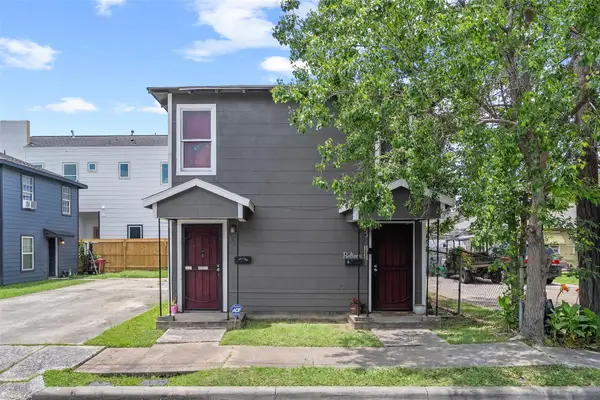 $269,900Active4 beds 2 baths1,600 sq. ft.
2410 Milby Street, Houston, TX 77004
MLS# 97994147Listed by: KELLER WILLIAMS MEMORIAL - New
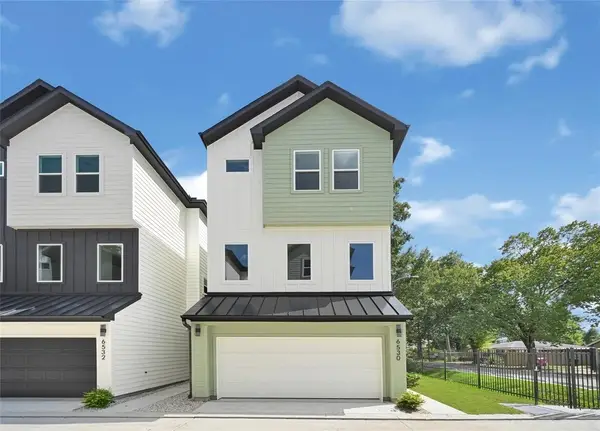 $349,900Active3 beds 4 baths1,798 sq. ft.
6544 Goldspier Street, Houston, TX 77091
MLS# 10154909Listed by: CHRISTOPHER GRIZZAFFI, BROKER - New
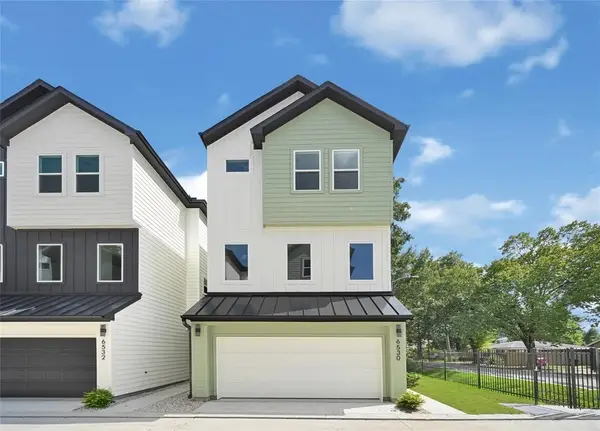 $349,900Active3 beds 4 baths1,798 sq. ft.
6532 Goldspier Street, Houston, TX 77091
MLS# 17289705Listed by: CHRISTOPHER GRIZZAFFI, BROKER - New
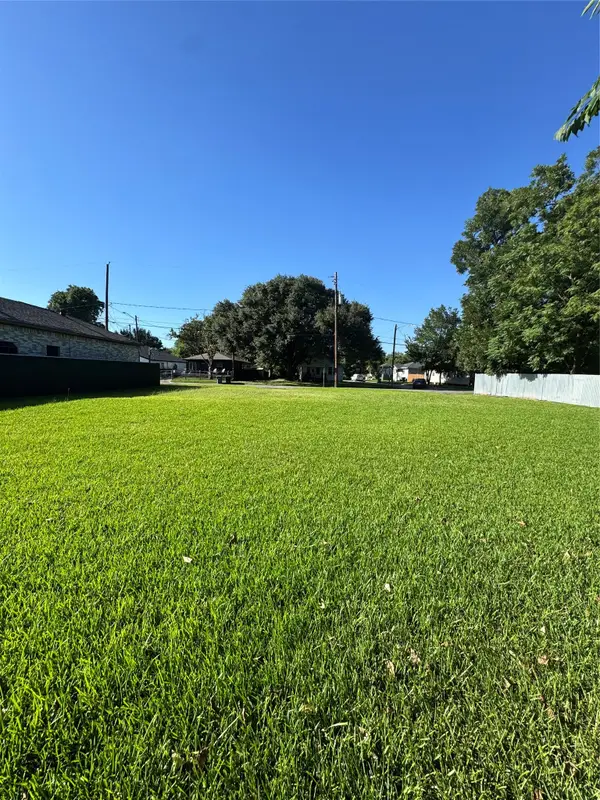 $300,000Active0.22 Acres
1458 E 33rd Street, Houston, TX 77022
MLS# 23661454Listed by: REAL BROKER, LLC - New
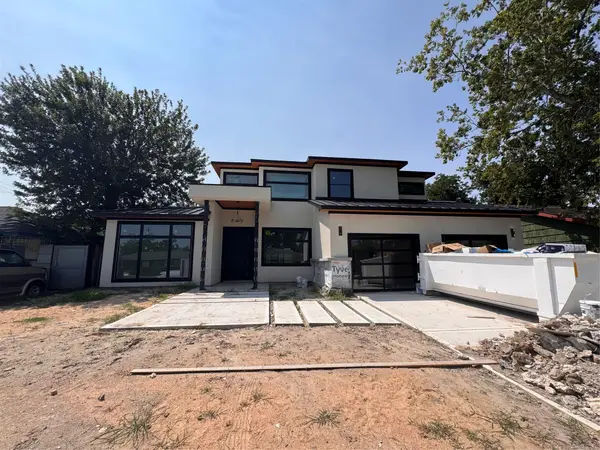 $999,000Active4 beds 4 baths3,361 sq. ft.
8005 Ridgeview Drive, Houston, TX 77055
MLS# 25194327Listed by: STONE & FIELDS - New
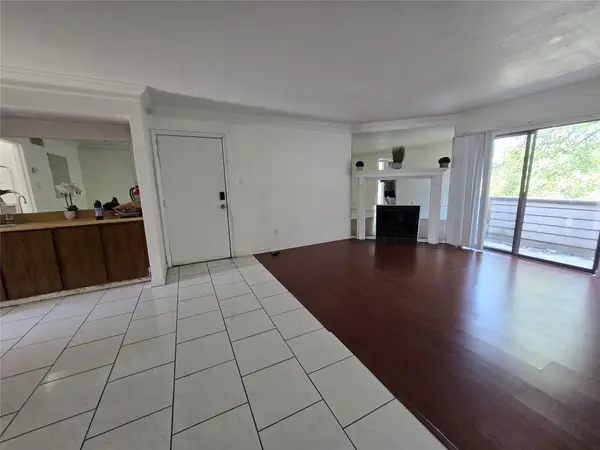 $53,000Active2 beds 1 baths834 sq. ft.
8323 Wilcrest Drive #8004, Houston, TX 77072
MLS# 27401562Listed by: SOLUNA REALTY - New
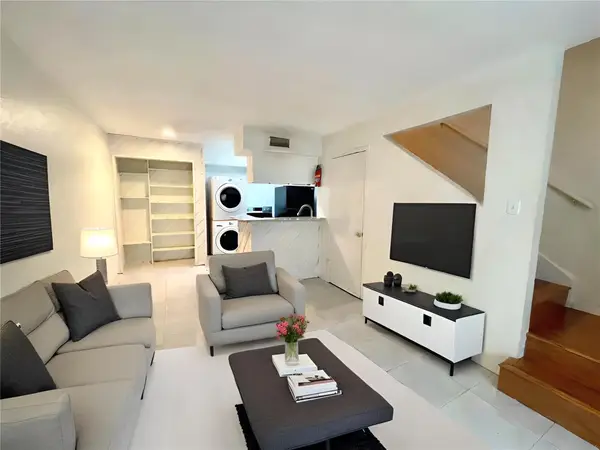 $74,990Active1 beds 1 baths780 sq. ft.
2100 Wilcrest Drive #123, Houston, TX 77042
MLS# 31927061Listed by: GT CAPITAL - New
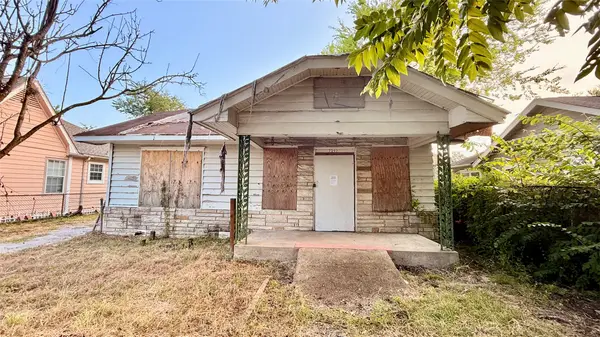 $89,900Active2 beds 1 baths1,000 sq. ft.
7342 Rusk Street, Houston, TX 77011
MLS# 37552792Listed by: HOUSTON MET GROUP - New
 $600,000Active0.13 Acres
2209 Wichita Street, Houston, TX 77004
MLS# 43681734Listed by: RE/MAX EAST


Protect your home and budget from life's surprises with an Assurant Home Warranty, backed by a partner that supports you through every step of homeownership. Explore Plans.
©2026 Century 21 Real Estate LLC. All rights reserved. CENTURY 21®, the CENTURY 21 Logo and C21® are service marks owned by Century 21 Real Estate LLC. Century 21 Real Estate LLC fully supports the principles of the Fair Housing Act and the Equal Opportunity Act. Each office is independently owned and operated. Listing information is deemed reliable but not guaranteed accurate.