
2206 Nantucket Drive #B, Houston, TX 77057
Local realty services provided by:CENTURY 21 Judge Fite Company
2206 Nantucket Drive #B,Houston, TX 77057
$349,999
- 2 Beds
- 2 Baths
- 1,880 sq. ft.
- Townhouse
- Active
Upcoming open houses
- Thu, Sep 2402:00 pm - 04:00 pm
- Fri, Sep 2512:00 pm - 02:00 pm
- Sun, Sep 2712:00 pm - 02:00 pm
Listed by: gabriel varon, keri josephson
Office: keller williams memorial713-461-9393
MLS#:42874490
Source:HARMLS
Price summary
- Price:$349,999
- Price per sq. ft.:$186.17
- Monthly HOA dues:$300
About this home
Welcome home to this 2-bedroom, 2-bath townhome, perfectly situated in a small, 4-unit community featuring a shared courtyard and pool. The spacious interior boasts a remodeled kitchen with modern stainless-steel appliances, in-unit laundry, and a light-filled living room anchored by a cozy fireplace. Step outside to your private fenced yard and covered patio, offering the perfect spot to relax and enjoy poolside views. Retreat to the primary suite featuring an ensuite bath with a tub, walk-in shower and double sinks, and an oversized walk-in closet complete with built-in shelving. An attached two-car garage provides total convenience in a prime location just minutes from The Galleria, Downtown, and endless dining, shopping, and entertainment.
Contact an agent
Home facts
- Year built:1970
- Subdivision & Development:Westhaven Estates Sec 01
- Listing ID #:42874490
- Updated:September 22, 2026 at 11:51 AM
Rooms and interior
- Bedrooms:2
- Total bathrooms:2
- Full bathrooms:2
- Rooms Total:7
- Bathrooms Description:Jetted Tub, Separate Shower
- Kitchen Description:Dishwasher, Disposal, Gas Cooktop
- Living area:1,880 sq. ft.
Heating and cooling
- Cooling:Central Air, Electric
- Heating:Central, Gas
- Central air:Yes
Structure and exterior
- Roof:Composition
- Year built:1970
- Building area:1,880 sq. ft.
- Architectural Style:Traditional
- Construction Materials:Brick, Wood Siding
- Exterior Features:Fence, Patio
- Foundation Description:Slab
- Levels:1 Story
Schools
- High school:WISDOM HIGH SCHOOL
- Middle school:TANGLEWOOD MIDDLE SCHOOL
- Elementary school:BRIARGROVE ELEMENTARY SCHOOL
Utilities
- Sewer:Public Sewer
Finances and disclosures
- Price:$349,999
- Price per sq. ft.:$186.17
- Tax amount:$7,075 (2026)
Features and amenities
- Appliances:Dishwasher, Disposal, Gas Cooktop
- Amenities:Ceiling Fans, Gated
Parking
- Parking description:Garage
- Garage:Yes
- Garage spaces:2
New listings near 2206 Nantucket Drive #B
- New
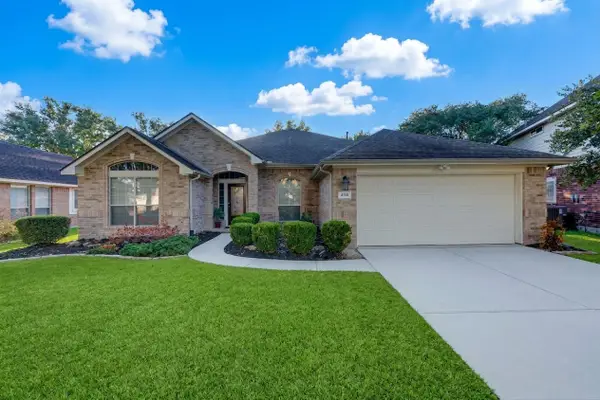 $385,000Active4 beds 3 baths2,957 sq. ft.
4719 Waterhaven Lane, Houston, TX 77084
MLS# 22063548Listed by: ENERGY REALTY - New
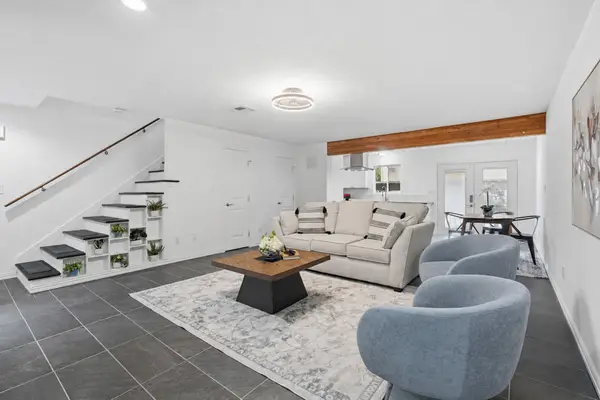 $165,000Active2 beds 3 baths1,320 sq. ft.
1011 Hamblen Road #306, Houston, TX 77339
MLS# 78718874Listed by: EXP REALTY LLC - New
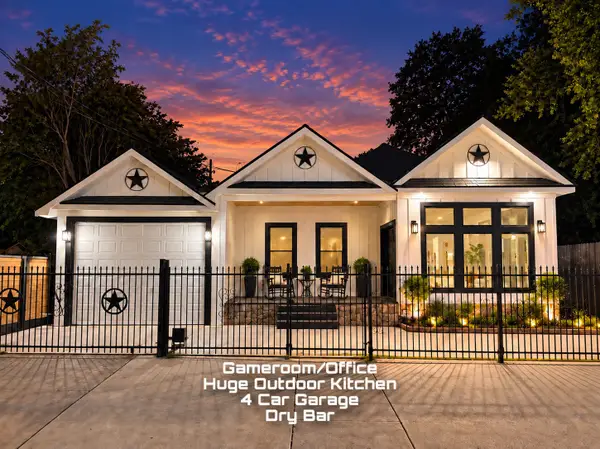 $300,000Active4 beds 2 baths1,999 sq. ft.
7644 Avenue F, Houston, TX 77012
MLS# 38543116Listed by: VIVE REALTY LLC - New
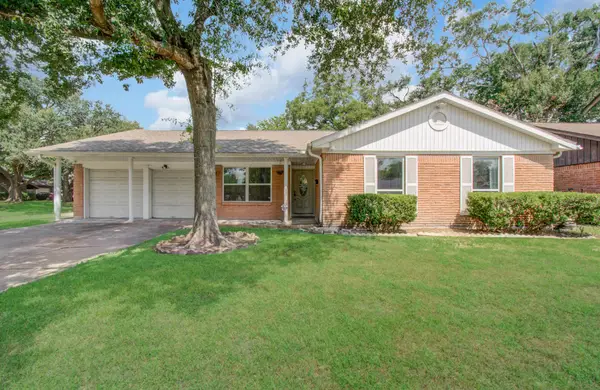 $339,000Active4 beds 2 baths1,836 sq. ft.
8530 Rowan Lane, Houston, TX 77036
MLS# 67309379Listed by: ALL CITY REAL ESTATE - New
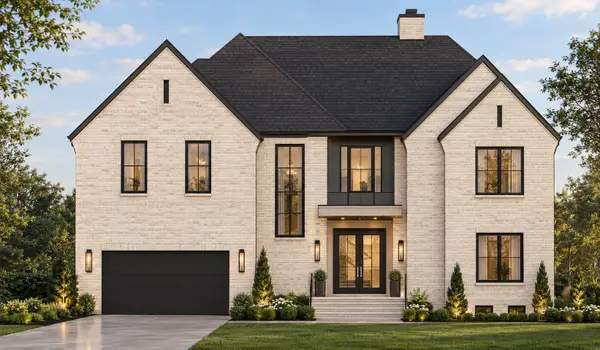 $1,750,000Active4 beds 5 baths4,748 sq. ft.
4010 Ascot Lane, Houston, TX 77092
MLS# 19476920Listed by: NAN & COMPANY PROPERTIES - CORPORATE OFFICE (HEIGHTS) - Open Sat, 10am to 1pmNew
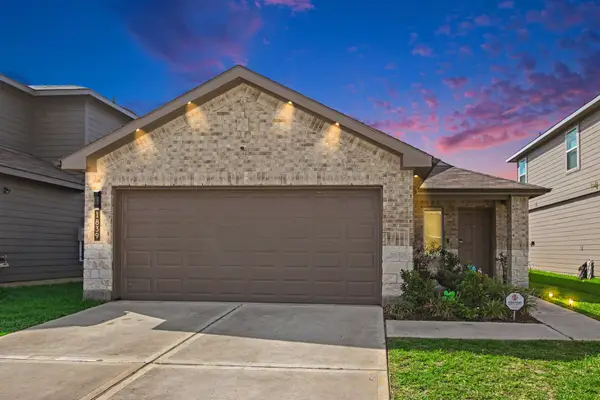 $269,999Active3 beds 2 baths1,399 sq. ft.
1839 Laurel Valley Drive, Houston, TX 77014
MLS# 14612937Listed by: LPT REALTY, LLC - New
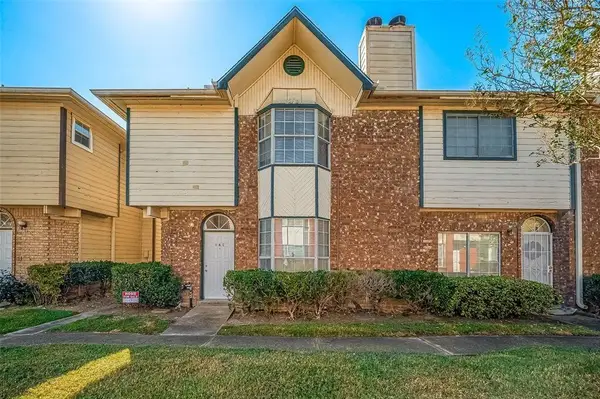 $155,000Active3 beds 3 baths1,524 sq. ft.
8310 Wild Rose St Street #16C, Houston, TX 77083
MLS# 47023632Listed by: LPT REALTY, LLC - New
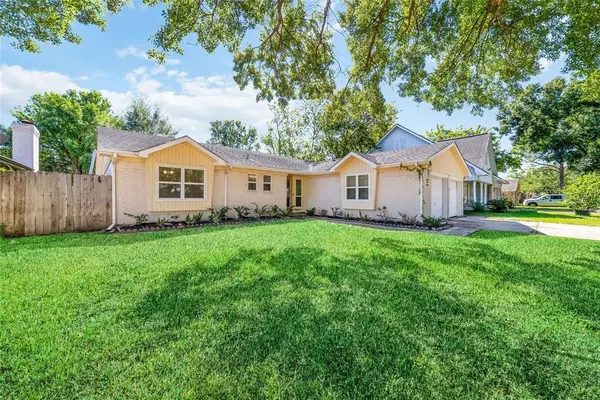 $260,000Active3 beds 2 baths1,548 sq. ft.
11915 Sea Shore Drive, Houston, TX 77072
MLS# 2582244Listed by: LPT REALTY, LLC - New
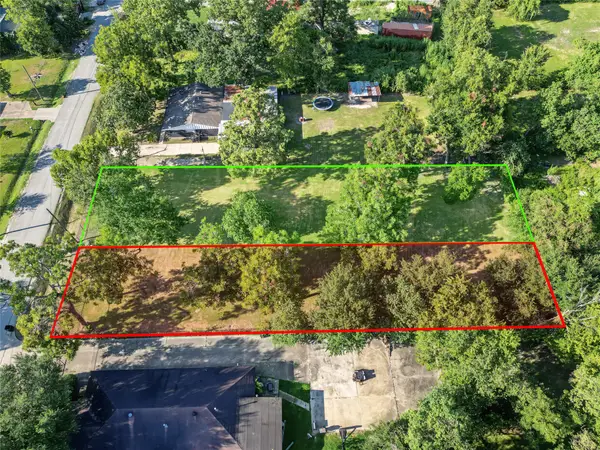 $300,000Active0.69 Acres
5706 Kashmere Station, Houston, TX 77026
MLS# 34497781Listed by: RE/MAX REAL ESTATE ASSOC. - New
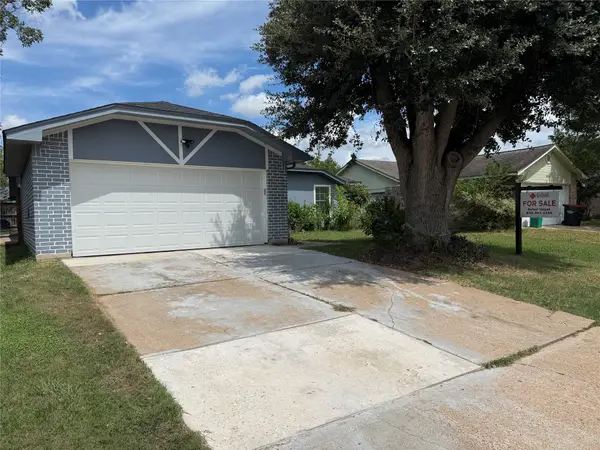 $250,000Active4 beds 3 baths1,865 sq. ft.
16718 Sinaloa Drive, Houston, TX 77083
MLS# 40653977Listed by: HOMESMART


Protect your home and budget from life's surprises with an Assurant Home Warranty, backed by a partner that supports you through every step of homeownership. Explore Plans.
©2026 Century 21 Real Estate LLC. All rights reserved. CENTURY 21®, the CENTURY 21 Logo and C21® are service marks owned by Century 21 Real Estate LLC. Century 21 Real Estate LLC fully supports the principles of the Fair Housing Act and the Equal Opportunity Act. Each office is independently owned and operated. Listing information is deemed reliable but not guaranteed accurate.