
2311 Elmgate Drive, Houston, TX 77080
Local realty services provided by:CENTURY 21 Judge Fite Company
2311 Elmgate Drive,Houston, TX 77080
$595,000
- 4 Beds
- 2 Baths
- 1,963 sq. ft.
- Single family
- Active
Listed by: tracy montgomery
Office: keller williams realty northeast281-358-4545
MLS#:80899255
Source:HARMLS
Price summary
- Price:$595,000
- Price per sq. ft.:$303.11
- Monthly HOA dues:$30.42
About this home
Welcome to this charming one-story gem in the sought-after Spring Shadows Subdivision. This all-brick remodeled home features four spacious bedrooms and two modern bathrooms, offering comfort and style. Entertain in the formal dining space or relax in the family room with its cozy brick fireplace. The kitchen is a chef's delight, boasting stainless steel appliances, granite countertops, ample cabinetry, and a convenient built-in desk. Recent updates include fresh paint and elegant tile flooring resembling wood throughout. Enjoy outdoor gatherings on the covered back patio, with the added convenience of a detached garage. Plantation shutters enhance the front of the home, adding a touch of elegance and privacy. A perfect blend of classic charm and contemporary upgrades awaits you.
Contact an agent
Home facts
- Year built:1970
- Subdivision & Development:Spring Shadows
- Listing ID #:80899255
- Updated:November 16, 2026 at 05:13 PM
Rooms and interior
- Bedrooms:4
- Total bathrooms:2
- Full bathrooms:2
- Rooms Total:7
- Flooring:Tile
- Bathrooms Description:Tub Shower
- Kitchen Description:Dishwasher, Disposal, Electric Cooktop, Electric Oven, Microwave, Refrigerator
- Living area:1,963 sq. ft.
Heating and cooling
- Cooling:Central Air, Electric
- Heating:Central, Gas
- Central air:Yes
Structure and exterior
- Roof:Composition
- Year built:1970
- Building area:1,963 sq. ft.
- Lot area:0.18 Acres
- Lot Features:Subdivision
- Architectural Style:Traditional
- Construction Materials:Brick, Wood Siding
- Exterior Features:Fully Fenced, Patio
- Foundation Description:Pillar Post Pier, Slab
- Levels:1 Story
Schools
- High school:NORTHBROOK HIGH SCHOOL
- Middle school:SPRING WOODS MIDDLE SCHOOL
- Elementary school:PINE SHADOWS ELEMENTARY SCHOOL
Utilities
- Sewer:Public Sewer
Finances and disclosures
- Price:$595,000
- Price per sq. ft.:$303.11
- Tax amount:$9,070 (2026)
Features and amenities
- Appliances:Dishwasher, Disposal, Electric Cooktop, Electric Oven, Microwave, Refrigerator
- Amenities:Ceiling Fans, Window Coverings
Parking
- Parking description:Garage
- Garage:Yes
- Garage spaces:2
New listings near 2311 Elmgate Drive
- Coming Soon
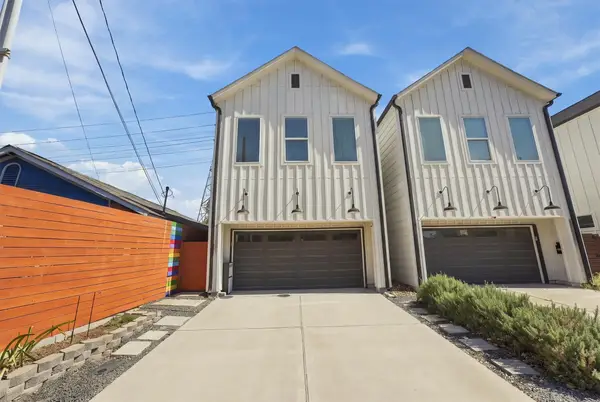 $369,900Coming Soon3 beds 3 baths1,847 sq. ft.
4508 Hardy Street #B, Houston, TX 77009
MLS# 53470398Listed by: COLDWELL BANKER REALTY - HEIGHTS - New
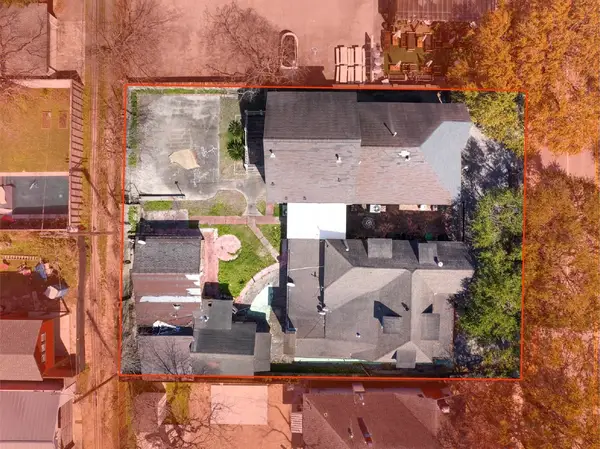 $950,000Active4 beds 2 baths
1333 Yale Street, Houston, TX 77008
MLS# 28291172Listed by: TITAN COMMERCIAL - New
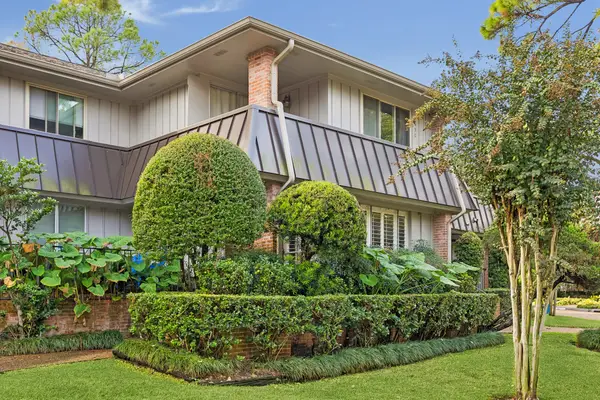 $120,000Active1 beds 1 baths774 sq. ft.
6488 Bayou Glen Road, Houston, TX 77057
MLS# 31001401Listed by: MARTHA TURNER SOTHEBY'S INTERNATIONAL REALTY - New
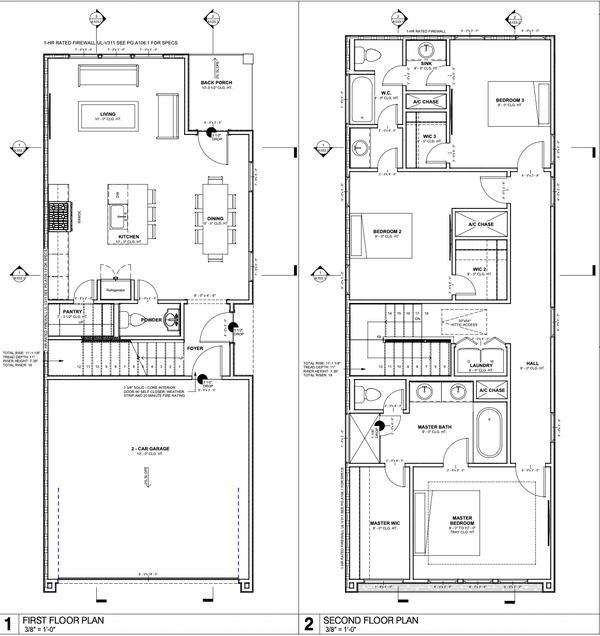 $329,900Active3 beds 3 baths1,724 sq. ft.
1143 Boyles Street, Houston, TX 77020
MLS# 50899224Listed by: HAPPEN HOUSTON - New
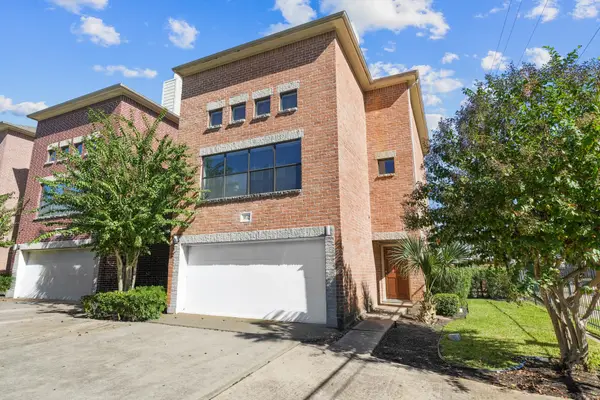 $250,000Active3 beds 3 baths1,985 sq. ft.
3632 Omeara Drive, Houston, TX 77025
MLS# 60446413Listed by: KELLER WILLIAMS PREFERRED - New
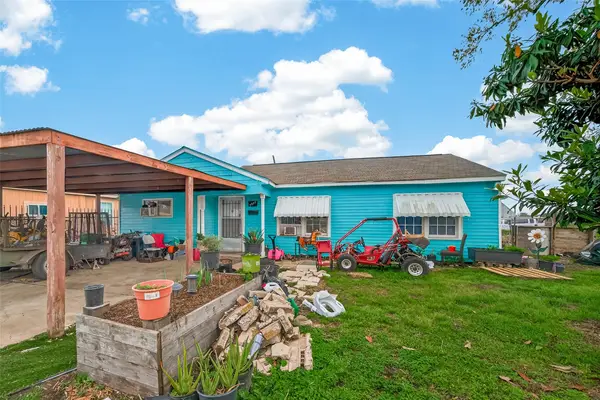 $199,500Active4 beds 1 baths1,240 sq. ft.
7355 Iwo Jima Road, Houston, TX 77033
MLS# 85410025Listed by: BEYCOME BROKERAGE REALTY, LLC - New
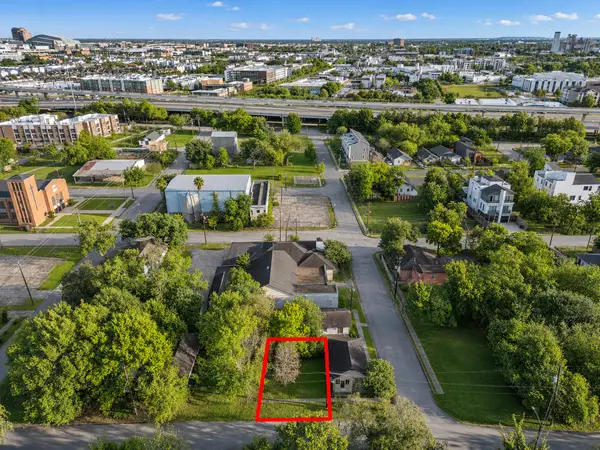 $39,900Active0.03 Acres
3315 Mcilhenny Street, Houston, TX 77004
MLS# 88234478Listed by: LOGOS INVESTMENT PROPERTIES & REAL ESTATE - New
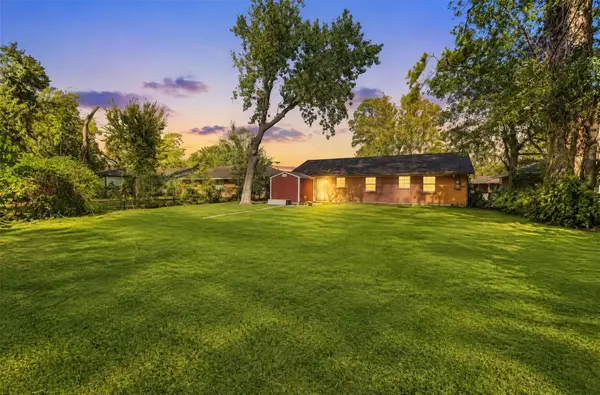 $150,000Active4 beds 1 baths1,281 sq. ft.
5810 Langley Road, Houston, TX 77016
MLS# 12267802Listed by: CORCORAN PRESTIGE REALTY - New
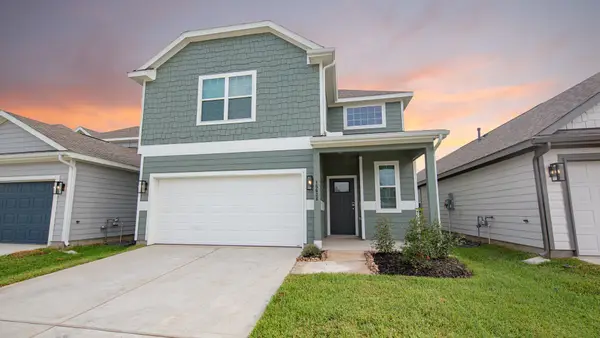 $311,990Active4 beds 3 baths2,111 sq. ft.
15638 Agave Valley Trail, Houston, TX 77090
MLS# 12571020Listed by: LEGEND HOME CORPORATION - New
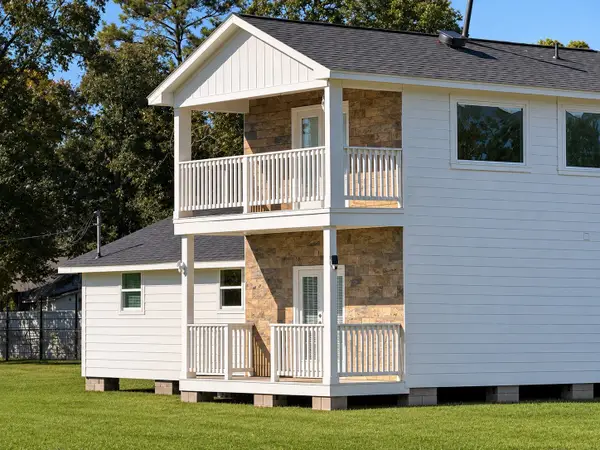 $1,149,999Active4 beds 2 baths1,932 sq. ft.
6606 E Houston Road, Houston, TX 77028
MLS# 15971171Listed by: SIERRA GROUP REALTY


Protect your home and budget from life's surprises with an Assurant Home Warranty, backed by a partner that supports you through every step of homeownership. Explore Plans.
©2026 Century 21 Real Estate LLC. All rights reserved. CENTURY 21®, the CENTURY 21 Logo and C21® are service marks owned by Century 21 Real Estate LLC. Century 21 Real Estate LLC fully supports the principles of the Fair Housing Act and the Equal Opportunity Act. Each office is independently owned and operated. Listing information is deemed reliable but not guaranteed accurate.