
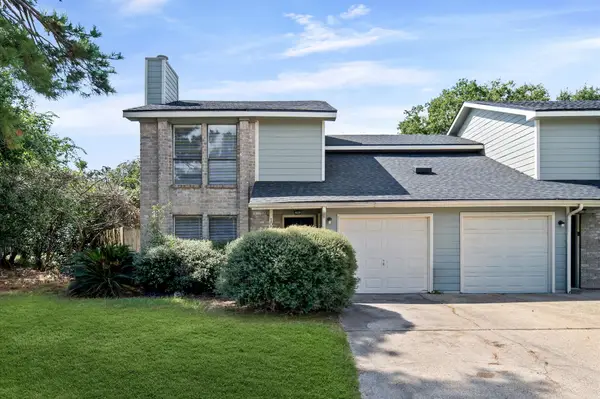
2319 Greyburn Lane, Houston, TX 77080
Local realty services provided by:CENTURY 21 Tevas
2319 Greyburn Lane,Houston, TX 77080
$495,000
- 4 Beds
- 2 Baths
- 2,129 sq. ft.
- Single family
- Active
Upcoming open houses
- Sat, Sep 2602:00 pm - 04:00 pm
Listed by: meagan mcelroy
Office: real broker, llc.855-450-0442
MLS#:83144912
Source:HARMLS
Price summary
- Price:$495,000
- Price per sq. ft.:$232.5
- Monthly HOA dues:$23.75
About this home
Welcome home to 2319 Greyburn Lane! This charming 4-bedroom, 2-bath home is nestled on a quiet street in Spring Shadows, surrounded by beautiful mature trees that offer plenty of shade. Step inside to an open-concept floor plan with engineered hardwood floors. The living room features a painted brick fireplace. The updated kitchen features granite countertops, tile backsplash, and stainless steel appliances. The updated bathrooms feature granite countertops and updated cabinetry, while the spacious primary suite offers a beautifully tiled walk-in shower and a large walk-in closet. Low-E windows improve energy efficiency throughout the home. Step outside to an extended covered patio overlooking the newly turfed, low-maintenance backyard with mature trees providing plenty of shade—perfect for relaxing or entertaining. A detached garage and long driveway offer plenty of parking. Conveniently located near I-10 and the Beltway. Schedule your showing today!
Contact an agent
Home facts
- Year built:1972
- Subdivision & Development:Spring Shadows Sec 13
- Listing ID #:83144912
- Updated:September 23, 2026 at 04:31 AM
Rooms and interior
- Bedrooms:4
- Total bathrooms:2
- Full bathrooms:2
- Rooms Total:8
- Flooring:Tile, Wood
- Kitchen Description:Dishwasher, Disposal, Gas Oven, Gas Range, Granite Counters, Microwave
- Living area:2,129 sq. ft.
Heating and cooling
- Cooling:Central Air, Electric
- Heating:Central, Gas
- Central air:Yes
Structure and exterior
- Roof:Composition
- Year built:1972
- Building area:2,129 sq. ft.
- Lot area:0.18 Acres
- Lot Features:Subdivision
- Architectural Style:Traditional
- Construction Materials:Brick, Wood Siding
- Exterior Features:Fence
- Foundation Description:Slab
- Levels:1 Story
Schools
- High school:NORTHBROOK HIGH SCHOOL
- Middle school:SPRING WOODS MIDDLE SCHOOL
- Elementary school:PINE SHADOWS ELEMENTARY SCHOOL
Utilities
- Sewer:Public Sewer
Finances and disclosures
- Price:$495,000
- Price per sq. ft.:$232.5
- Tax amount:$10,191 (2026)
Features and amenities
- Appliances:Dishwasher, Disposal, Gas Oven, Gas Range, Microwave
Parking
- Parking description:Garage
- Garage:Yes
- Garage spaces:2
New listings near 2319 Greyburn Lane
- New
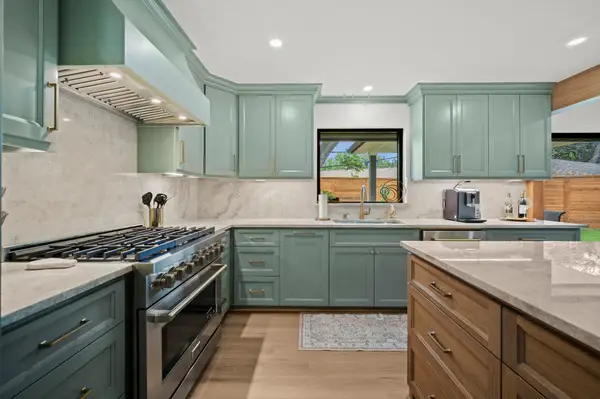
 $599,990Active3 beds 4 baths2,791 sq. ft.
907 Lawrence Street, Houston, TX 77008
MLS# 58528697Listed by: COMPASS RE TEXAS, LLC - HOUSTON - New
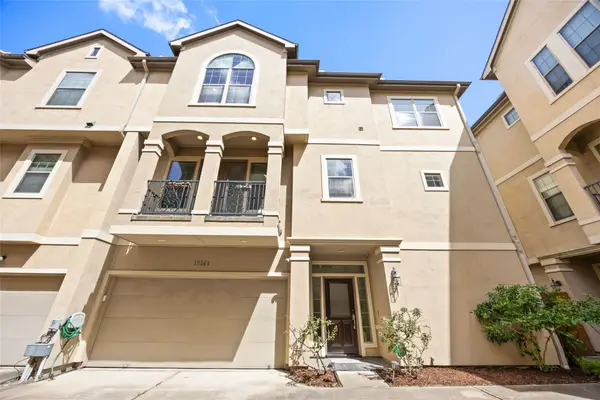
 $525,000Active3 beds 3 baths1,932 sq. ft.
5314 Manor Creek Lane, Houston, TX 77092
MLS# 10082383Listed by: KELLER WILLIAMS REALTY PROFESSIONALS - New
 $459,500Active3 beds 4 baths2,180 sq. ft.
1514 Birdsall Street #B, Houston, TX 77007
MLS# 47135504Listed by: KELLER WILLIAMS REALTY METROPOLITAN - New
 $399,000Active4 beds 3 baths2,700 sq. ft.
12419 Burgoyne Drive, Houston, TX 77077
MLS# 62996843Listed by: THE NGUYENS & ASSOCIATES - New
 $99,000Active0.16 Acres
4905 Higgins Street, Houston, TX 77033
MLS# 38756468Listed by: DO 1 THING REAL ESTATE - New
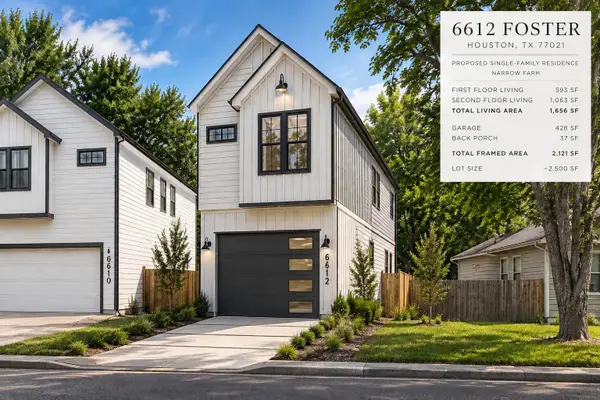 $109,000Active0.06 Acres
6612 Foster Street, Houston, TX 77021
MLS# 69066019Listed by: DO 1 THING REAL ESTATE - New
 $499,000Active4 beds 4 baths2,820 sq. ft.
3211 S Pemberton Circle Drive, Houston, TX 77025
MLS# 69163997Listed by: COMPASS RE TEXAS, LLC - HOUSTON - New
 $289,000Active0.9 Acres
0 Mae Drive, Houston, TX 77015
MLS# 7086911Listed by: BETTER HOMES AND GARDENS REAL ESTATE GARY GREENE - WEST GRAY - New
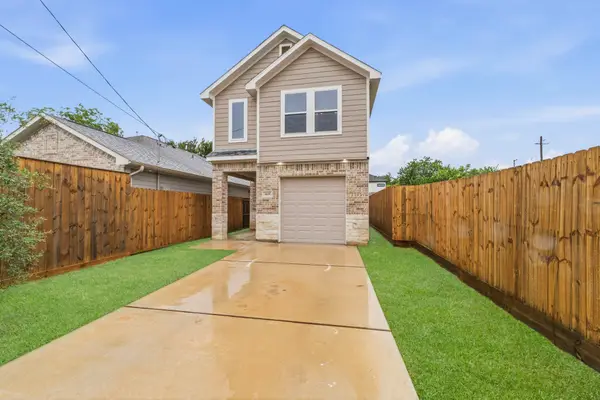 $269,900Active3 beds 3 baths1,889 sq. ft.
5619 Bacher St Street, Houston, TX 77028
MLS# 28604815Listed by: KELLER WILLIAMS REALTY THE WOODLANDS - New
 $339,000Active6 beds 5 baths2,672 sq. ft.
10011 & 10013 Spring Place Drive, Houston, TX 77070
MLS# 18593763Listed by: R. ALEXA GROUP


Protect your home and budget from life's surprises with an Assurant Home Warranty, backed by a partner that supports you through every step of homeownership. Explore Plans.
©2026 Century 21 Real Estate LLC. All rights reserved. CENTURY 21®, the CENTURY 21 Logo and C21® are service marks owned by Century 21 Real Estate LLC. Century 21 Real Estate LLC fully supports the principles of the Fair Housing Act and the Equal Opportunity Act. Each office is independently owned and operated. Listing information is deemed reliable but not guaranteed accurate.