
2322 Ansbury Drive, Houston, TX 77018
Local realty services provided by:CENTURY 21 Judge Fite Company
2322 Ansbury Drive,Houston, TX 77018
$430,000
- 3 Beds
- 2 Baths
- 1,929 sq. ft.
- Single family
- Active
Listed by: jerry jaggers
Office: boulevard realty713-862-1600
MLS#:2515200
Source:HARMLS
Price summary
- Price:$430,000
- Price per sq. ft.:$222.91
About this home
Excellent location! Large 3/2 brick home zoned to Oak Forest Elementary. Very close to bike/walking trails and Memorial Herman Greater Heights Hospital. Shepherd Forest is nestled in the Oak Forest/ Timbergrove/Lazybrook area. Minutes from The Heights, Montrose, Medical Center, Galleria and Downtown with easy access to multiple freeways. This home has beautiful wood flooring, tile in den and baths and carpet in the bedrooms. All appliances are included with a bonus freezer/fridge in the utility room. This home has a recent roof and has been meticulously maintained. Kitchen has bars that opens to the living room and den. The very large den offers amazing entertaining opportunities like huge dinners and celebrations. 8'x14' Workshop with storage shelves and a porch in back yard as well as a shed and 2 covered patios.
Contact an agent
Home facts
- Year built:1957
- Subdivision & Development:Shepherd Forest Sec 02
- Listing ID #:2515200
- Updated:September 06, 2026 at 03:13 AM
Rooms and interior
- Bedrooms:3
- Total bathrooms:2
- Full bathrooms:2
- Rooms Total:10
- Flooring:Carpet, Tile, Wood
- Bathrooms Description:Soaking Tub
- Kitchen Description:Breakfast Bar, Dishwasher, Disposal, Dry Bar, Electric Cooktop, Electric Oven, Kitchen Family Room Combo, Microwave
- Living area:1,929 sq. ft.
Heating and cooling
- Cooling:Central Air, Electric
- Heating:Central, Gas
- Central air:Yes
Structure and exterior
- Roof:Composition
- Year built:1957
- Building area:1,929 sq. ft.
- Lot area:0.16 Acres
- Lot Features:Subdivision
- Architectural Style:Traditional
- Construction Materials:Brick, Wood Siding
- Exterior Features:Fence, Patio, Private Yard
- Foundation Description:Slab
- Levels:1 Story
Schools
- High school:WALTRIP HIGH SCHOOL
- Middle school:BLACK MIDDLE SCHOOL
- Elementary school:OAK FOREST ELEMENTARY SCHOOL (HOUSTON)
Utilities
- Sewer:Public Sewer
Finances and disclosures
- Price:$430,000
- Price per sq. ft.:$222.91
Features and amenities
- Appliances:Dishwasher, Disposal, Dryer, Electric Cooktop, Electric Oven, Microwave, Washer
- Laundry features:Dryer, Washer
- Amenities:Ceiling Fans, Smoke Detectors, Window Coverings
Parking
- Parking description:Additional Parking, Driveway, Garage
- Garage:Yes
- Garage spaces:1
New listings near 2322 Ansbury Drive
- New
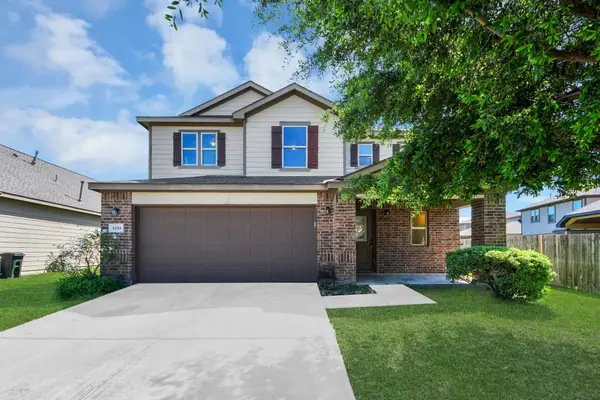 $330,000Active3 beds 3 baths2,619 sq. ft.
14314 Cypress Cascade Lane, Houston, TX 77068
MLS# 17457271Listed by: SIERRA VISTA REALTY LLC - New
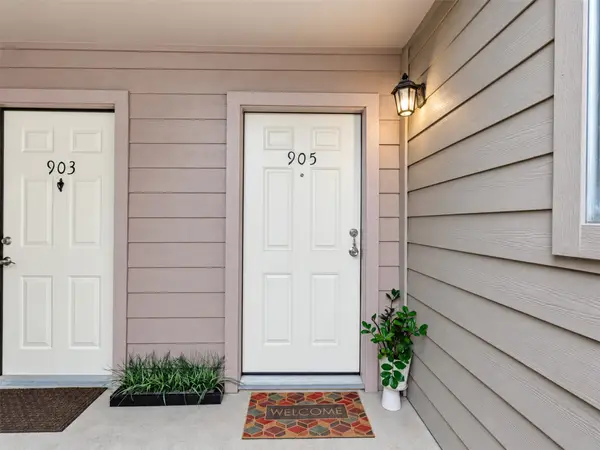 $130,000Active2 beds 2 baths1,072 sq. ft.
3100 Jeanetta Street #905, Hockley, TX 77063
MLS# 22790904Listed by: PALMA GROUP LLC - New
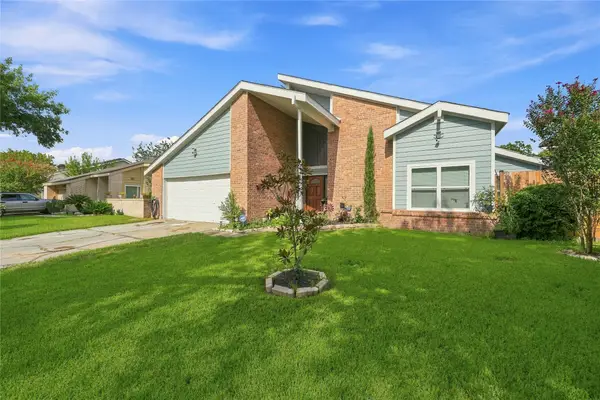 $284,900Active4 beds 3 baths2,651 sq. ft.
12331 Silo Lane, Houston, TX 77071
MLS# 23840841Listed by: NEXTHOME LUXURY PREMIER - New
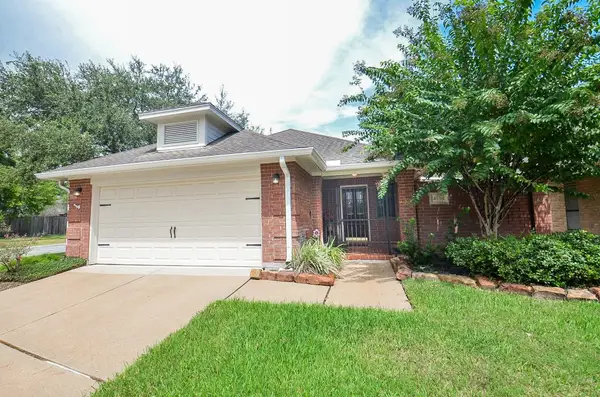 $242,888Active3 beds 2 baths1,554 sq. ft.
4134 Deerfield Village Drive, Houston, TX 77084
MLS# 30155433Listed by: BERNSTEIN REALTY - New
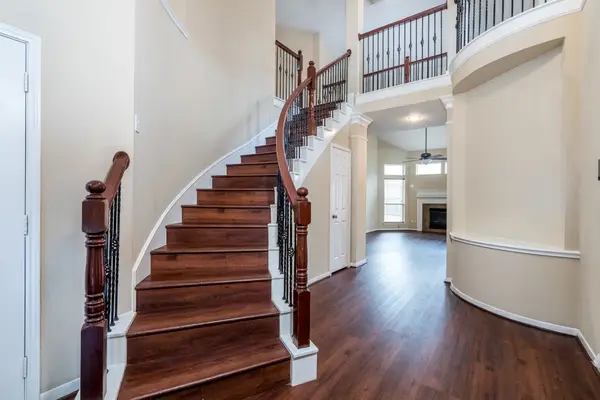 $355,000Active4 beds 3 baths2,579 sq. ft.
17310 Bear Mist Drive, Houston, TX 77095
MLS# 39398596Listed by: NEXTHOME REALTY CENTER - New
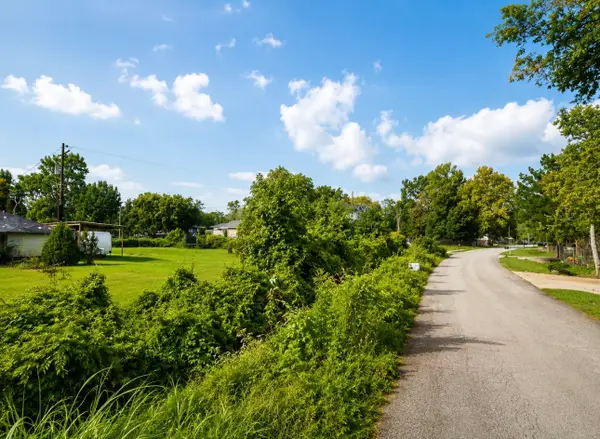 $80,000Active0.17 Acres
00 Marwood Drive, Hockley, TX 77396
MLS# 61016897Listed by: CITY GROUP PROPERTIES - New
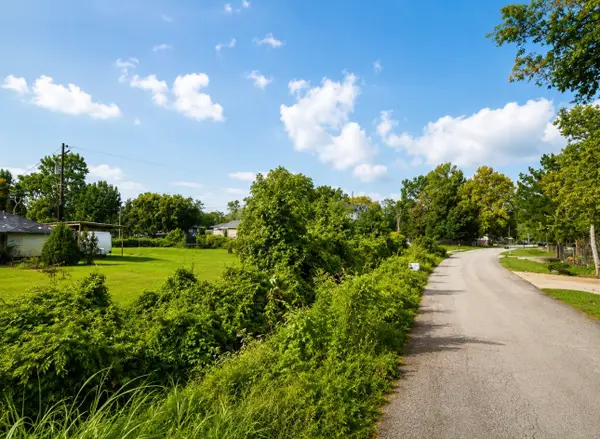 $80,000Active0.17 Acres
0 Marwood Drive, Hockley, TX 77396
MLS# 63138539Listed by: CITY GROUP PROPERTIES - New
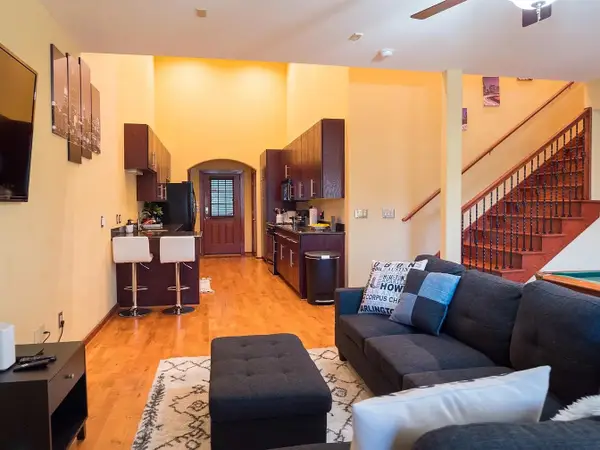 $255,000Active2 beds 2 baths1,651 sq. ft.
2900 Hamilton Street #22, Houston, TX 77004
MLS# 65060058Listed by: WATKINS REALTY LLC - New
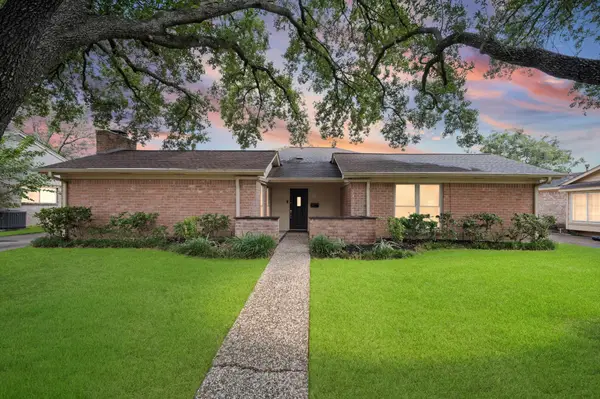 $379,000Active4 beds 3 baths2,179 sq. ft.
6114 Rollingbrook Drive, Houston, TX 77096
MLS# 65120013Listed by: RE/MAX COMPASS - New
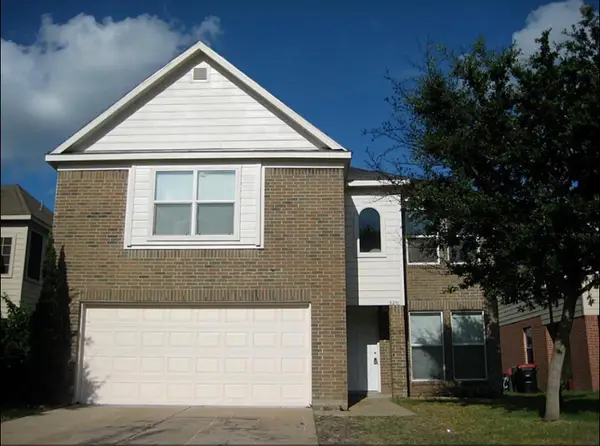 $259,900Active4 beds 3 baths2,008 sq. ft.
3210 Clipper Winds Way, Houston, TX 77084
MLS# 66764551Listed by: REALM REAL ESTATE PROFESSIONALS - SUGAR LAND


Protect your home and budget from life's surprises with an Assurant Home Warranty, backed by a partner that supports you through every step of homeownership. Explore Plans.
©2026 Century 21 Real Estate LLC. All rights reserved. CENTURY 21®, the CENTURY 21 Logo and C21® are service marks owned by Century 21 Real Estate LLC. Century 21 Real Estate LLC fully supports the principles of the Fair Housing Act and the Equal Opportunity Act. Each office is independently owned and operated. Listing information is deemed reliable but not guaranteed accurate.