
2333 Bering Drive #116, Houston, TX 77057
Local realty services provided by:CENTURY 21 Tevas
2333 Bering Drive #116,Houston, TX 77057
$175,000
- 1 Beds
- 2 Baths
- 1,152 sq. ft.
- Condominium
- Active
Listed by: maribel renteria
Office: homesmart713-785-6666
MLS#:11726536
Source:HARMLS
Price summary
- Price:$175,000
- Price per sq. ft.:$151.91
- Monthly HOA dues:$722
About this home
Welcome home! This well-maintained condo is ideally located in the heart of the Galleria area just minutes from top dining, premier shopping, and the Galleria Mall. Tile flooring throughout, living room has built in cabinet/shelves, granite in bathrooms and kitchen, lots of natural light in the entire home. Come see it for yourself.
Contact an agent
Home facts
- Year built:1983
- Subdivision & Development:Park Regency Condo
- Listing ID #:11726536
- Updated:August 07, 2026 at 08:22 PM
Rooms and interior
- Bedrooms:1
- Total bathrooms:2
- Full bathrooms:1
- Half bathrooms:1
- Rooms Total:2
- Flooring:Tile
- Dining Description:Living Dining Room
- Bathrooms Description:Separate Shower, Tub Shower
- Kitchen Description:Dishwasher, Disposal, Electric Cooktop, Electric Oven, Granite Counters, Microwave, Refrigerator
- Living area:1,152 sq. ft.
Heating and cooling
- Cooling:Central Air, Electric
- Heating:Central, Electric
- Central air:Yes
Structure and exterior
- Roof:Composition
- Year built:1983
- Building area:1,152 sq. ft.
- Architectural Style:Traditional
- Exterior Features:Balcony, Patio, Sprinkler Irrigation
- Foundation Description:Slab
- Levels:2 Stories
Schools
- High school:WISDOM HIGH SCHOOL
- Middle school:TANGLEWOOD MIDDLE SCHOOL
- Elementary school:BRIARGROVE ELEMENTARY SCHOOL
Utilities
- Sewer:Public Sewer
Finances and disclosures
- Price:$175,000
- Price per sq. ft.:$151.91
- Tax amount:$3,328 (2025)
Features and amenities
- Appliances:Dishwasher, Disposal, Dryer, Electric Cooktop, Electric Oven, Microwave, Refrigerator, Washer
- Laundry features:Dryer, Washer
- Amenities:Controlled Access, Gated, Security Gate
- Pool features:In Ground
Parking
- Parking description:Controlled Entrance, Electric Gate, Garage
- Garage:Yes
New listings near 2333 Bering Drive #116
- New
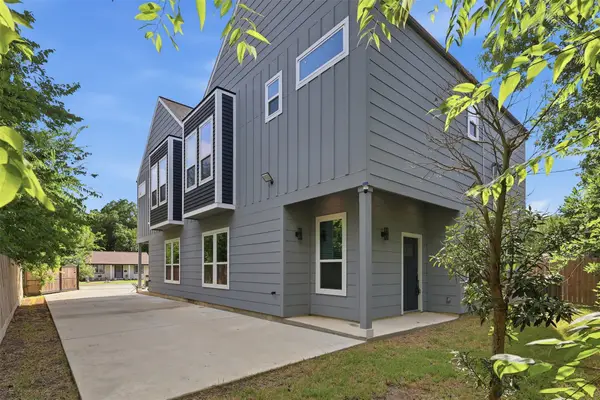 $650,000Active-- beds -- baths3,714 sq. ft.
3402 Nathaniel Brown Street #A/B, Houston, TX 77021
MLS# 30435192Listed by: COLLECTIVE REALTY CO. 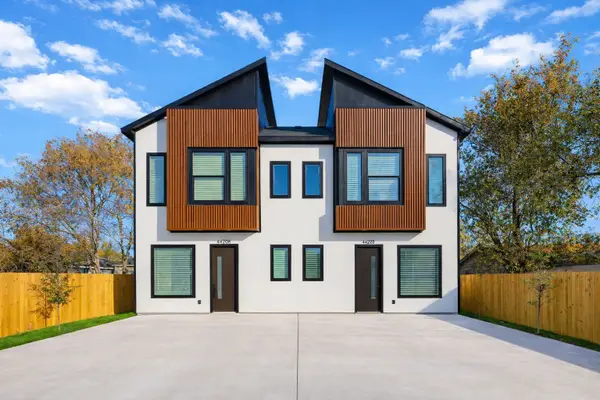 $499,900Pending3 beds 2 baths2,600 sq. ft.
4615 Sunflower Street #A-B, Houston, TX 77051
MLS# 65189468Listed by: BROOKS & DAVIS REAL ESTATE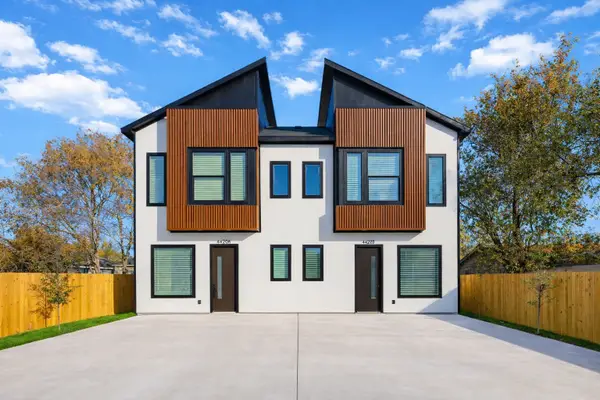 $499,900Pending3 beds 2 baths2,600 sq. ft.
4633 Mallow Street #A-B, Houston, TX 77021
MLS# 69221111Listed by: BROOKS & DAVIS REAL ESTATE- New
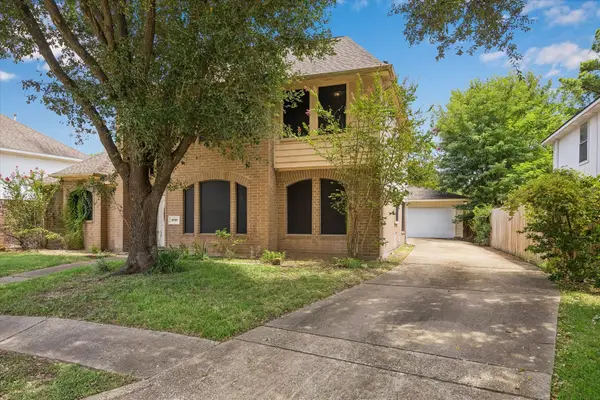 $295,000Active4 beds 3 baths2,309 sq. ft.
10707 Canmere Court, Houston, TX 77070
MLS# 10637575Listed by: CAMELOT REALTY GROUP - New
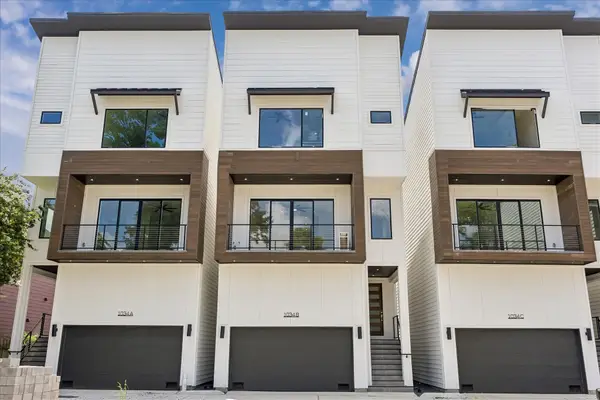 $575,000Active3 beds 4 baths2,088 sq. ft.
1034 W 17th St Street #A, Houston, TX 77008
MLS# 10875403Listed by: NAN & COMPANY PROPERTIES - CORPORATE OFFICE (HEIGHTS) - New
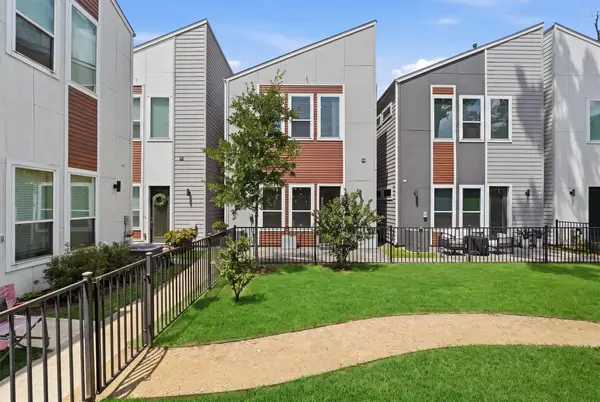 $320,000Active3 beds 3 baths1,389 sq. ft.
590 Janisch Road, Houston, TX 77018
MLS# 14244378Listed by: COLDWELL BANKER REALTY - THE WOODLANDS - New
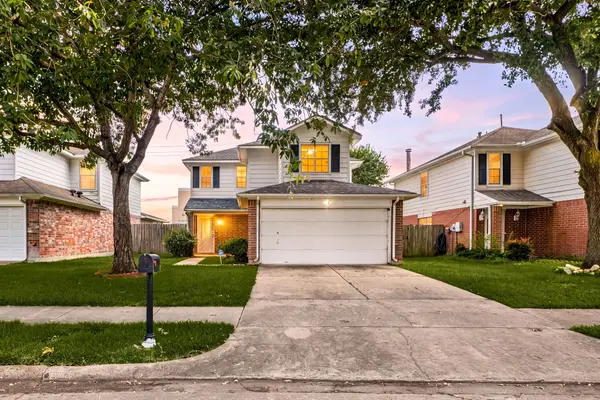 $260,000Active4 beds 3 baths1,690 sq. ft.
11715 Evesborough Drive, Houston, TX 77099
MLS# 21856224Listed by: CORCORAN GENESIS - New
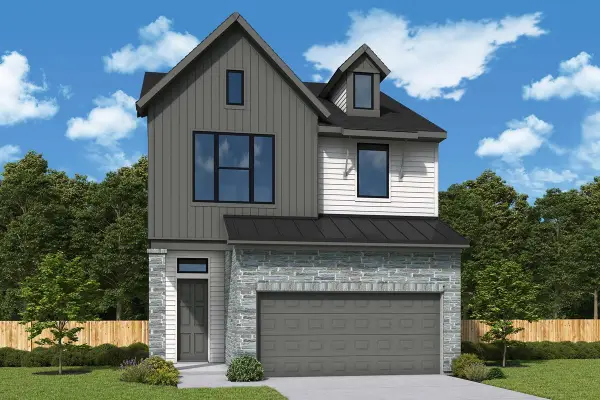 $549,000Active3 beds 3 baths1,876 sq. ft.
19010 Buckeye Bough Lane, Houston, TX 77084
MLS# 23373578Listed by: WEEKLEY PROPERTIES BEVERLY BRADLEY - New
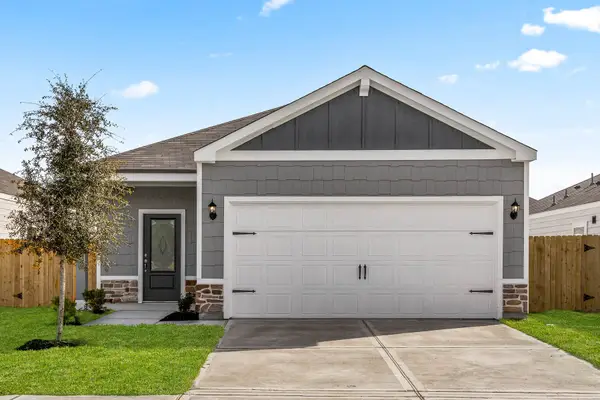 $299,900Active3 beds 2 baths1,571 sq. ft.
6414 Winter Elm Street, Houston, TX 77048
MLS# 23501125Listed by: LGI HOMES - New
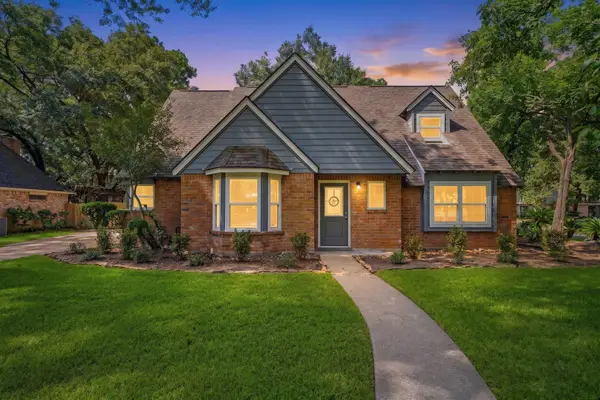 $299,000Active4 beds 3 baths2,147 sq. ft.
2002 Parkdale Drive, Houston, TX 77339
MLS# 24092976Listed by: THE JAKE MOORE GROUP


Protect your home and budget from life's surprises with an Assurant Home Warranty, backed by a partner that supports you through every step of homeownership. Explore Plans.
©2026 Century 21 Real Estate LLC. All rights reserved. CENTURY 21®, the CENTURY 21 Logo and C21® are service marks owned by Century 21 Real Estate LLC. Century 21 Real Estate LLC fully supports the principles of the Fair Housing Act and the Equal Opportunity Act. Each office is independently owned and operated. Listing information is deemed reliable but not guaranteed accurate.