
240 W 26th Street, Houston, TX 77008
Local realty services provided by:CENTURY 21 Tevas
240 W 26th Street,Houston, TX 77008
$669,000
- 3 Beds
- 3 Baths
- 2,519 sq. ft.
- Single family
- Active
Listed by: lauren draper
Office: martha turner sotheby's international realty713-520-1981
MLS#:31729331
Source:HARMLS
Price summary
- Price:$669,000
- Price per sq. ft.:$265.58
About this home
Located just minutes from beloved 19th Street, the Heights Hike & Bike Trail, Downtown, the Galleria, and major freeways, this one-owner Heights home offers an incredible opportunity to enjoy one of Houston's most sought-after neighborhoods at an exceptional value. Filled with plenty of natural light and designed for everyday living, the home features first-floor living with a dedicated home office, an open-concept layout, three spacious bedrooms upstairs, and an oversized primary suite with a large bath and walk-in closet. The detached two-car garage is conveniently accessed from the rear alley, while the framed-out garage apartment offers endless potential as a future guest suite, home office, gym, creative studio, or income-producing space. Lovingly maintained by its original owner, this home combines generous living spaces, timeless functionality, and the opportunity to thoughtfully update over time, all in one of Houston's most beloved neighborhoods.
Contact an agent
Home facts
- Year built:2013
- Subdivision & Development:Houston Heights
- Listing ID #:31729331
- Updated:August 17, 2026 at 12:24 PM
Rooms and interior
- Bedrooms:3
- Total bathrooms:3
- Full bathrooms:2
- Half bathrooms:1
- Rooms Total:10
- Flooring:Carpet, Tile, Wood
- Dining Description:Living Dining Room
- Bathrooms Description:Jetted Tub, Separate Shower, Soaking Tub, Tub Shower
- Kitchen Description:Dishwasher, Disposal, Electric Oven, Gas Range, Granite Counters, Kitchen Island, Microwave, Pantry
- Living area:2,519 sq. ft.
Heating and cooling
- Cooling:Central Air, Electric, Zoned
- Heating:Central, Gas
- Central air:Yes
Structure and exterior
- Roof:Composition
- Year built:2013
- Building area:2,519 sq. ft.
- Lot area:0.08 Acres
- Lot Features:Subdivision
- Architectural Style:Traditional
- Construction Materials:Cement Siding
- Exterior Features:Fence, Fully Fenced, Patio, Porch, Private Yard
- Foundation Description:Slab
- Levels:2 Stories
Schools
- High school:HEIGHTS HIGH SCHOOL
- Middle school:HAMILTON MIDDLE SCHOOL (HOUSTON)
- Elementary school:HELMS ELEMENTARY SCHOOL
Utilities
- Sewer:Public Sewer
Finances and disclosures
- Price:$669,000
- Price per sq. ft.:$265.58
- Tax amount:$15,609 (2025)
Features and amenities
- Appliances:Dishwasher, Disposal, Dryer, Electric Oven, Gas Range, Microwave, Washer
- Laundry features:Dryer, Washer
- Amenities:Ceiling Fans, Crown Molding, Low Emissivity Windows, Prewired, Programmable Thermostat, Security System - Owned, Smoke Detectors
Parking
- Parking description:Garage, Garage Door Opener
- Garage:Yes
- Garage spaces:2
New listings near 240 W 26th Street
- New
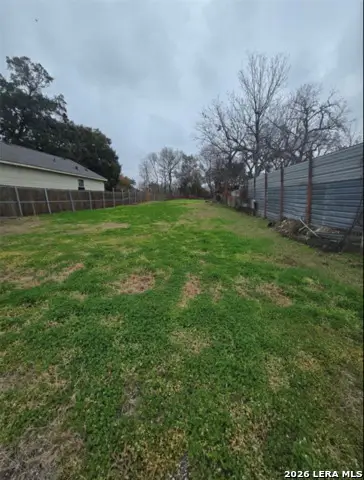 $175,900Active0.23 Acres
7306 Knox St., Houston, TX 77088
MLS# 2009221Listed by: REAL BROKER, LLC - New
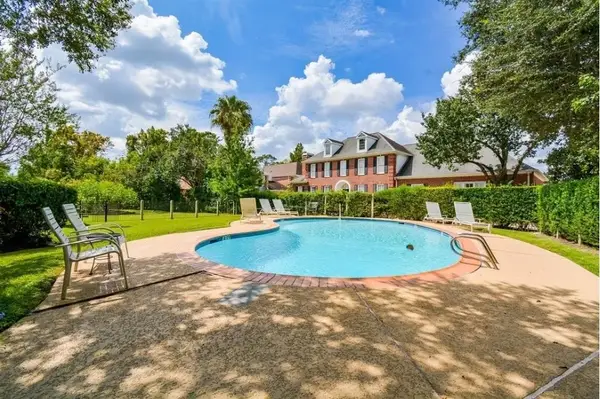 $273,000Active2 beds 3 baths1,630 sq. ft.
9400 Doliver Drive #59, Houston, TX 77063
MLS# 21359271Listed by: ONDEMAND REALTY - New
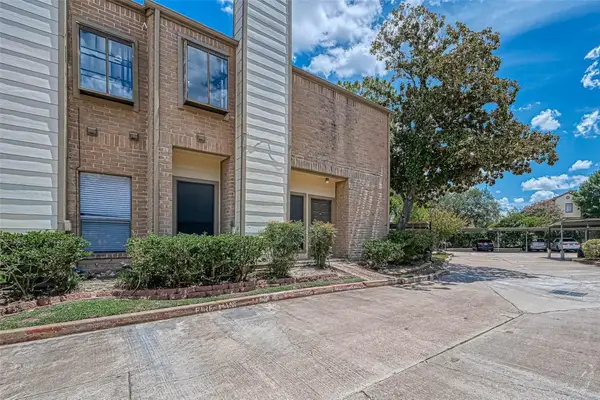 $130,899Active2 beds 2 baths988 sq. ft.
8299 Cambridge Street #1705, Houston, TX 77054
MLS# 40767968Listed by: GREAT WALL REALTY LLC - New
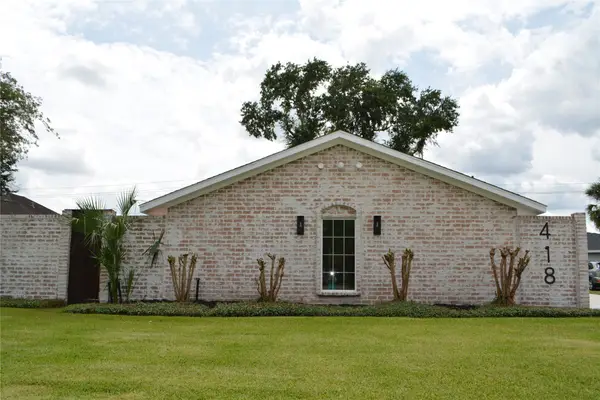 $775,000Active4 beds 3 baths2,282 sq. ft.
418 Briar Hill Drive, Houston, TX 77042
MLS# 9628752Listed by: REALM REAL ESTATE PROFESSIONALS - KATY - New
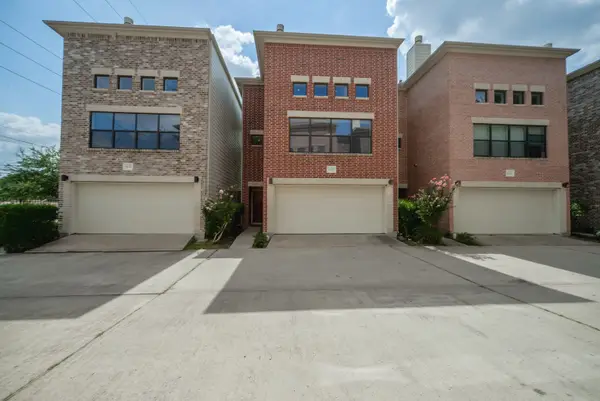 $324,999Active3 beds 3 baths2,040 sq. ft.
8632 Meadowcroft Drive, Houston, TX 77063
MLS# 50673994Listed by: REALM REAL ESTATE PROFESSIONALS - GALLERIA - New
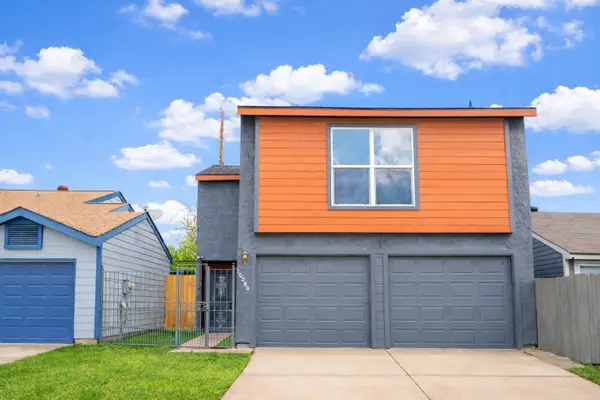 $254,900Active3 beds 3 baths1,552 sq. ft.
10260 Bridgeland Lane, Houston, TX 77041
MLS# 54718210Listed by: REALM REAL ESTATE PROFESSIONALS - KATY - New
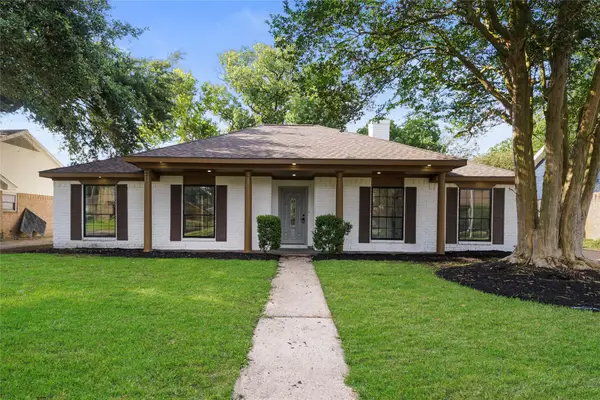 $299,900Active4 beds 2 baths2,154 sq. ft.
6011 Green Falls Drive, Houston, TX 77088
MLS# 73269636Listed by: EXP REALTY LLC - New
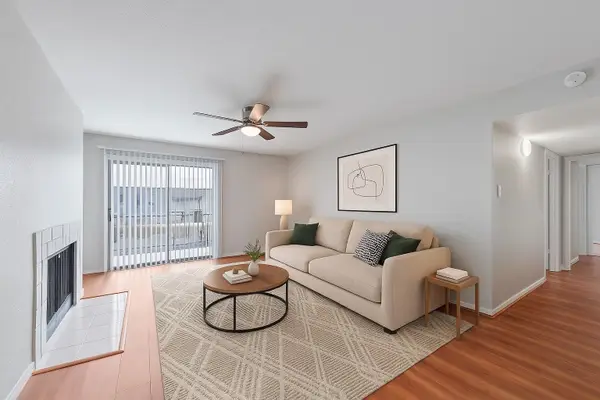 $75,000Active2 beds 2 baths1,149 sq. ft.
6633 W Airport Boulevard #1106, Houston, TX 77035
MLS# 94040973Listed by: KELLER WILLIAMS SIGNATURE - New
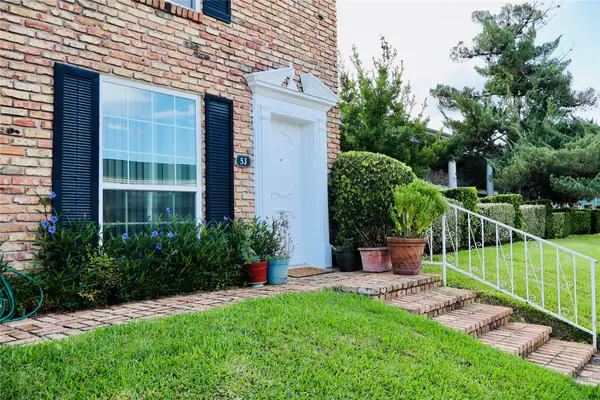 $115,000Active1 beds 1 baths616 sq. ft.
2201 Fountain View Drive #5J, Houston, TX 77057
MLS# 60065315Listed by: REALTY WISE LLC - New
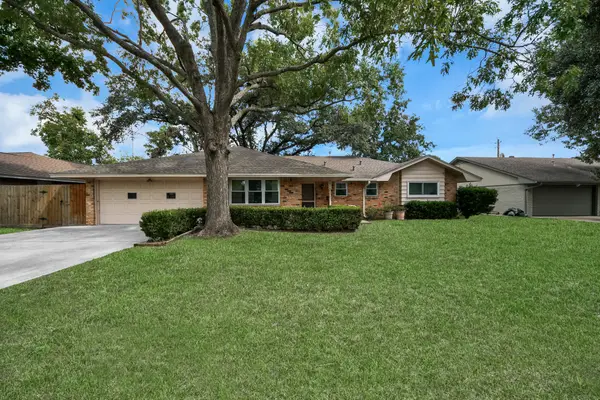 $314,990Active3 beds 2 baths1,728 sq. ft.
9006 Springview Lane, Houston, TX 77080
MLS# 42374199Listed by: KELLER WILLIAMS MEMORIAL


Protect your home and budget from life's surprises with an Assurant Home Warranty, backed by a partner that supports you through every step of homeownership. Explore Plans.
©2026 Century 21 Real Estate LLC. All rights reserved. CENTURY 21®, the CENTURY 21 Logo and C21® are service marks owned by Century 21 Real Estate LLC. Century 21 Real Estate LLC fully supports the principles of the Fair Housing Act and the Equal Opportunity Act. Each office is independently owned and operated. Listing information is deemed reliable but not guaranteed accurate.