
2420 Sumpter Street, Houston, TX 77026
Local realty services provided by:CENTURY 21 Lucky Money Real Estate
Upcoming open houses
- Sun, Oct 1101:00 pm - 03:00 pm
Listed by: thomas daily
Office: compass re texas, llc. - houston832-899-4788
MLS#:58678343
Source:HARMLS
Price summary
- Price:$489,000
- Price per sq. ft.:$204.86
About this home
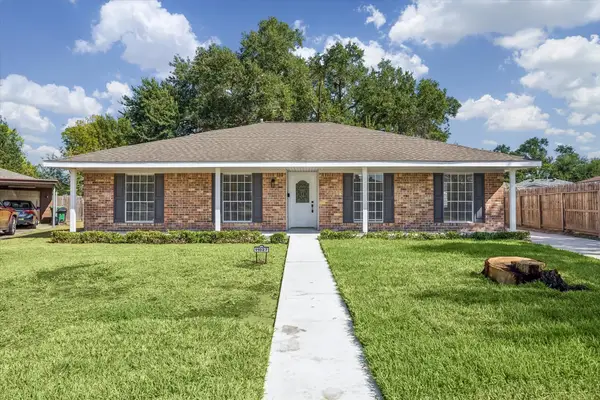
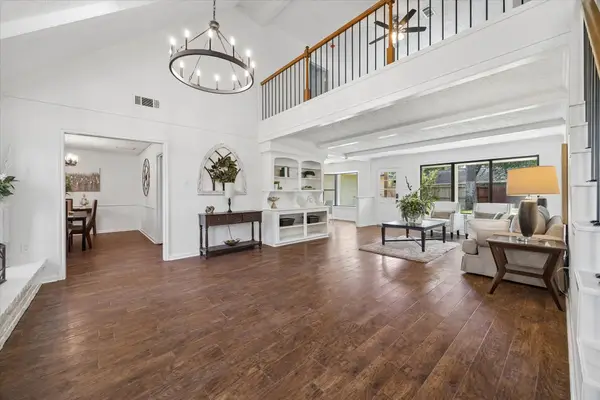
Welcome to 2420 Sumpter Street, a beautiful custom-built freestanding home on the corner of Sumpter and Carr. It offers 3 bedrooms, 3.5 baths, 2,387 sq. ft., a 4,150-sq.-ft. corner lot, and no HOA. A wrought-iron front door, 10-foot ceilings, and 8-foot doors welcome you inside. The kitchen features quartz counters, a waterfall peninsula, custom wood cabinetry, and black stainless Samsung appliances. The living area offers an electric fireplace, built-in bar, and Murphy-door bookshelf concealing a storage niche. Upstairs, a bonus room suits a game room or second living space; the wraparound balcony and primary suite offer skyline views. Accordion doors open from the living room to a covered patio with ceiling fan and gas line for a future outdoor kitchen. Enjoy a fenced yard, electric gate, two-car garage, wide driveway, and slab storage shed. Other features include security cameras, an alarm, and a tankless water heater. Minutes to Downtown, ballparks, and major highways
Contact an agent
Home facts
- Year built:2022
- Subdivision & Development:Santillan Estates
- Listing ID #:58678343
- Updated:October 09, 2026 at 07:18 PM
Rooms and interior
- Bedrooms:3
- Total bathrooms:4
- Full bathrooms:3
- Half bathrooms:1
- Rooms Total:7
- Flooring:Carpet, Engineered Hardwood, Tile, Wood
- Bathrooms Description:Soaking Tub
- Kitchen Description:Disposal, Electric Oven, Gas Range, Microwave, Refrigerator
- Living area:2,387 sq. ft.
Heating and cooling
- Cooling:Central Air, Electric
- Heating:Central, Gas
- Central air:Yes
Structure and exterior
- Roof:Composition
- Year built:2022
- Building area:2,387 sq. ft.
- Lot Features:Corner Lot
- Construction Materials:Cement Siding
- Exterior Features:Balcony, Fence, Fully Fenced, Patio, Private Yard, Storage
- Foundation Description:Slab
- Levels:2 Stories
Schools
- High school:NORTHSIDE HIGH SCHOOL
- Middle school:FLEMING MIDDLE SCHOOL
- Elementary school:SHERMAN ELEMENTARY SCHOOL
Utilities
- Sewer:Public Sewer
Finances and disclosures
- Price:$489,000
- Price per sq. ft.:$204.86
Features and amenities
- Appliances:Disposal, Dryer, Electric Oven, Gas Range, Microwave, Refrigerator, Tankless Water Heater, Washer
- Laundry features:Dryer, Washer
- Amenities:Balcony, Ceiling Fans, Entrance Foyer, High Ceilings, Programmable Thermostat, Security Gate, Security System - Owned, Smoke Detectors, Tankless Water Heater, Window Coverings
Parking
- Parking description:Additional Parking, Electric Gate, Garage, Garage Door Opener
- Garage:Yes
- Garage spaces:2
New listings near 2420 Sumpter Street
- New
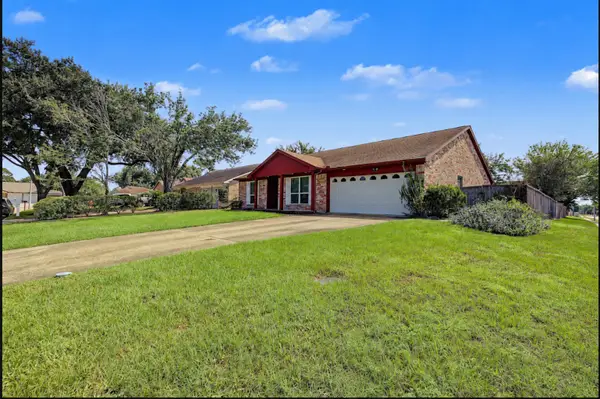
 $280,000Active5 beds 2 baths1,938 sq. ft.
11027 Sagehill Drive, Houston, TX 77089
MLS# 19001150Listed by: BETTER HOMES AND GARDENS REAL ESTATE GARY GREENE - BAY AREA - New
 $349,000Active3 beds 3 baths2,878 sq. ft.
2226 Hidden Creek Drive, Houston, TX 77339
MLS# 3148986Listed by: EXP REALTY LLC - New
 $225,000Active3 beds 2 baths1,713 sq. ft.
12802 Enchanted Path Drive, Houston, TX 77044
MLS# 31724156Listed by: EXP REALTY, LLC - New
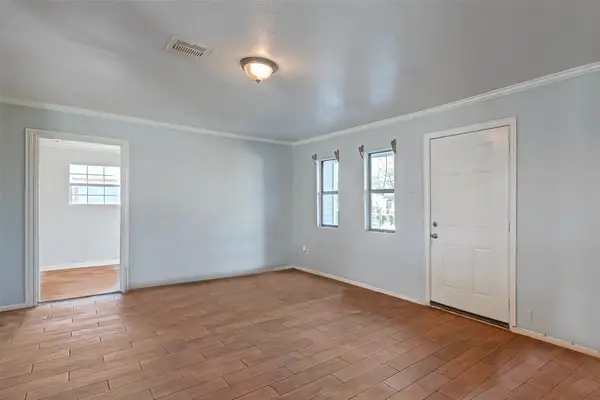 $169,000Active4 beds 2 baths1,403 sq. ft.
5322 Westover Street, Houston, TX 77033
MLS# 36114168Listed by: FYI REALTY - KATY - New
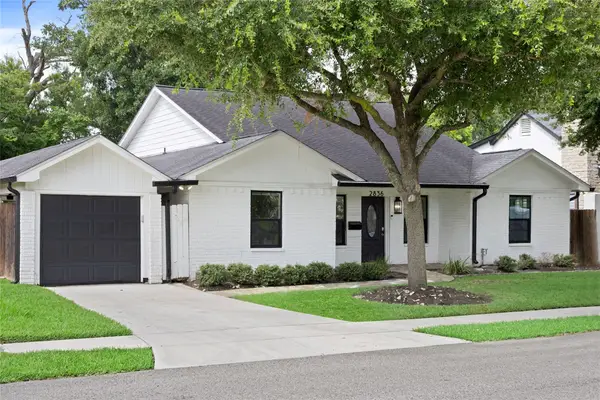 $525,000Active3 beds 3 baths2,375 sq. ft.
2836 Lockett Street, Houston, TX 77021
MLS# 38722813Listed by: TEXAS GOLD REALTY - New
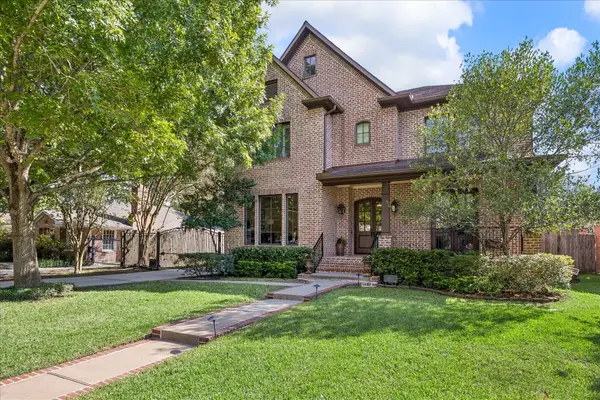 $1,799,000Active5 beds 4 baths4,859 sq. ft.
4037 Dumbarton Street, Houston, TX 77025
MLS# 41705649Listed by: COMPASS RE TEXAS, LLC - HOUSTON - New
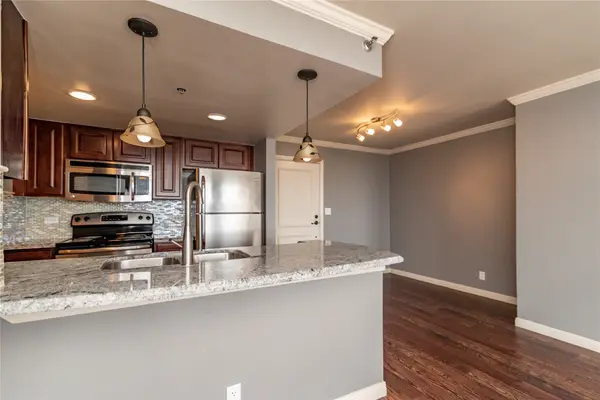 $144,000Active1 beds 1 baths794 sq. ft.
3525 Sage Road #1402, Houston, TX 77056
MLS# 49005137Listed by: BOULEVARD REALTY - New
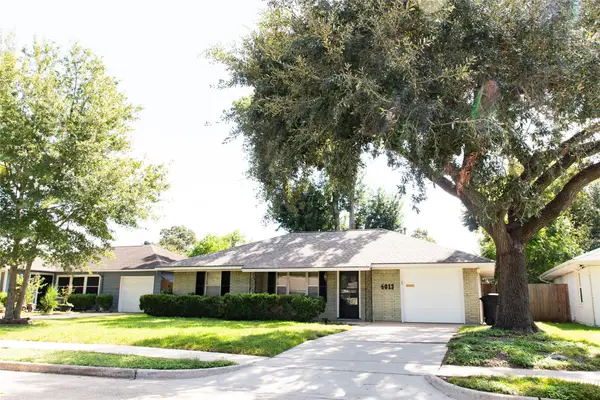 $269,000Active3 beds 1 baths1,124 sq. ft.
4013 Woodfin Street, Houston, TX 77025
MLS# 52813485Listed by: HALLMARK PROPERTIES, INC. - New
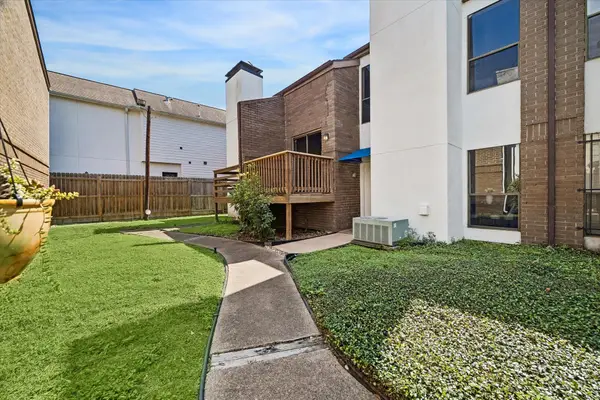 $299,000Active2 beds 2 baths1,216 sq. ft.
714 Fowler Street #5, Houston, TX 77007
MLS# 65666029Listed by: COMPASS RE TEXAS, LLC - HOUSTON - New
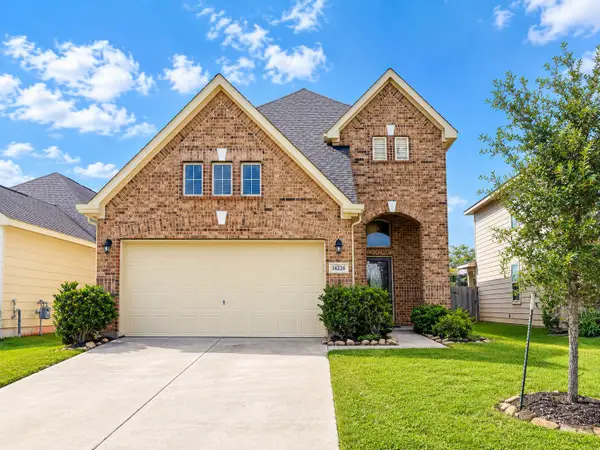 $354,900Active4 beds 3 baths2,217 sq. ft.
14226 Rim Side Trail, Houston, TX 77045
MLS# 7710486Listed by: CENTRAL METRO REALTY


Protect your home and budget from life's surprises with an Assurant Home Warranty, backed by a partner that supports you through every step of homeownership. Explore Plans.
©2026 Century 21 Real Estate LLC. All rights reserved. CENTURY 21®, the CENTURY 21 Logo and C21® are service marks owned by Century 21 Real Estate LLC. Century 21 Real Estate LLC fully supports the principles of the Fair Housing Act and the Equal Opportunity Act. Each office is independently owned and operated. Listing information is deemed reliable but not guaranteed accurate.