
2506 Anniston Drive, Houston, TX 77080
Local realty services provided by:CENTURY 21 Tevas
2506 Anniston Drive,Houston, TX 77080
$468,000
- 4 Beds
- 2 Baths
- 1,876 sq. ft.
- Single family
- Active
Listed by: michelle hinton
Office: compass re texas, llc. - memorial832-899-4788
MLS#:64893072
Source:HARMLS
Price summary
- Price:$468,000
- Price per sq. ft.:$249.47
- Monthly HOA dues:$31.25
About this home
Set on a quiet cul-de-sac in Spring Shadows, this beautifully updated single-story offers comfort and privacy. A mature oak shades the front yard and adds to the curb appeal. Inside, the spacious living room features high ceilings and a brick fireplace and flows naturally into the remodeled kitchen with quartz counters, creating an inviting space for everyday living and gatherings. Warm wood-look tile and fresh interior paint carry through the main living areas, while secondary bedrooms feature new carpet. The secondary bath has been fully remodeled, and the primary bath refreshed with a new vanity, mirror, and lighting. Out back, the patio offers a relaxing spot for morning coffee, bird watching, or hosting. Recent improvements include AC & ductwork, double-paned windows, PEX plumbing, tankless water heater, and roof. A Tesla charger and extended attic storage are extra perks. Convenient location by a green space walking trail, with groceries, shopping, and dining just minutes away.
Contact an agent
Home facts
- Year built:1967
- Subdivision & Development:Spring Shadows
- Listing ID #:64893072
- Updated:September 13, 2026 at 01:17 AM
Rooms and interior
- Bedrooms:4
- Total bathrooms:2
- Full bathrooms:2
- Rooms Total:9
- Flooring:Carpet, Tile, Wood
- Kitchen Description:Dishwasher, Disposal, Double Oven, Gas Cooktop, Kitchen Family Room Combo, Quartz Counters
- Living area:1,876 sq. ft.
Heating and cooling
- Cooling:Central Air, Electric
- Heating:Central, Gas
- Central air:Yes
Structure and exterior
- Roof:Composition
- Year built:1967
- Building area:1,876 sq. ft.
- Lot area:0.19 Acres
- Lot Features:Cul De Sac, Subdivision
- Architectural Style:Traditional
- Construction Materials:Brick
- Exterior Features:Fence, Private Yard
- Foundation Description:Slab
- Levels:1 Story
Schools
- High school:SPRING WOODS HIGH SCHOOL
- Middle school:SPRING OAKS MIDDLE SCHOOL
- Elementary school:TERRACE ELEMENTARY SCHOOL
Utilities
- Sewer:Public Sewer
Finances and disclosures
- Price:$468,000
- Price per sq. ft.:$249.47
- Tax amount:$9,670 (2025)
Features and amenities
- Appliances:Dishwasher, Disposal, Double Oven, Gas Cooktop
- Amenities:Ceiling Fans, Programmable Thermostat, Smoke Detectors
Parking
- Parking description:Garage, Garage Door Opener
- Garage:Yes
- Garage spaces:2
New listings near 2506 Anniston Drive
- New
 $444,900Active4 beds 3 baths2,875 sq. ft.
12806 Ridge Bank Lane, Houston, TX 77041
MLS# 78368618Listed by: KELLER WILLIAMS REALTY METROPOLITAN - New
 $269,900Active3 beds 3 baths2,040 sq. ft.
3536 Omeara Drive, Houston, TX 77025
MLS# 43436170Listed by: BROOKS & DAVIS REAL ESTATE - New
 $70,000Active3 beds 1 baths911 sq. ft.
6401 Skyline Drive #38, Houston, TX 77057
MLS# 72843288Listed by: EXP REALTY, LLC - New
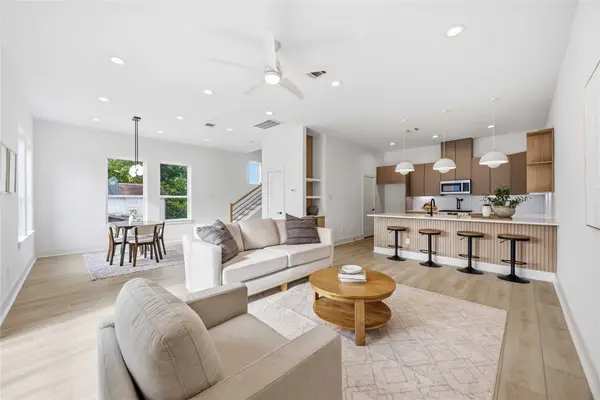 $385,000Active3 beds 4 baths1,936 sq. ft.
3431 Dennis Street, Houston, TX 77004
MLS# 85786061Listed by: EXP REALTY LLC - New
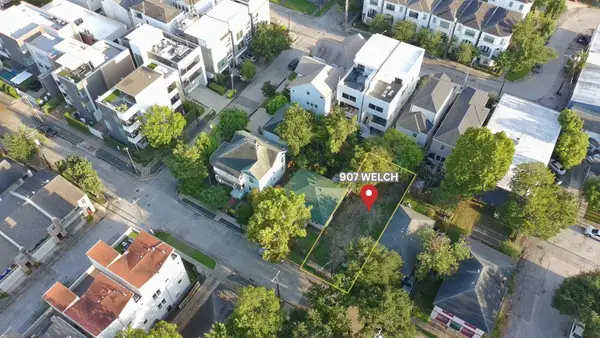 $595,000Active0.08 Acres
907 Welch Street, Houston, TX 77006
MLS# 88259489Listed by: LPT REALTY, LLC - New
 $474,900Active3 beds 4 baths2,182 sq. ft.
1814 Bonner Street, Houston, TX 77007
MLS# 13525854Listed by: COMPASS RE TEXAS, LLC - HOUSTON - New
 $849,000Active5 beds 5 baths5,128 sq. ft.
7002 Champions Centre Court, Houston, TX 77069
MLS# 13843382Listed by: FATHOM REALTY - New
 $385,000Active2 beds 3 baths2,008 sq. ft.
1614 Bastrop Street, Houston, TX 77003
MLS# 18020447Listed by: ALL CITY REAL ESTATE - New
 $1,575,000Active4 beds 4 baths4,432 sq. ft.
1306 Willard Street, Houston, TX 77006
MLS# 19692822Listed by: CAMELOT REALTY GROUP - New
 $384,990Active4 beds 3 baths2,922 sq. ft.
12463 Oak Park Drive, Houston, TX 77070
MLS# 24379317Listed by: NAN & COMPANY PROPERTIES - CORPORATE OFFICE (HEIGHTS)


Protect your home and budget from life's surprises with an Assurant Home Warranty, backed by a partner that supports you through every step of homeownership. Explore Plans.
©2026 Century 21 Real Estate LLC. All rights reserved. CENTURY 21®, the CENTURY 21 Logo and C21® are service marks owned by Century 21 Real Estate LLC. Century 21 Real Estate LLC fully supports the principles of the Fair Housing Act and the Equal Opportunity Act. Each office is independently owned and operated. Listing information is deemed reliable but not guaranteed accurate.