
2507 White Bluff Lane, Houston, TX 77038
Local realty services provided by:CENTURY 21 Lucky Money Real Estate
2507 White Bluff Lane,Houston, TX 77038
$264,900
- 3 Beds
- 3 Baths
- 2,017 sq. ft.
- Single family
- Active
Listed by: clarence smith
Office: homesmart713-785-6666
MLS#:7281966
Source:HARMLS
Price summary
- Price:$264,900
- Price per sq. ft.:$131.33
- Monthly HOA dues:$45.83
About this home
Welcome to 2507 White Bluff Ln, offering 3 bedrooms, 2.5 baths, and 2,017 square feet of living space. The functional two-story layout features open living and dining areas downstairs, while all bedrooms are privately located upstairs. The second floor also includes a spacious game room, providing flexible space for a media room, home office, playroom, or additional living area. The primary suite offers a private bath with separate tub and shower. With generous living space and a versatile floor plan, this home offers excellent value in today’s market. Enjoy the flexibility of multiple living areas and a floor plan designed for both everyday living and entertaining. Conveniently located near shopping, dining, and major roadways. Schedule your private showing today!
Contact an agent
Home facts
- Year built:2019
- Subdivision & Development:Westview Lndg Sec 5
- Listing ID #:7281966
- Updated:September 16, 2026 at 02:39 PM
Rooms and interior
- Bedrooms:3
- Total bathrooms:3
- Full bathrooms:2
- Half bathrooms:1
- Rooms Total:4
- Flooring:Carpet, Tile
- Dining Description:Living Dining Room
- Bathrooms Description:Separate Shower, Soaking Tub, Tub Shower
- Kitchen Description:Dishwasher, Disposal, Free Standing Range, Gas Oven, Gas Range, Microwave, Oven, Walk In Pantry
- Living area:2,017 sq. ft.
Heating and cooling
- Cooling:Central Air, Electric
- Heating:Central, Gas
- Central air:Yes
Structure and exterior
- Roof:Composition
- Year built:2019
- Building area:2,017 sq. ft.
- Lot area:0.13 Acres
- Lot Features:Subdivision
- Architectural Style:Traditional
- Construction Materials:Brick, Wood Siding
- Foundation Description:Slab
- Levels:2 Stories
Schools
- High school:EISENHOWER HIGH SCHOOL
- Middle school:SHOTWELL MIDDLE SCHOOL
- Elementary school:CARTER ACADEMY
Utilities
- Sewer:Public Sewer
Finances and disclosures
- Price:$264,900
- Price per sq. ft.:$131.33
- Tax amount:$7,790 (2026)
Features and amenities
- Appliances:Dishwasher, Disposal, Free Standing Range, Gas Oven, Gas Range, Microwave, Oven
- Amenities:Ceiling Fans
Parking
- Parking description:Garage, Garage Door Opener
- Garage:Yes
- Garage spaces:2
New listings near 2507 White Bluff Lane
- Coming Soon
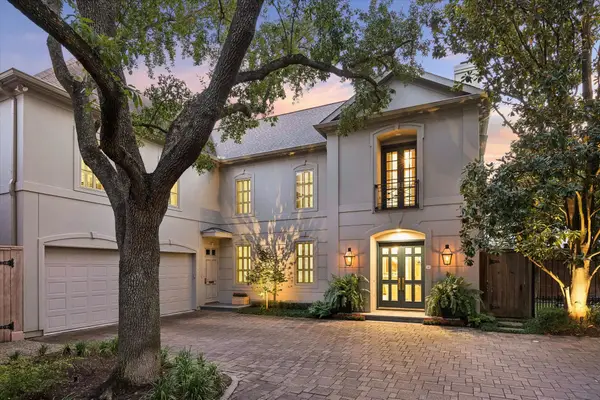 $2,495,000Coming Soon4 beds 6 baths4,807 sq. ft.
19 E Briar Hollow Lane, Houston, TX 77027
MLS# 69665839Listed by: MARTHA TURNER SOTHEBY'S INTERNATIONAL REALTY - New
 $194,990Active3 beds 1 baths993 sq. ft.
1122 Mitchell Road, Houston, TX 77037
MLS# 10183392Listed by: LIONS GATE REALTY - New
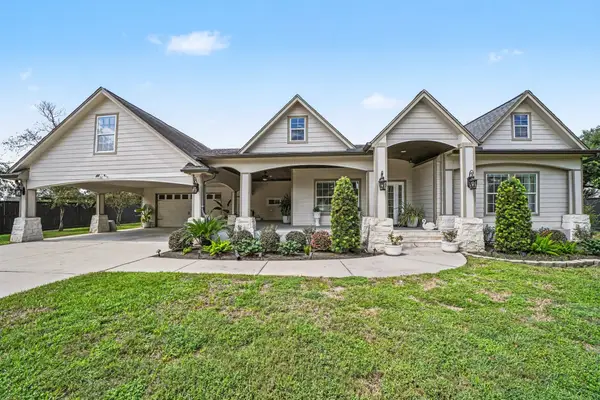 $650,000Active3 beds 3 baths2,392 sq. ft.
4209 Northfield Lane, Houston, TX 77092
MLS# 12712512Listed by: WALZEL PROPERTIES - CORPORATE OFFICE - New
 $449,900Active4 beds 4 baths3,345 sq. ft.
1922 Roanwood Drive, Houston, TX 77090
MLS# 70093547Listed by: KELLER WILLIAMS REALTY PROFESSIONALS - New
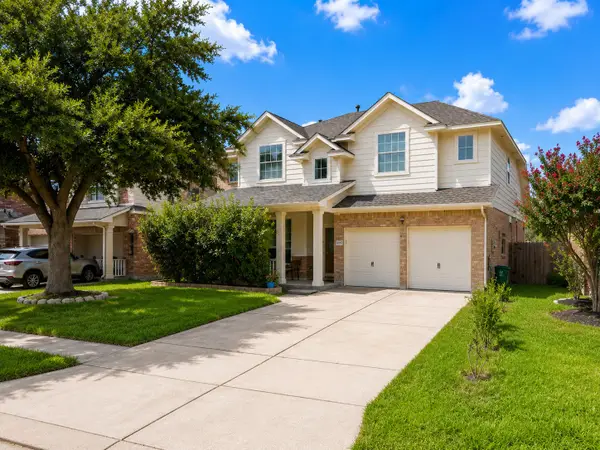 $335,000Active4 beds 3 baths2,690 sq. ft.
8418 Manassas Lane, Houston, TX 77083
MLS# 98029827Listed by: 5TH STREAM REALTY - New
 $584,999Active4 beds 3 baths2,312 sq. ft.
6114 Valkeith Drive, Houston, TX 77096
MLS# 26675012Listed by: BIG LU REAL ESTATE LLC - New
 $309,900Active4 beds 3 baths2,051 sq. ft.
14526 Chasing Bend Drive, Houston, TX 77069
MLS# 28351152Listed by: EQUITY REAL ESTATE - New
 $489,000Active3 beds 3 baths2,382 sq. ft.
3504 Vista Terrace Lane, Houston, TX 77018
MLS# 14666973Listed by: BETTER HOMES AND GARDENS REAL ESTATE GARY GREENE - LAKE CONROE SOUTH - New
 $160,000Active0.11 Acres
2118 Sampson Street, Houston, TX 77004
MLS# 31205692Listed by: REAL BROKER, LLC - New
 $127,000Active1 beds 1 baths973 sq. ft.
2100 Tanglewilde Street #349, Houston, TX 77063
MLS# 42183593Listed by: CLEAR SOURCE REALTY, LLC


Protect your home and budget from life's surprises with an Assurant Home Warranty, backed by a partner that supports you through every step of homeownership. Explore Plans.
©2026 Century 21 Real Estate LLC. All rights reserved. CENTURY 21®, the CENTURY 21 Logo and C21® are service marks owned by Century 21 Real Estate LLC. Century 21 Real Estate LLC fully supports the principles of the Fair Housing Act and the Equal Opportunity Act. Each office is independently owned and operated. Listing information is deemed reliable but not guaranteed accurate.