
2516 Vaughn Street, Houston, TX 77093
Local realty services provided by:CENTURY 21 Lucky Money Real Estate
2516 Vaughn Street,Houston, TX 77093
$349,000
- 4 Beds
- 3 Baths
- 1,963 sq. ft.
- Single family
- Active
Listed by: richard fenyes
Office: rocket realtors281-808-1456
MLS#:23085954
Source:HARMLS
Price summary
- Price:$349,000
- Price per sq. ft.:$177.79
About this home
Spacious single story(LOW PROPERTY TAXES/NOT A FLOOD ZONE)home with separate spacious fully functional GARDEN APARTMENT,BEDROOM w/full en suite bath,KITCHEN and living space(potential revenue generating or additional family quarters separate from home, also be a business office).Home includes many upgrades with super-size secondary bedrooms(like 2 in 1 sized bedrooms).Kitchen has granite surround and is open to family room, home also has an ample sized flex-use area that is approximately 20'X19', can be used as a game room, additional bedroom,nursery,media endless possibilities;also FLEX USE area includes a fully functioning wet-bar with cabinetry for good storage,wine racks and an included stainless steel beverage chiller,all very nice and definitely enhances the home.The home is truly family functional and the Primary has a dual closets, with one a walk-in that can also double as a sitting/work from home area. The entire home has a really good flow and the rear backyard is supersized
Contact an agent
Home facts
- Year built:2005
- Subdivision & Development:J T Harrell Surv Abs #329
- Listing ID #:23085954
- Updated:August 24, 2026 at 05:20 PM
Rooms and interior
- Bedrooms:4
- Total bathrooms:3
- Full bathrooms:3
- Rooms Total:7
- Flooring:Carpet, Tile
- Dining Description:Living Dining Room
- Kitchen Description:Dishwasher, Disposal, Gas Range, Granite Counters, Kitchen Family Room Combo, Microwave, Oven, Pantry
- Living area:1,963 sq. ft.
Heating and cooling
- Cooling:Central Air, Electric
- Heating:Central, Gas
- Central air:Yes
Structure and exterior
- Roof:Composition
- Year built:2005
- Building area:1,963 sq. ft.
- Lot area:0.19 Acres
- Lot Features:Subdivision
- Architectural Style:Traditional
- Construction Materials:Brick, Cement Siding
- Exterior Features:Balcony, Fence, Patio, Private Yard
- Foundation Description:Slab
- Levels:1 Story
Schools
- High school:KASHMERE HIGH SCHOOL
- Middle school:KEY MIDDLE SCHOOL
- Elementary school:PAIGE ELEMENTARY SCHOOL
Utilities
- Sewer:Public Sewer
Finances and disclosures
- Price:$349,000
- Price per sq. ft.:$177.79
- Tax amount:$4,256 (2024)
Features and amenities
- Appliances:Dishwasher, Disposal, Gas Range, Microwave, Oven
- Amenities:Balcony, Ceiling Fans, Crown Molding, High Ceilings, Prewired, Programmable Thermostat, Security System - Owned
New listings near 2516 Vaughn Street
- New
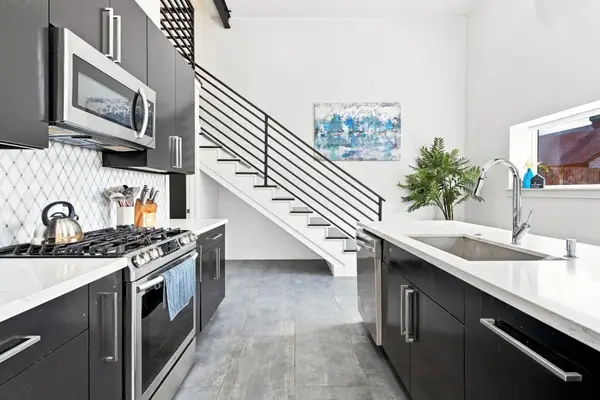 $349,900Active3 beds 2 baths1,800 sq. ft.
109 Bryan Street, Houston, TX 77011
MLS# 16720537Listed by: FRAMEWORK PROPERTIES - New
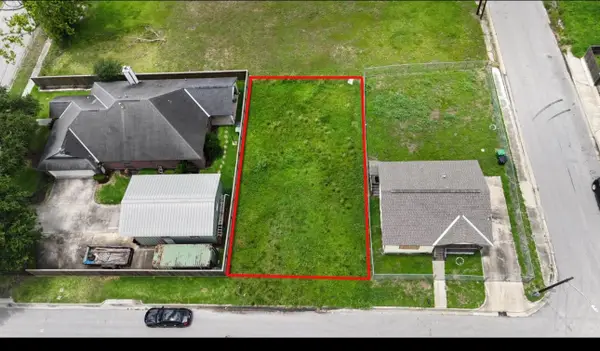 $54,900Active0.11 Acres
0 Leila St, Houston, TX 77026
MLS# 17299987Listed by: PROLIFIC REALTY CO - New
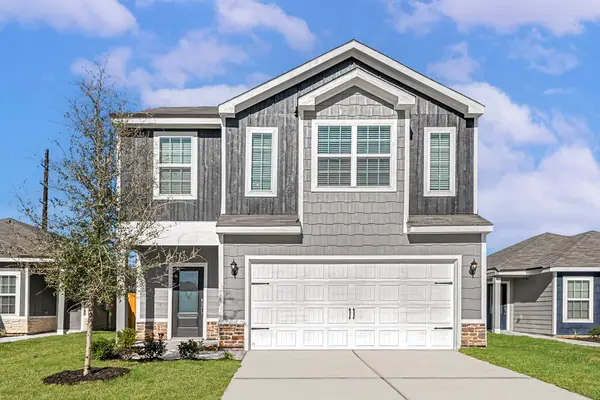 $327,900Active4 beds 3 baths2,316 sq. ft.
8205 Vanilla Orchid Drive, Houston, TX 77016
MLS# 24324003Listed by: LGI HOMES - New
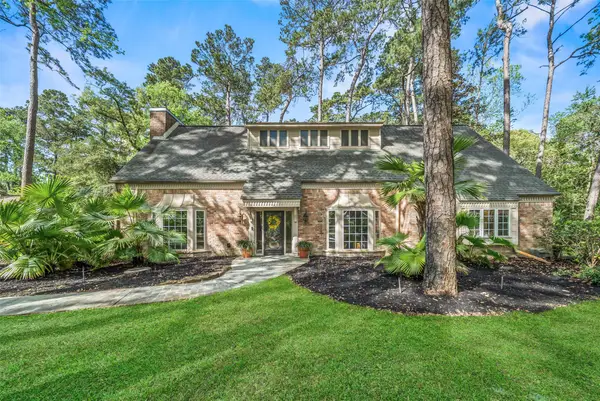 $555,000Active3 beds 3 baths3,102 sq. ft.
2918 Kings Forest Drive, Kingwood, TX 77339
MLS# 27496580Listed by: RE/MAX UNIVERSAL - New
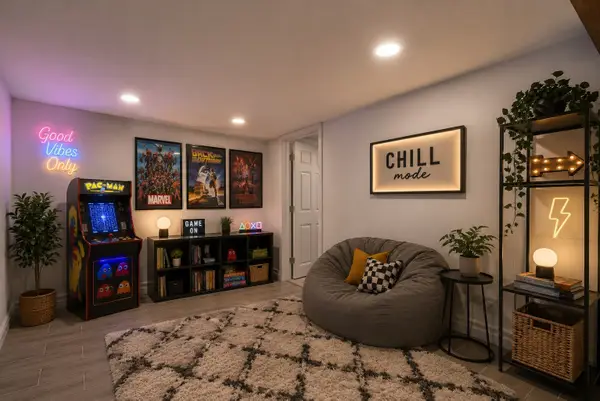 $750,000Active4 beds 3 baths2,469 sq. ft.
710 W 10th Street, Houston, TX 77008
MLS# 33578631Listed by: EXP REALTY LLC - New
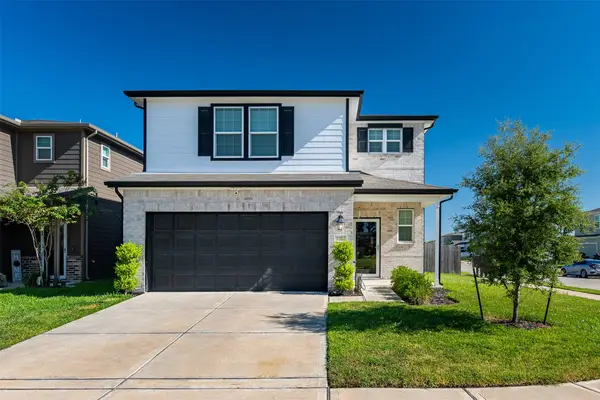 $319,900Active4 beds 3 baths2,064 sq. ft.
7327 Concorde Field Drive, Houston, TX 77075
MLS# 442956Listed by: THE SEARS GROUP - New
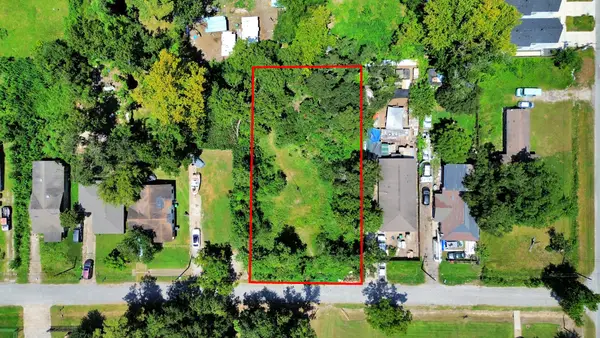 $169,990Active0.39 Acres
4615 Tronewood Street, Houston, TX 77016
MLS# 47576891Listed by: NAN & COMPANY PROPERTIES - CORPORATE OFFICE (HEIGHTS) - New
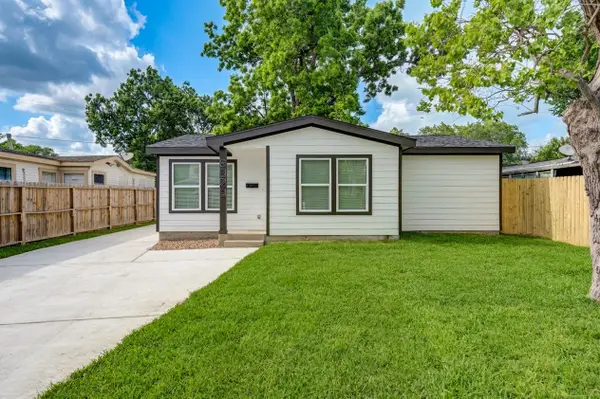 $295,000Active3 beds 2 baths1,498 sq. ft.
6923 Keller Street, Houston, TX 77087
MLS# 59723173Listed by: EASTWOOD REALTY - New
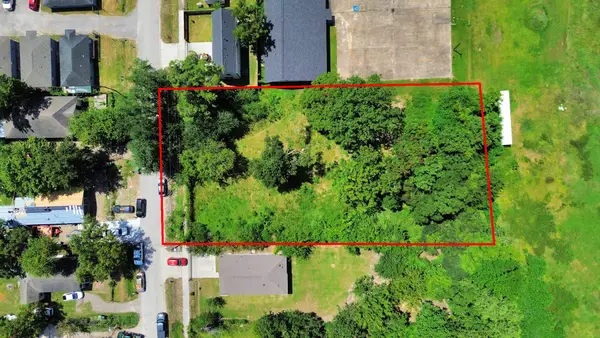 $249,990Active0.08 Acres
4213 Tampico Street, Houston, TX 77016
MLS# 63349838Listed by: NAN & COMPANY PROPERTIES - CORPORATE OFFICE (HEIGHTS) - New
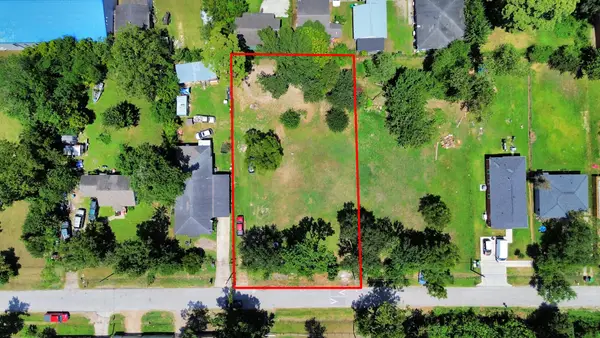 $169,990Active0.39 Acres
4713 Tronewood Street, Houston, TX 77016
MLS# 69989158Listed by: NAN & COMPANY PROPERTIES - CORPORATE OFFICE (HEIGHTS)


Protect your home and budget from life's surprises with an Assurant Home Warranty, backed by a partner that supports you through every step of homeownership. Explore Plans.
©2026 Century 21 Real Estate LLC. All rights reserved. CENTURY 21®, the CENTURY 21 Logo and C21® are service marks owned by Century 21 Real Estate LLC. Century 21 Real Estate LLC fully supports the principles of the Fair Housing Act and the Equal Opportunity Act. Each office is independently owned and operated. Listing information is deemed reliable but not guaranteed accurate.