2555 Bering Drive #11, Houston, TX 77057
Local realty services provided by:CENTURY 21 Tevas
2555 Bering Drive #11,Houston, TX 77057
$350,000
- 2 Beds
- 3 Baths
- 2,093 sq. ft.
- Townhouse
- Active
Listed by: sandrine el hage
Office: corcoran prestige realty713-364-4003
MLS#:11555745
Source:HARMLS
Price summary
- Price:$350,000
- Price per sq. ft.:$167.22
- Monthly HOA dues:$550
About this home
Completely reimagined from the studs out, this beautifully renovated townhome blends timeless design with modern comfort in an unbeatable Galleria location. Soaring ceilings and abundant natural light enhance the inviting living spaces, while wide-plank white oak flooring throughout the living areas and bedrooms is complemented by elegant travertine flooring in the kitchen. The custom kitchen features premium KitchenAid appliances, natural quartzite countertops and backsplash, and custom cabinetry. The spacious primary suite offers a custom-built walk-in closet, while the beautifully remodeled baths showcase natural stone finishes and quality craftsmanship. Additional upgrades include new sheetrock, doors, trim, plumbing fixtures, fresh paint, built-in garage storage, and more. Just minutes from premier shopping, dining, and entertainment, this turnkey home is a rare opportunity to own a designer-quality renovation in one of Houston's most convenient locations.
Contact an agent
Home facts
- Year built:1979
- Subdivision & Development:Cottonwood T/H
- Listing ID #:11555745
- Updated:September 01, 2026 at 12:22 PM
Rooms and interior
- Bedrooms:2
- Total bathrooms:3
- Full bathrooms:2
- Half bathrooms:1
- Rooms Total:4
- Flooring:Engineered Hardwood, Travertine
- Dining Description:Kitchen Dining Combo
- Bathrooms Description:Tub Shower
- Kitchen Description:Breakfast Bar, Convection Oven, Dishwasher, Disposal, Double Oven, Electric Cooktop, Kitchen Dining Combo, Kitchen Island, Microwave, Pantry, Quartzite Counters, Refrigerator
- Living area:2,093 sq. ft.
Heating and cooling
- Cooling:Central Air, Electric
- Heating:Central, Electric
- Central air:Yes
Structure and exterior
- Roof:Composition
- Year built:1979
- Building area:2,093 sq. ft.
- Architectural Style:Traditional
- Construction Materials:Brick
- Exterior Features:Fence, Patio
- Foundation Description:Pillar Post Pier, Slab
- Levels:2 Stories
Schools
- High school:WISDOM HIGH SCHOOL
- Middle school:TANGLEWOOD MIDDLE SCHOOL
- Elementary school:BRIARGROVE ELEMENTARY SCHOOL
Utilities
- Sewer:Public Sewer
Finances and disclosures
- Price:$350,000
- Price per sq. ft.:$167.22
Features and amenities
- Appliances:Convection Oven, Dishwasher, Disposal, Double Oven, Dryer, Electric Cooktop, Microwave, Refrigerator, Washer
- Laundry features:Dryer, Washer
- Amenities:Crown Molding, Entrance Foyer, High Ceilings, Loft, Smoke Detectors, Window Coverings
Parking
- Parking description:Additional Parking, Garage
- Garage:Yes
- Garage spaces:2
New listings near 2555 Bering Drive #11
- New
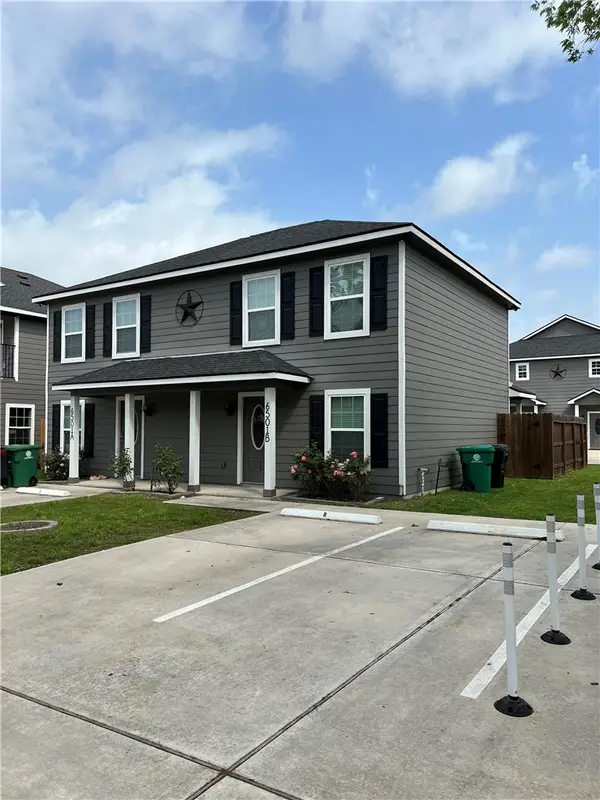 $470,000Active4 beds 4 baths2,236 sq. ft.
6501 Osprey Drive #A+B, Houston, TX 77048
MLS# 481758Listed by: TEXAS ALLY REAL ESTATE GROUP - New
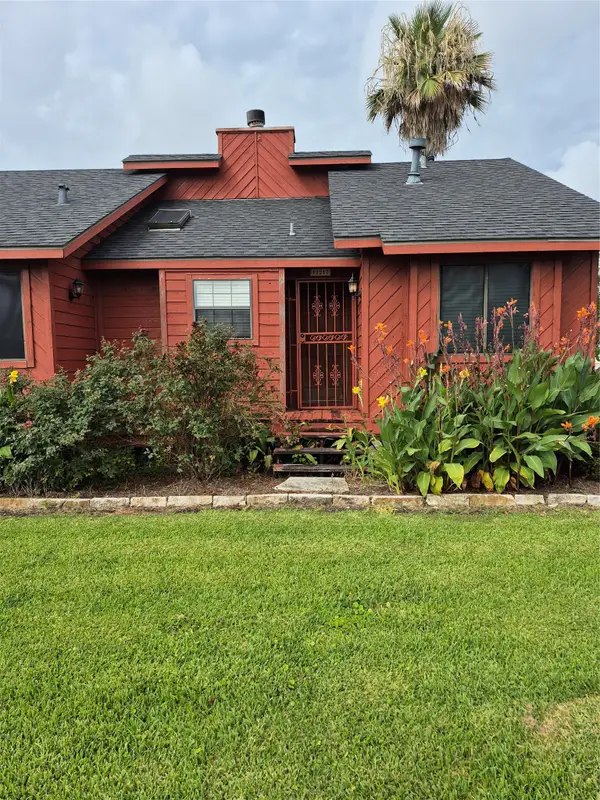 $1,577Active3 beds 3 baths1,180 sq. ft.
11217 Todd Street, Houston, TX 77055
MLS# 22894044Listed by: MEADOWS PROPERTY GROUP - New
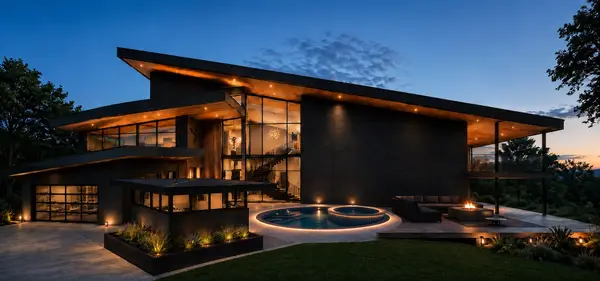 $800,000Active0.33 Acres
214 Mignon Lane, Houston, TX 77024
MLS# 28866841Listed by: BRAVADO REALTY - New
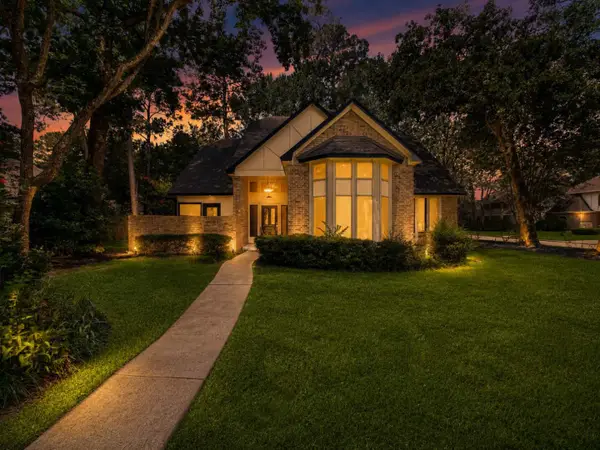 $355,000Active4 beds 3 baths2,598 sq. ft.
14211 Napier Court, Houston, TX 77069
MLS# 4432848Listed by: MY CASTLE REALTY - New
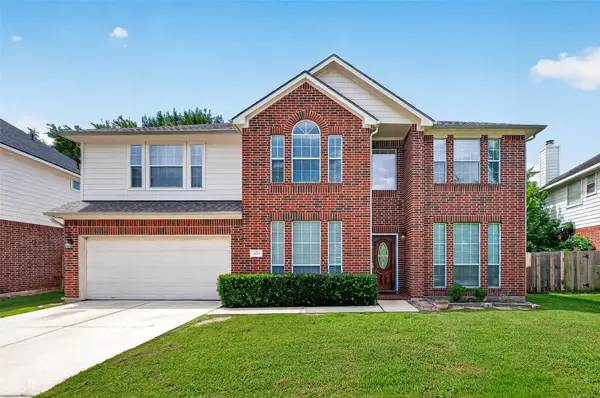
 $330,000Active5 beds 4 baths3,081 sq. ft.
3815 Kristin Lee Lane, Houston, TX 77014
MLS# 57358467Listed by: CENTURY 21 WESTERN REALTY, INC - New
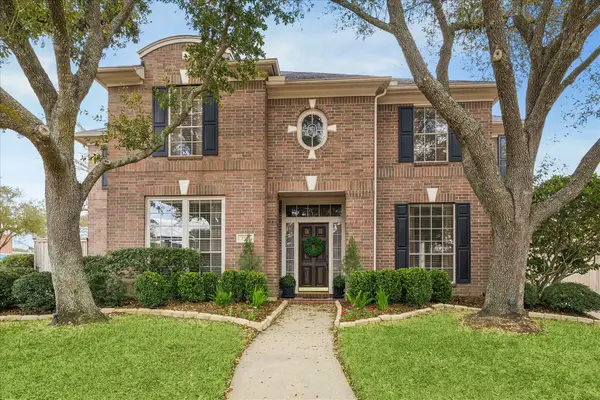 $570,000Active5 beds 4 baths3,463 sq. ft.
5310 Summerland Ridge Court, Houston, TX 77041
MLS# 23474215Listed by: COMPASS RE TEXAS, LLC - THE HEIGHTS - New
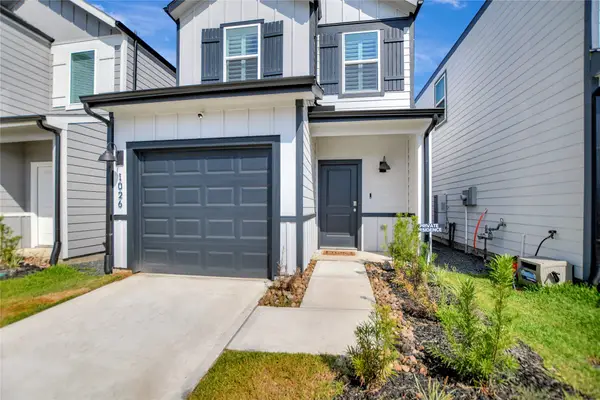 $219,900Active2 beds 3 baths1,300 sq. ft.
1026 Moon Drop Lane, Houston, TX 77090
MLS# 75049940Listed by: MOTIVATED REALTY - New
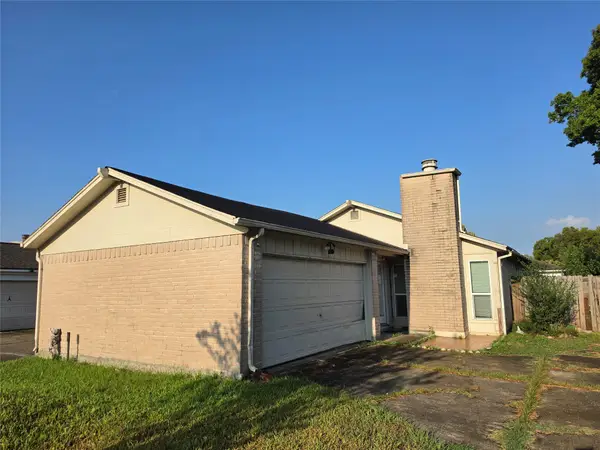 $135,000Active3 beds 2 baths1,402 sq. ft.
12738 S Dairy Ashford Road, Houston, TX 77099
MLS# 10047836Listed by: MONTES & ASSOCIATES REALTY - New
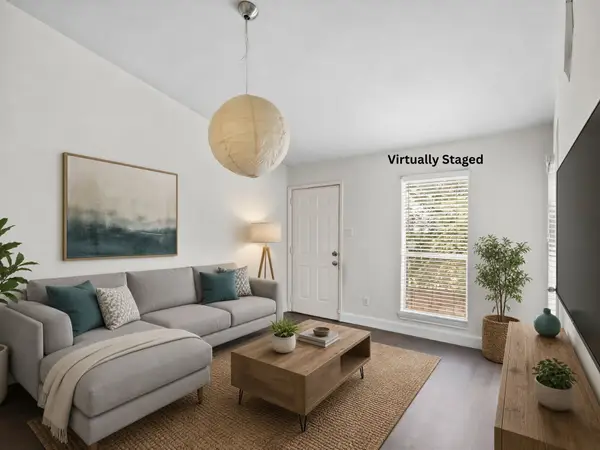 $74,000Active1 beds 1 baths502 sq. ft.
3900 Woodchase Drive #162, Houston, TX 77042
MLS# 16625025Listed by: RE/MAX FINE PROPERTIES - New
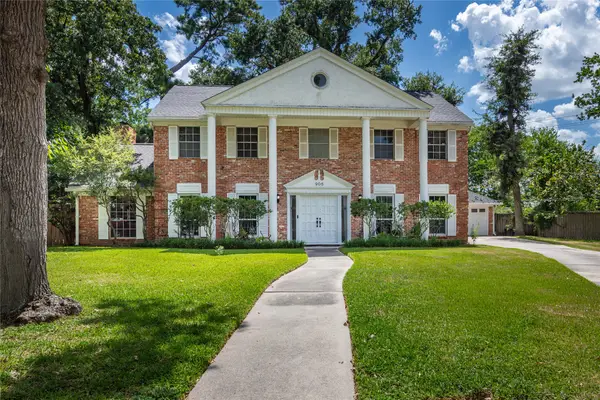 $329,000Active4 beds 3 baths3,088 sq. ft.
906 Glouchester Lane, Houston, TX 77073
MLS# 18787165Listed by: CB&A, REALTORS


Protect your home and budget from life's surprises with an Assurant Home Warranty, backed by a partner that supports you through every step of homeownership. Explore Plans.
©2026 Century 21 Real Estate LLC. All rights reserved. CENTURY 21®, the CENTURY 21 Logo and C21® are service marks owned by Century 21 Real Estate LLC. Century 21 Real Estate LLC fully supports the principles of the Fair Housing Act and the Equal Opportunity Act. Each office is independently owned and operated. Listing information is deemed reliable but not guaranteed accurate.