
2615 Afton Heights Way, Houston, TX 77051
Local realty services provided by:CENTURY 21 Judge Fite Company
2615 Afton Heights Way,Houston, TX 77051
$268,990
- 3 Beds
- 3 Baths
- 1,384 sq. ft.
- Single family
- Pending
Listed by: britany freeman
Office: exclusive prime realty, llc.832-538-0651
MLS#:57116025
Source:HARMLS
Price summary
- Price:$268,990
- Price per sq. ft.:$194.36
- Monthly HOA dues:$112.5
About this home
Welcome to the Gardenia floor plan, a beautifully designed two-story home that spans 1,384 square feet, complete with a spacious two-car garage. As you step inside, you're greeted by a welcoming front foyer that seamlessly flows into the open-concept dining, living, and kitchen area, perfect for family gatherings and entertaining guests. The kitchen features a stylish island, providing extra storage space and seating options for added convenience. Further down the hallway, the luxurious primary bedroom awaits, located towards the front of the home for added privacy. The adjoining primary bathroom offers a two-sink vanity, a standing shower, and a spacious walk-in closet, ensuring you have all the room you need. The Gardenia floor plan is the perfect blend of modern design, smart technology, and functional living spaces. Don't miss the opportunity to make this stunning home yours today!
Contact an agent
Home facts
- Year built:2026
- Subdivision & Development:Grand West
- Listing ID #:57116025
- Updated:October 30, 2026 at 07:45 AM
Rooms and interior
- Bedrooms:3
- Total bathrooms:3
- Full bathrooms:2
- Half bathrooms:1
- Rooms Total:3
- Kitchen Description:Dishwasher, Disposal, Microwave, Quartz Counters
- Living area:1,384 sq. ft.
Heating and cooling
- Cooling:Central Air, Electric
- Heating:Central, Gas
- Central air:Yes
Structure and exterior
- Roof:Composition
- Year built:2026
- Building area:1,384 sq. ft.
- Lot Features:Subdivision
- Architectural Style:Traditional
- Construction Materials:Cement Siding
- Foundation Description:Slab
- Levels:2 Stories
Schools
- High school:WORTHING HIGH SCHOOL
- Middle school:ATTUCKS MIDDLE SCHOOL
- Elementary school:REYNOLDS ELEMENTARY SCHOOL (HOUSTON)
Utilities
- Sewer:Public Sewer
Finances and disclosures
- Price:$268,990
- Price per sq. ft.:$194.36
Features and amenities
- Appliances:Dishwasher, Disposal, Microwave
- Amenities:Programmable Thermostat
Parking
- Parking description:Garage
- Garage:Yes
- Garage spaces:2
New listings near 2615 Afton Heights Way
- New
 $446,490Active3 beds 4 baths2,202 sq. ft.
1815 Maury Street, Houston, TX 77026
MLS# 48895102Listed by: COMPASS RE TEXAS, LLC - HOUSTON - New
 $260,000Active5 beds 3 baths2,690 sq. ft.
11006 Dahlia Vale Walk, Houston, TX 77044
MLS# 6105980Listed by: JANE BYRD PROPERTIES INTERNATIONAL LLC - New
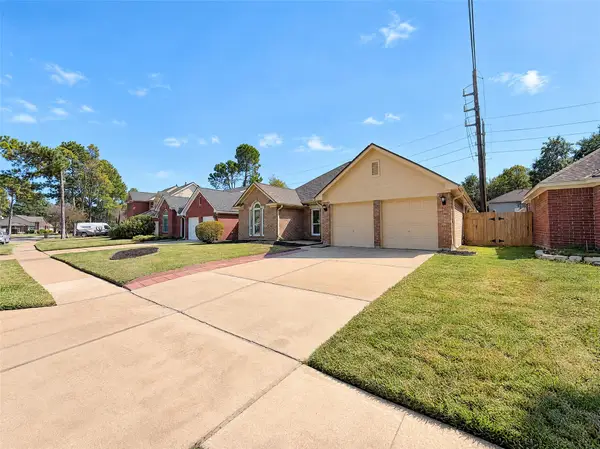 $307,000Active4 beds 2 baths2,082 sq. ft.
8623 Plum Lake Drive, Houston, TX 77095
MLS# 30545914Listed by: OPENDOOR BROKERAGE, LLC - New
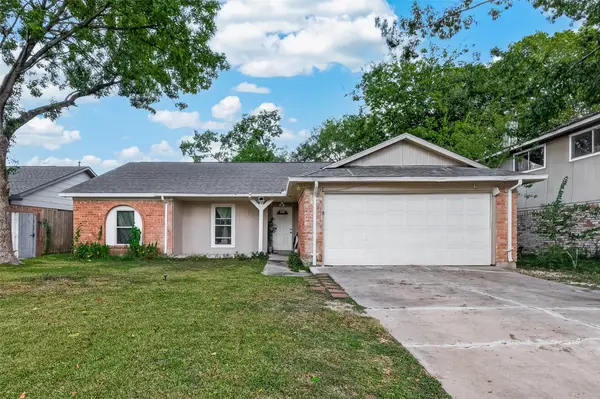 $235,000Active3 beds 2 baths1,510 sq. ft.
4123 Cedar Gardens Drive, Houston, TX 77082
MLS# 70594435Listed by: HOMESMART - New
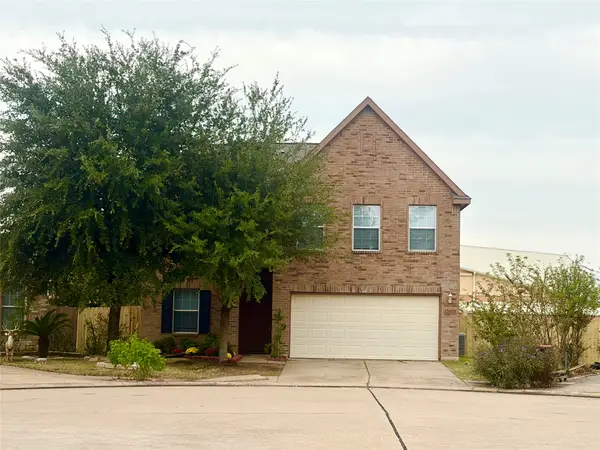 $349,900Active5 beds 3 baths2,772 sq. ft.
13103 Sleepy Creek Meadows, Houston, TX 77083
MLS# 16861668Listed by: FOREVER REALTY, LLC - New
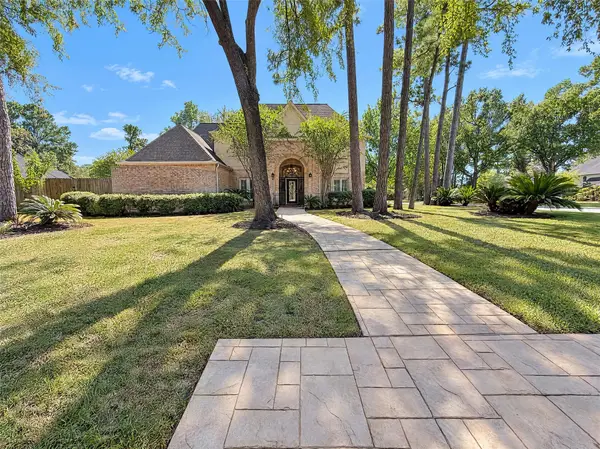 $685,000Active4 beds 4 baths4,404 sq. ft.
11211 Carstairs Drive, Houston, TX 77070
MLS# 28130678Listed by: OPENDOOR BROKERAGE, LLC - New
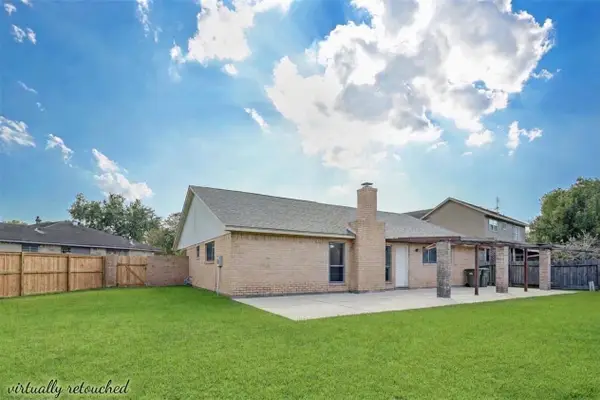 $234,900Active3 beds 2 baths1,537 sq. ft.
11614 Olivewood Drive, Houston, TX 77089
MLS# 33128410Listed by: EXIT REALTY 360 - New
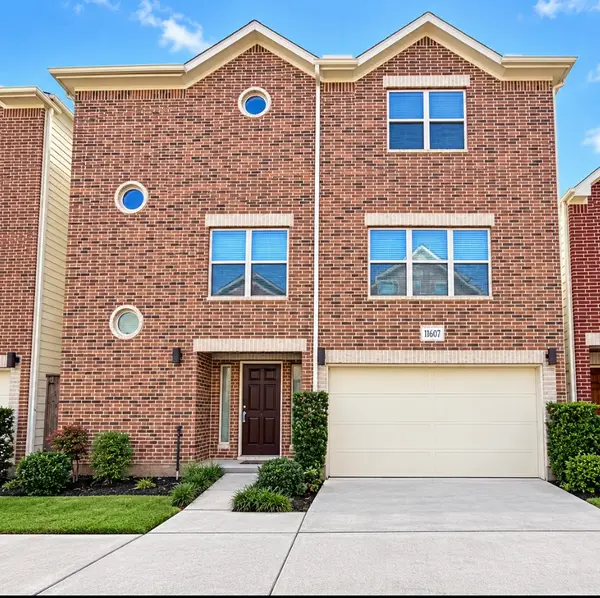 $294,000Active3 beds 3 baths1,945 sq. ft.
11607 Main Cedar Drive, Houston, TX 77025
MLS# 38328182Listed by: EXCEL REALTY CO - New
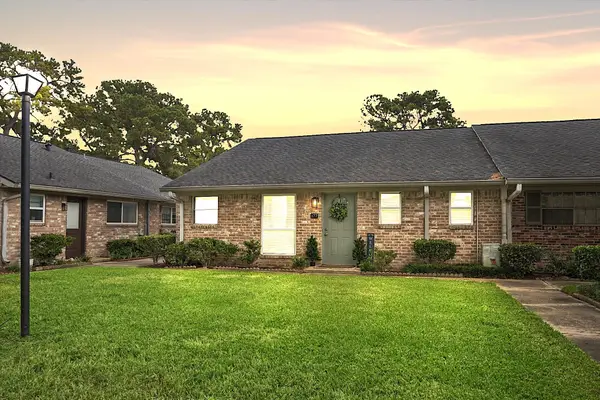 $155,000Active2 beds 2 baths960 sq. ft.
177 W Tri Oaks Lane #177, Houston, TX 77043
MLS# 29687780Listed by: KELLER WILLIAMS REALTY METROPOLITAN - New
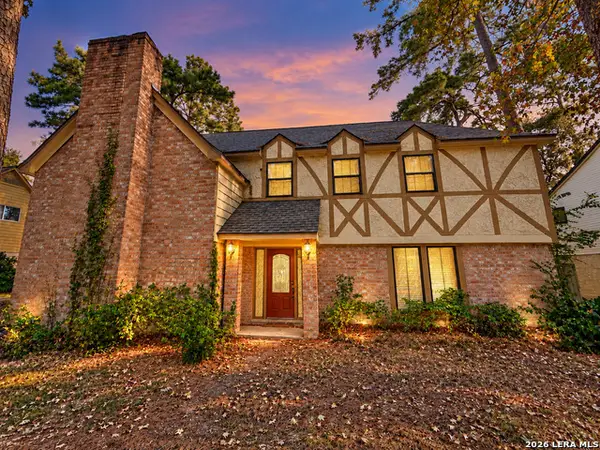 $260,000Active4 beds 3 baths3,226 sq. ft.
1111 Kanah Ln, Houston, TX 77090
MLS# 2027167Listed by: EXP REALTY


Protect your home and budget from life's surprises with an Assurant Home Warranty, backed by a partner that supports you through every step of homeownership. Explore Plans.
©2026 Century 21 Real Estate LLC. All rights reserved. CENTURY 21®, the CENTURY 21 Logo and C21® are service marks owned by Century 21 Real Estate LLC. Century 21 Real Estate LLC fully supports the principles of the Fair Housing Act and the Equal Opportunity Act. Each office is independently owned and operated. Listing information is deemed reliable but not guaranteed accurate.