
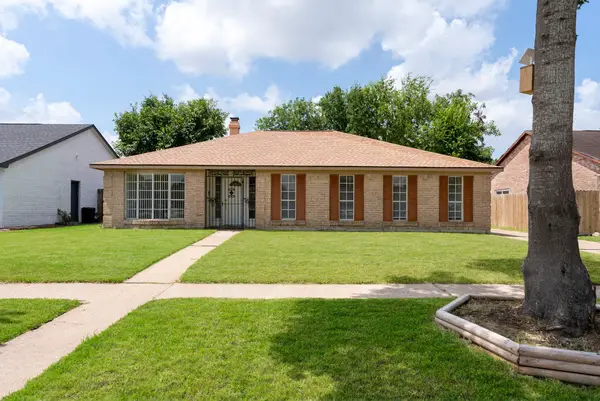
2617 Afton Heights Way, Houston, TX 77051
Local realty services provided by:CENTURY 21 Lucky Money Real Estate
2617 Afton Heights Way,Houston, TX 77051
$318,990
- 4 Beds
- 3 Baths
- 1,719 sq. ft.
- Single family
- Pending
Listed by: britany freeman
Office: exclusive prime realty, llc.832-538-0651
MLS#:24474207
Source:HARMLS
Price summary
- Price:$318,990
- Price per sq. ft.:$185.57
- Monthly HOA dues:$112.5
About this home
The Jasmine floor plan, D.R. Horton’s newest 4 bedroom floorplan is a spacious two-story home offering 1,719 square feet of thoughtfully designed living space, complete with a two-car garage and 2.5 bathrooms. As you enter the home, you’re greeted by a charming front foyer that leads into the open-concept dining, living, and kitchen area, perfect for modern living and entertaining. The kitchen is a highlight, featuring a large island for additional storage and seating, as well as a walk-in pantry for added convenience. As you head upstairs, the second story reveals a functional layout that suits families of all sizes. At the back of the home, the private primary bedroom provides a peaceful retreat with two large windows that offer plenty of natural light.
The Jasmine floor plan strikes the perfect balance of style, comfort, and practicality, making it the ideal home for your family. Don’t miss out on the opportunity to make the Jasmine your new home today!
Contact an agent
Home facts
- Year built:2026
- Listing ID #:24474207
- Updated:July 28, 2026 at 01:33 AM
Rooms and interior
- Bedrooms:4
- Total bathrooms:3
- Full bathrooms:2
- Half bathrooms:1
- Rooms Total:4
- Kitchen Description:Dishwasher, Disposal, Microwave, Quartz Counters
- Living area:1,719 sq. ft.
Heating and cooling
- Cooling:Central Air, Electric
- Heating:Central, Gas
- Central air:Yes
Structure and exterior
- Roof:Composition
- Year built:2026
- Building area:1,719 sq. ft.
- Lot area:0.08 Acres
- Lot Features:Subdivision
- Architectural Style:Traditional
- Construction Materials:Cement Siding
- Exterior Features:Fence
- Foundation Description:Slab
- Levels:2 Stories
Schools
- High school:WORTHING HIGH SCHOOL
- Middle school:ATTUCKS MIDDLE SCHOOL
- Elementary school:REYNOLDS ELEMENTARY SCHOOL (HOUSTON)
Utilities
- Sewer:Public Sewer
Finances and disclosures
- Price:$318,990
- Price per sq. ft.:$185.57
- Tax amount:$423 (2024)
Features and amenities
- Appliances:Dishwasher, Disposal, Microwave
- Amenities:Programmable Thermostat
Parking
- Parking description:Garage
- Garage:Yes
- Garage spaces:2
New listings near 2617 Afton Heights Way
- New
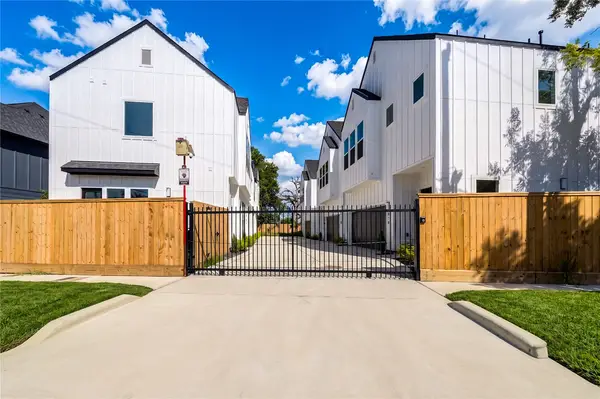 $415,000Active3 beds 3 baths1,618 sq. ft.
511 Altic St, Houston, TX 77011
MLS# 10804760Listed by: ELKA INTERNATIONAL REALTY 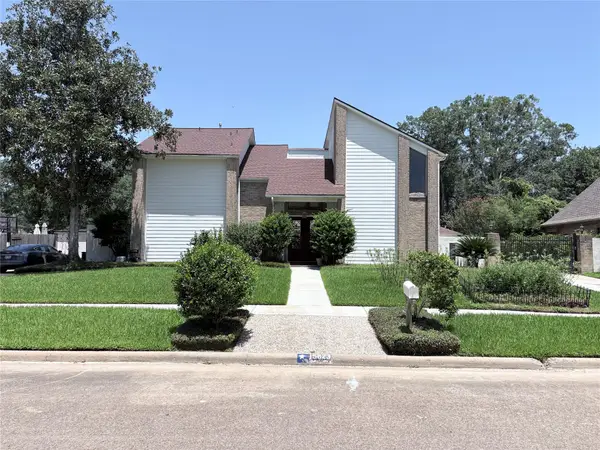 $425,000Pending4 beds 3 baths3,248 sq. ft.
15823 Craighurst Drive, Houston, TX 77059
MLS# 61663304Listed by: MWM PROPERTIES- New
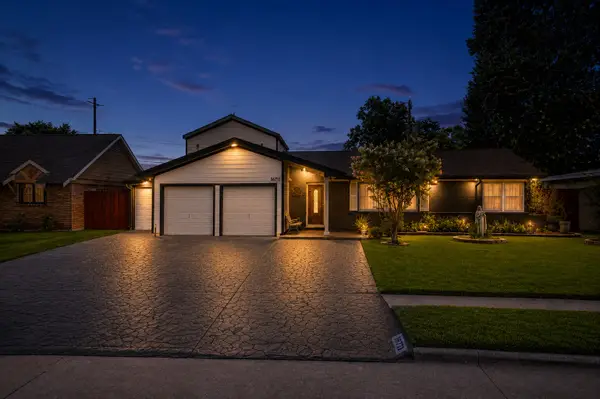 $395,000Active4 beds 4 baths3,302 sq. ft.
922 Peach Spring Drive, Houston, TX 77088
MLS# 10844028Listed by: SANTANA REAL ESTATE - New
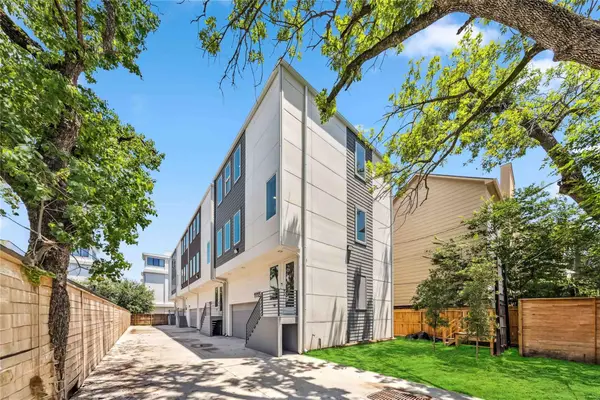 $595,000Active3 beds 4 baths1,952 sq. ft.
1113 W 21st Street, Houston, TX 77008
MLS# 15596983Listed by: KIANI REALTY - New
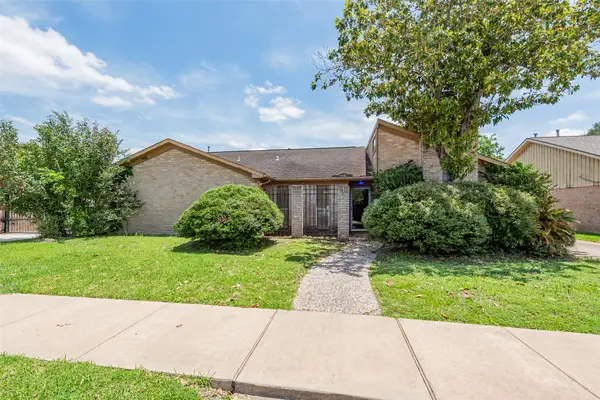 $299,999Active4 beds 3 baths2,364 sq. ft.
10827 Braes Forest Drive, Houston, TX 77071
MLS# 16220107Listed by: A'LON REALTY CO. - New
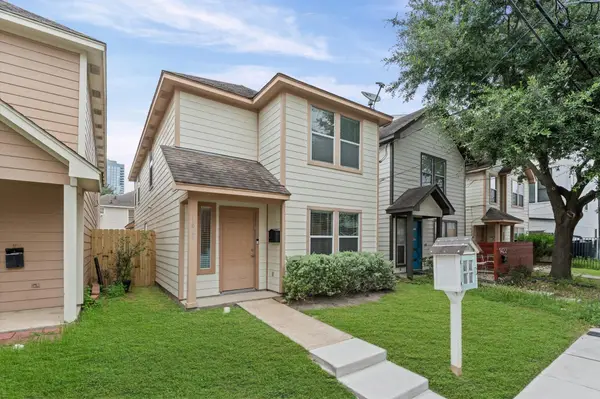 $325,000Active3 beds 3 baths1,307 sq. ft.
1424 Ruthven Street, Houston, TX 77019
MLS# 22264212Listed by: BROOKSIDE REALTY, LLC - New
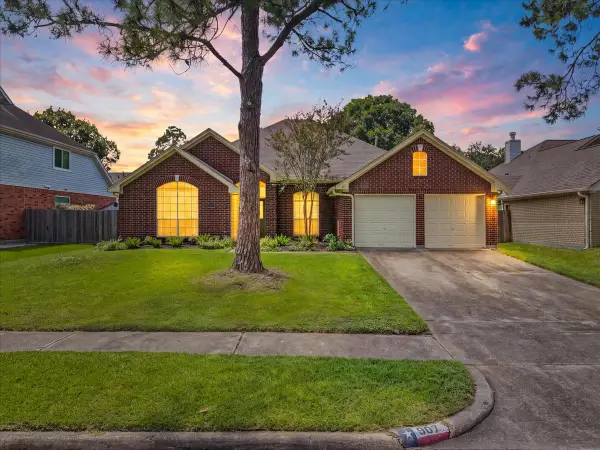 $315,000Active3 beds 2 baths1,769 sq. ft.
907 Noble Springs Road, Houston, TX 77062
MLS# 22731956Listed by: FATHOM REALTY - New
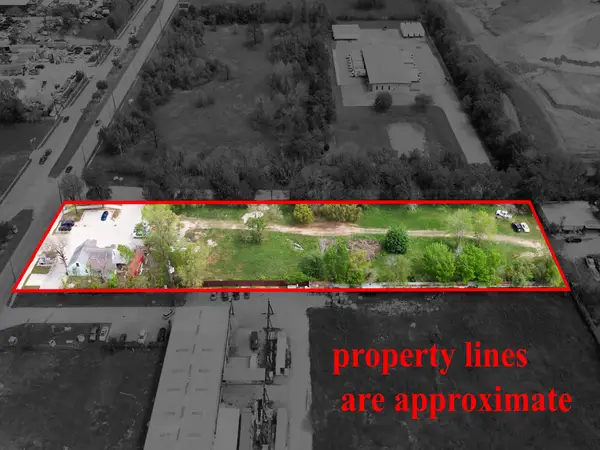 $1,000,000Active2.08 Acres
1326 Almeda Genoa Road, Houston, TX 77047
MLS# 29395311Listed by: COMPASS RE TEXAS, LLC - THE HEIGHTS - New
 $265,000Active3 beds 2 baths1,862 sq. ft.
6839 Silver Star Drive, Houston, TX 77086
MLS# 32364012Listed by: RE/MAX PARTNERS


Protect your home and budget from life's surprises with an Assurant Home Warranty, backed by a partner that supports you through every step of homeownership. Explore Plans.
©2026 Century 21 Real Estate LLC. All rights reserved. CENTURY 21®, the CENTURY 21 Logo and C21® are service marks owned by Century 21 Real Estate LLC. Century 21 Real Estate LLC fully supports the principles of the Fair Housing Act and the Equal Opportunity Act. Each office is independently owned and operated. Listing information is deemed reliable but not guaranteed accurate.