
2621 Greenbriar Drive, Houston, TX 77098
Local realty services provided by:CENTURY 21 Lucky Money Real Estate
2621 Greenbriar Drive,Houston, TX 77098
$960,000
- 3 Beds
- 4 Baths
- 3,150 sq. ft.
- Townhouse
- Active
Listed by:
 Lisa Benoit(832) 964 - 5472CENTURY 21 Lucky Money Real Estate
Office: century 21 lucky money832-964-5472
MLS#:19173242
Source:HARMLS
Price summary
- Price:$960,000
- Price per sq. ft.:$304.76
About this home
This three-story residence offers approximately 3,150 square feet with 3 bedrooms and 3.5 baths. The first floor features a secondary bedroom with access to outdoor space. The second floor includes an open-concept kitchen and living area, quartz countertops, gas cooktop, double ovens, and a gas-log fireplace. Multiple balconies and covered outdoor living areas extend the living space outdoors, including a balcony with built-in grill. The third-floor primary suite features a private balcony, double sinks, separate shower, and generous bath area. Additional features include wood and tile flooring, an attached garage, utility room, wired sound, and a pre-engineered elevator shaft providing the option for future elevator installation.
Contact an agent
Home facts
- Year built:2018
- Subdivision & Development:Renesu Court
- Listing ID #:19173242
- Updated:October 20, 2026 at 12:19 PM
Rooms and interior
- Bedrooms:3
- Total bathrooms:4
- Full bathrooms:3
- Half bathrooms:1
- Rooms Total:7
- Flooring:Engineered Hardwood
- Dining Description:Kitchen Dining Combo
- Kitchen Description:Dishwasher, Disposal, Double Oven, Gas Cooktop, Kitchen Dining Combo, Kitchen Family Room Combo, Kitchen Island, Microwave
- Living area:3,150 sq. ft.
Heating and cooling
- Cooling:Central Air, Electric
- Heating:Central, Gas
- Central air:Yes
Structure and exterior
- Roof:Composition
- Year built:2018
- Building area:3,150 sq. ft.
- Construction Materials:Brick, Wood Siding
- Exterior Features:Balcony
- Foundation Description:Slab
- Levels:3 Stories
Schools
- High school:LAMAR HIGH SCHOOL (HOUSTON)
- Middle school:LANIER MIDDLE SCHOOL
- Elementary school:POE ELEMENTARY SCHOOL
Utilities
- Sewer:Public Sewer
Finances and disclosures
- Price:$960,000
- Price per sq. ft.:$304.76
- Tax amount:$19,112 (2025)
Features and amenities
- Appliances:Dishwasher, Disposal, Double Oven, Gas Cooktop, Microwave
- Amenities:Ceiling Fans, Multiple Staircases
New listings near 2621 Greenbriar Drive
- New
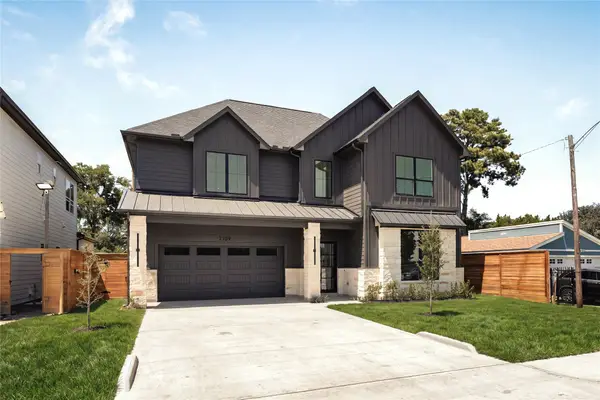 $949,000Active5 beds 6 baths3,922 sq. ft.
2109 Mckean Drive, Houston, TX 77080
MLS# 28664995Listed by: TRUSS REAL ESTATE | SERHANT. - New
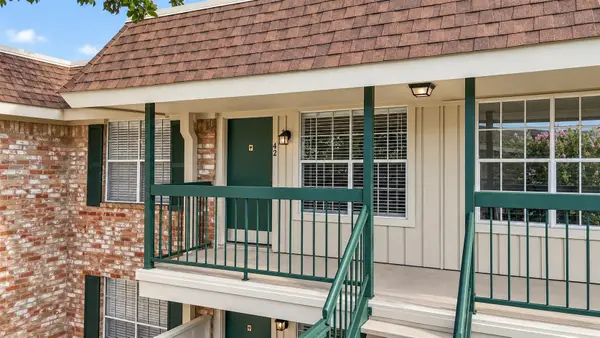 $129,000Active1 beds 1 baths598 sq. ft.
845 Augusta Drive #42, Houston, TX 77057
MLS# 19047559Listed by: HOMESMART - New
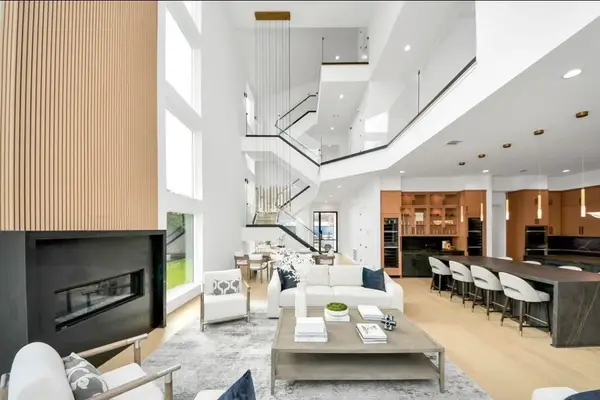 $2,999,999Active4 beds 6 baths4,752 sq. ft.
2232 Swift Boulevard, Houston, TX 77030
MLS# 32716484Listed by: WALZEL PROPERTIES - CORPORATE OFFICE - New
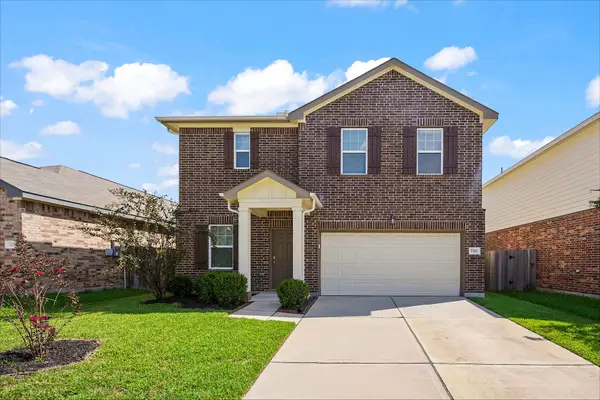 $295,000Active4 beds 3 baths2,338 sq. ft.
7322 Evitale Way, Houston, TX 77049
MLS# 45246728Listed by: NAN & COMPANY PROPERTIES - CORPORATE OFFICE (HEIGHTS) - New
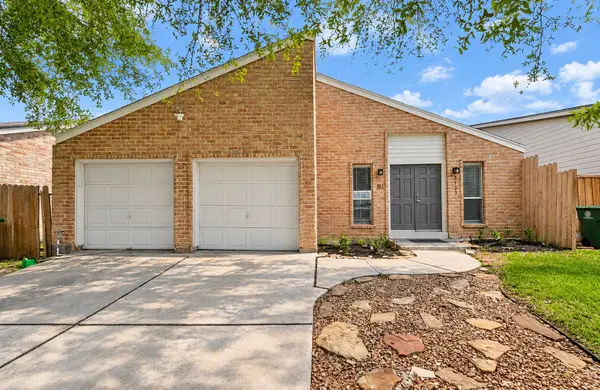 $269,000Active3 beds 2 baths2,078 sq. ft.
3123 Hazel Park Drive, Houston, TX 77082
MLS# 65190225Listed by: 5TH STREAM REALTY - New
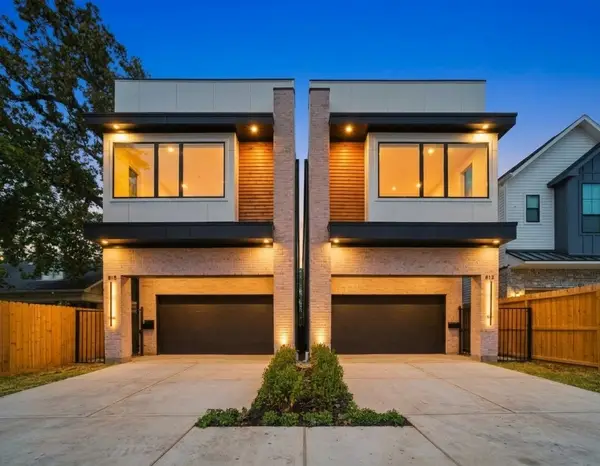 $999,900Active4 beds 4 baths3,144 sq. ft.
2630 Persa Street, Houston, TX 77098
MLS# 82372780Listed by: TEXAS BOUTIQUE REALTY - New
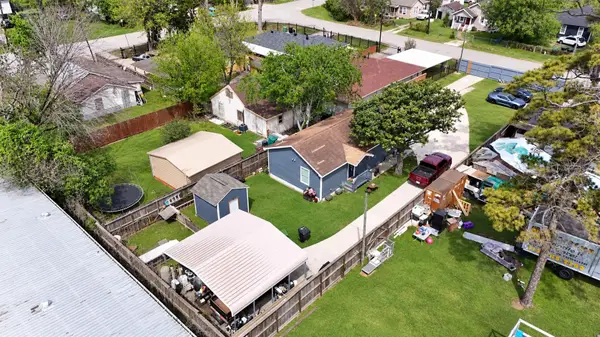 $295,000Active2 beds 1 baths740 sq. ft.
409 Robert Lee Road, Houston, TX 77009
MLS# 11377086Listed by: KELLER WILLIAMS MEMORIAL - New
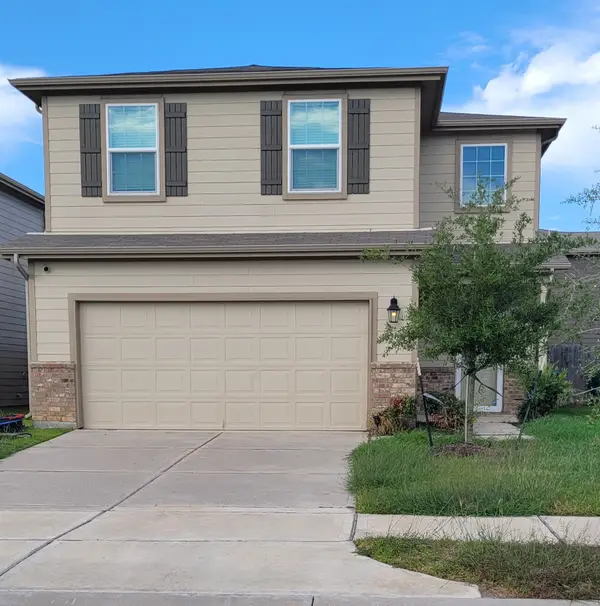 $326,500Active4 beds 3 baths1,935 sq. ft.
10708 Bancroft Park Lane, Houston, TX 77075
MLS# 25355759Listed by: HOMESMART - New
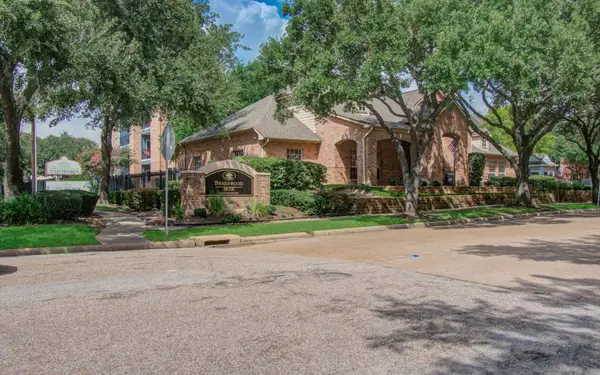 $110,000Active1 beds 1 baths774 sq. ft.
2255 Braeswood Park Drive #323, Houston, TX 77030
MLS# 60412123Listed by: AARE - New
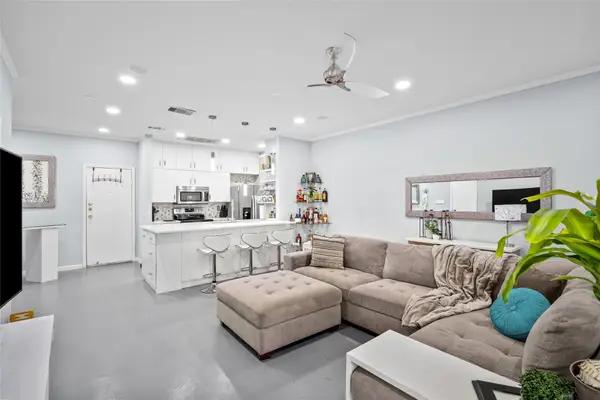 $169,900Active2 beds 3 baths1,520 sq. ft.
9850 Pagewood Lane #1302, Houston, TX 77042
MLS# 92066569Listed by: RE/MAX FINE PROPERTIES


Protect your home and budget from life's surprises with an Assurant Home Warranty, backed by a partner that supports you through every step of homeownership. Explore Plans.
©2026 Century 21 Real Estate LLC. All rights reserved. CENTURY 21®, the CENTURY 21 Logo and C21® are service marks owned by Century 21 Real Estate LLC. Century 21 Real Estate LLC fully supports the principles of the Fair Housing Act and the Equal Opportunity Act. Each office is independently owned and operated. Listing information is deemed reliable but not guaranteed accurate.