
2751 Longleaf Pines Drive, Houston, TX 77339
Local realty services provided by:CENTURY 21 Judge Fite Company
2751 Longleaf Pines Drive,Houston, TX 77339
$215,000
- 3 Beds
- 2 Baths
- 1,162 sq. ft.
- Single family
- Active
Listed by: jasmin lye
Office: jla realty713-489-8130
MLS#:47519368
Source:HARMLS
Price summary
- Price:$215,000
- Price per sq. ft.:$185.03
- Monthly HOA dues:$30.75
About this home
Welcome to 2751 Longleaf Pines! This Single-Family property features 3 bedrooms, 2 bathrooms, and 1162 square feet of living space. Built in 1983, this home sits on a spacious lot measuring 6324 square feet. Roof was replaced in July of 2026, HVAC ductwork replaced in August of 2026, Laminate flooring installed August of 2026. Kitchen contains granite counters and open flow living, dining, kitchen area. NO CARPET THROUGHOUT AND NO FLOODING EVER! Don't miss out on the opportunity to make this your new home sweet home!
Contact an agent
Home facts
- Year built:1983
- Subdivision & Development:Sherwood Trails
- Listing ID #:47519368
- Updated:August 26, 2026 at 03:26 AM
Rooms and interior
- Bedrooms:3
- Total bathrooms:2
- Full bathrooms:2
- Rooms Total:3
- Kitchen Description:Gas Cooktop, Granite Counters
- Living area:1,162 sq. ft.
Heating and cooling
- Cooling:Central Air, Electric
- Heating:Central, Gas
- Central air:Yes
Structure and exterior
- Roof:Composition
- Year built:1983
- Building area:1,162 sq. ft.
- Lot area:0.15 Acres
- Lot Features:Subdivision
- Architectural Style:Traditional
- Construction Materials:Brick
- Foundation Description:Slab
- Levels:1 Story
Schools
- High school:KINGWOOD PARK HIGH SCHOOL
- Middle school:KINGWOOD MIDDLE SCHOOL
- Elementary school:ELM GROVE ELEMENTARY SCHOOL (HUMBLE)
Utilities
- Sewer:Public Sewer
Finances and disclosures
- Price:$215,000
- Price per sq. ft.:$185.03
- Tax amount:$4,796 (2025)
Features and amenities
- Appliances:Gas Cooktop
Parking
- Parking description:Garage
- Garage:Yes
- Garage spaces:2
New listings near 2751 Longleaf Pines Drive
- New
 $355,000Active3 beds 4 baths1,659 sq. ft.
1404 Mansfield Street, Houston, TX 77091
MLS# 26629456Listed by: COMPASS RE TEXAS, LLC - HOUSTON - New
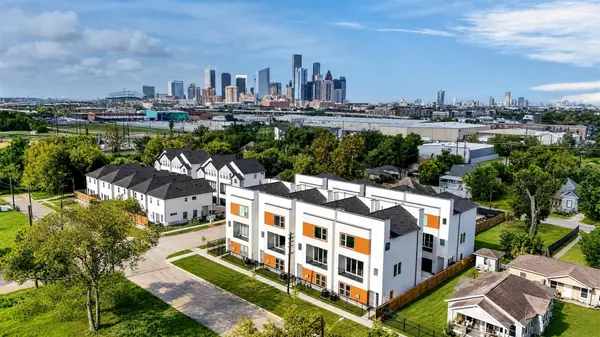 $419,999Active3 beds 4 baths2,026 sq. ft.
2419 Harrington Street, Houston, TX 77026
MLS# 4351079Listed by: KELLER WILLIAMS SUMMIT - New
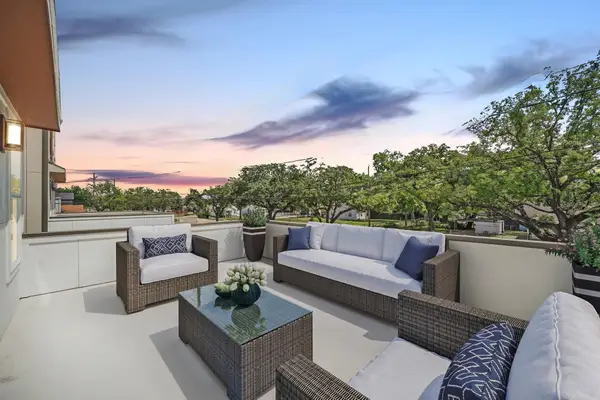 $389,000Active3 beds 4 baths1,726 sq. ft.
355 Cavalcade Street, Houston, TX 77009
MLS# 44213475Listed by: COMPASS RE TEXAS, LLC - THE HEIGHTS - New
 $280,000Active5 beds 3 baths2,630 sq. ft.
11727 Downey Violet Lane, Houston, TX 77044
MLS# 4972054Listed by: FATHOM REALTY - New
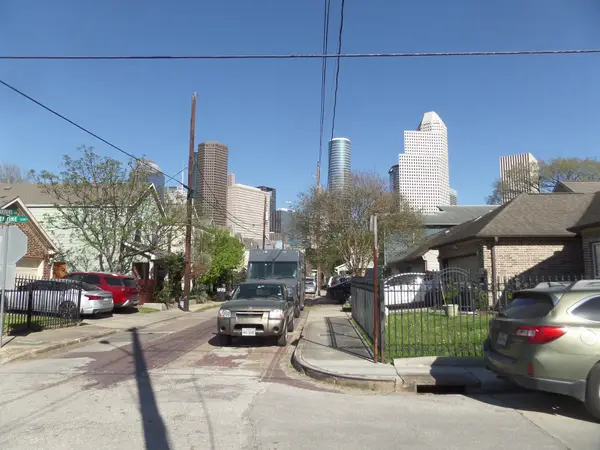 $375,000Active0.07 Acres
1101 Andrews Street, Houston, TX 77019
MLS# 63859059Listed by: GREG BUCHANAN - New
 $599,000Active2 beds 1 baths1,288 sq. ft.
1651 Hawthorne Street, Houston, TX 77006
MLS# 71574722Listed by: CB&A, REALTORS - New
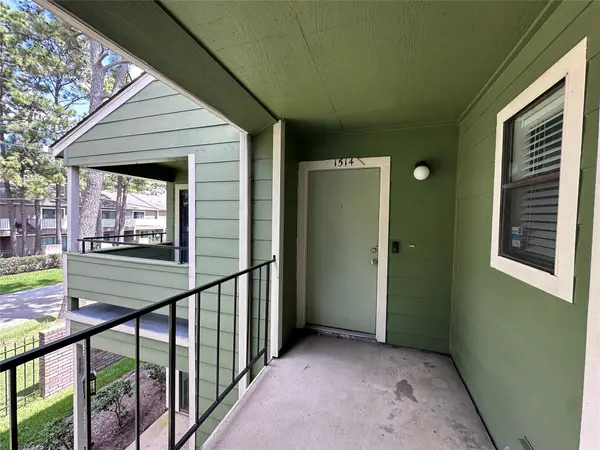 $125,000Active2 beds 2 baths1,132 sq. ft.
14777 Wunderlich Drive #1514, Houston, TX 77069
MLS# 82966701Listed by: CB&A, REALTORS - New
 $42,000Active0.2 Acres
19022 Rio Villa Drive, Houston, TX 77049
MLS# 28177488Listed by: ALUMBRA INTERNATIONAL PROPERTIES - New
 $419,999Active3 beds 4 baths2,022 sq. ft.
2423 Harrington Street, Houston, TX 77026
MLS# 39399418Listed by: KELLER WILLIAMS SUMMIT - New
 $399,999Active3 beds 4 baths2,019 sq. ft.
2415 Harrington Street, Houston, TX 77026
MLS# 96770582Listed by: KELLER WILLIAMS SUMMIT


Protect your home and budget from life's surprises with an Assurant Home Warranty, backed by a partner that supports you through every step of homeownership. Explore Plans.
©2026 Century 21 Real Estate LLC. All rights reserved. CENTURY 21®, the CENTURY 21 Logo and C21® are service marks owned by Century 21 Real Estate LLC. Century 21 Real Estate LLC fully supports the principles of the Fair Housing Act and the Equal Opportunity Act. Each office is independently owned and operated. Listing information is deemed reliable but not guaranteed accurate.