
2818 S Bartell Drive #8, Houston, TX 77054
Local realty services provided by:CENTURY 21 Lucky Money Real Estate
2818 S Bartell Drive #8,Houston, TX 77054
$44,700
- 2 Beds
- 1 Baths
- 780 sq. ft.
- Condominium
- Active
Listed by: amanda harrison
Office: exp realty llc.888-519-7431
MLS#:50508272
Source:HARMLS
Price summary
- Price:$44,700
- Price per sq. ft.:$57.31
- Monthly HOA dues:$390
About this home
2-bedroom, 1-bath condo is conveniently located on the ground floor with easy access to the street and to the covered parking space in the gated community. Tile throughout, with a large living room, dining area, and kitchen. Convenient washer and dryer in the private laundry closet on the patio. The community is gated with a massive pool. Easy access to I-610 South, Med Center, S. Main St., and NRG!
Contact an agent
Home facts
- Year built:1982
- Subdivision & Development:Hearthwood 02 Condo Ph 03
- Listing ID #:50508272
- Updated:September 18, 2026 at 03:49 PM
Rooms and interior
- Bedrooms:2
- Total bathrooms:1
- Full bathrooms:1
- Rooms Total:3
- Flooring:Tile
- Dining Description:Kitchen Dining Combo
- Kitchen Description:Electric Oven, Electric Range, Free Standing Range, Kitchen Dining Combo, Oven, Refrigerator
- Living area:780 sq. ft.
Heating and cooling
- Cooling:Central Air, Electric
- Heating:Central, Electric
- Central air:Yes
Structure and exterior
- Roof:Composition
- Year built:1982
- Building area:780 sq. ft.
- Architectural Style:Traditional
- Foundation Description:Slab
- Levels:1 Story
Schools
- High school:BELLAIRE HIGH SCHOOL
- Middle school:PERSHING MIDDLE SCHOOL
- Elementary school:LONGFELLOW ELEMENTARY SCHOOL (HOUSTON)
Utilities
- Sewer:Public Sewer
Finances and disclosures
- Price:$44,700
- Price per sq. ft.:$57.31
- Tax amount:$1,245 (2026)
Features and amenities
- Appliances:Dryer, Electric Oven, Electric Range, Free Standing Range, Oven, Refrigerator, Washer
- Laundry features:Dryer, Washer
- Amenities:Ceiling Fans, Gated
New listings near 2818 S Bartell Drive #8
- New
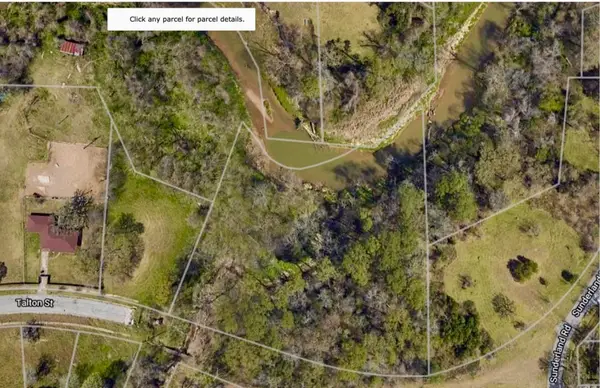 $85,000Active1.12 Acres
8709 Talton Street, Houston, TX 77028
MLS# 23762015Listed by: HOMESMART - New
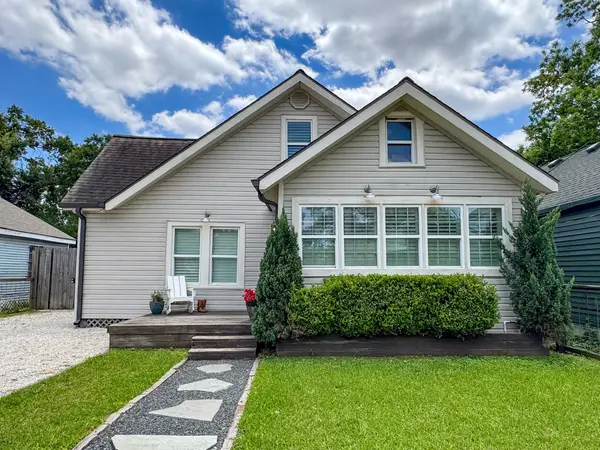 $510,000Active3 beds 2 baths2,018 sq. ft.
818 Wilkes Street, Houston, TX 77009
MLS# 25213314Listed by: GREENWOOD KING PROPERTIES - VOSS OFFICE - Open Sat, 2 to 4pmNew
 $1,389,000Active4 beds 3 baths2,931 sq. ft.
13723 Taylorcrest Road, Houston, TX 77079
MLS# 40025301Listed by: COMPASS RE TEXAS, LLC - MEMORIAL - New
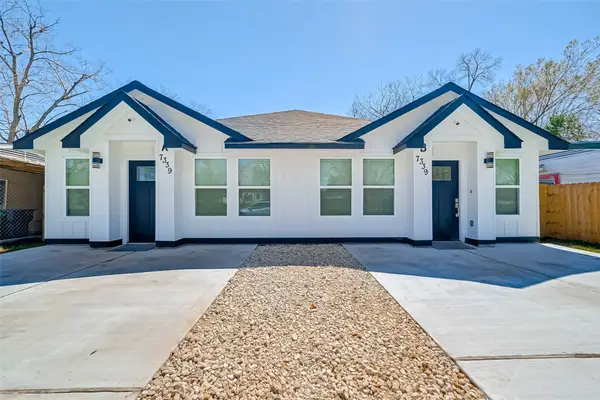 $449,500Active3 beds 2 baths
4934 Malmedy Unit Road #A/B, Houston, TX 77033
MLS# 42966169Listed by: NEXTHOME EXECUTIVES - New
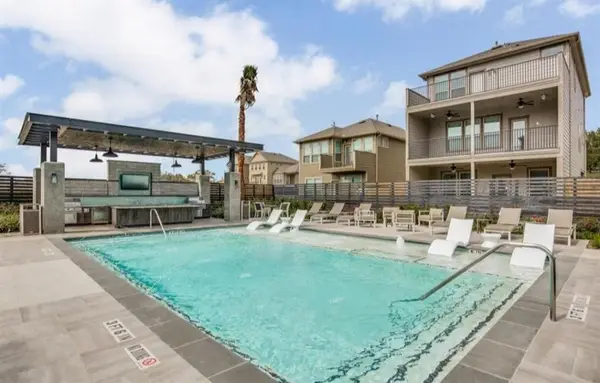 $362,000Active3 beds 3 baths1,845 sq. ft.
8656 Hollyoaks Creek Lane, Houston, TX 77063
MLS# 51694192Listed by: ALPHAMAX REALTY INC. - New
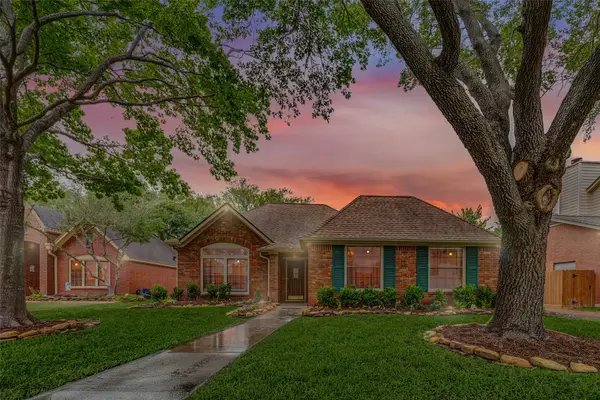 $299,900Active4 beds 2 baths2,268 sq. ft.
7603 Shangrila Lane, Houston, TX 77095
MLS# 58627497Listed by: 5TH STREAM REALTY - New
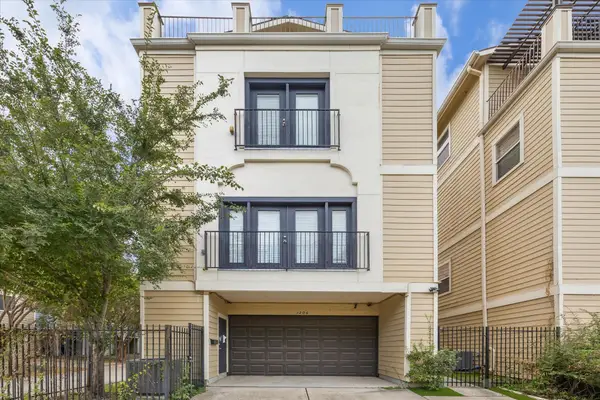 $435,000Active3 beds 3 baths2,108 sq. ft.
1206 Cushing Street, Houston, TX 77019
MLS# 60588228Listed by: EXP REALTY LLC - New
 $369,999Active4 beds 3 baths2,517 sq. ft.
17102 Fable Springs Lane, Cypress, TX 77433
MLS# 66215055Listed by: NEWHALL REALTY, LLC - New
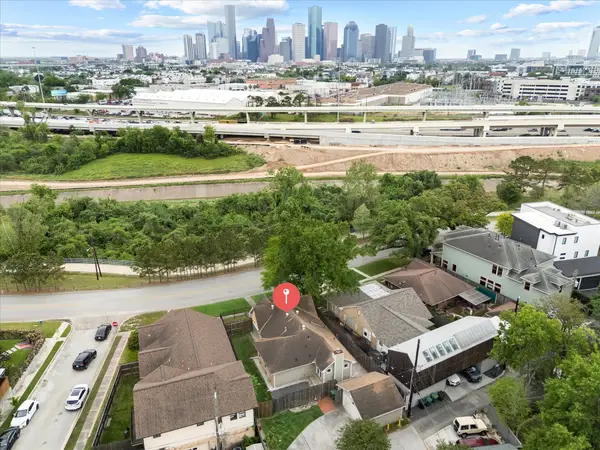 $670,000Active2 beds 2 baths1,627 sq. ft.
2108 White Oak Drive, Houston, TX 77009
MLS# 66447085Listed by: SERHANT. - Open Sun, 2 to 3:30pmNew
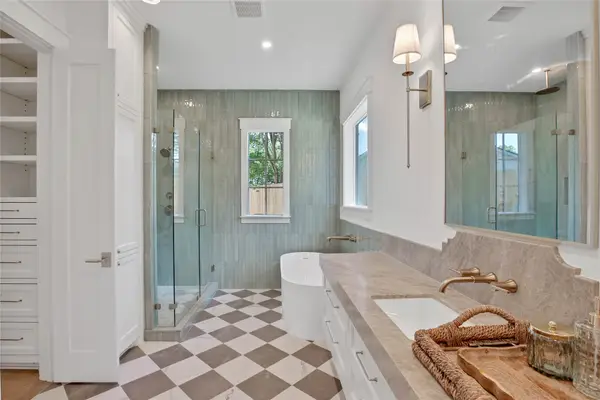 $2,195,000Active5 beds 7 baths5,400 sq. ft.
1191 Chamboard Lane, Houston, TX 77018
MLS# 85050635Listed by: REALTY OF AMERICA - CENTRAL HOUSTON


Protect your home and budget from life's surprises with an Assurant Home Warranty, backed by a partner that supports you through every step of homeownership. Explore Plans.
©2026 Century 21 Real Estate LLC. All rights reserved. CENTURY 21®, the CENTURY 21 Logo and C21® are service marks owned by Century 21 Real Estate LLC. Century 21 Real Estate LLC fully supports the principles of the Fair Housing Act and the Equal Opportunity Act. Each office is independently owned and operated. Listing information is deemed reliable but not guaranteed accurate.