
2826 Clay Street, Houston, TX 77003
Local realty services provided by:CENTURY 21 Lucky Money Real Estate
2826 Clay Street,Houston, TX 77003
$485,000
- 3 Beds
- 4 Baths
- 2,059 sq. ft.
- Single family
- Active
Listed by: kenneth leathers
Office: utr texas, realtors281-282-0935
MLS#:26769861
Source:HARMLS
Price summary
- Price:$485,000
- Price per sq. ft.:$235.55
- Monthly HOA dues:$83.33
About this home
Welcome to this stunning townhome in the heart of EADO, boasting soaring ceilings, oversized windows, and elegant wood floors. The private rooftop deck showcases breathtaking downtown Houston views. The gourmet kitchen features stainless steel appliances, a wine fridge, and plenty of storage. The third floor offers a spacious secondary ensuite and a lavish primary suite with a spa-like bath. Just steps from top-rated restaurants, bars, and scenic trails, this home is ideal for city living. With 3 bedrooms, 3 bathrooms, and 2059 square feet, this move-in ready property presents a fantastic opportunity. Experience the best of urban living in this exquisite townhome.
Contact an agent
Home facts
- Year built:2016
- Subdivision & Development:ENTERRA AT PAIGE
- Listing ID #:26769861
- Updated:September 29, 2026 at 04:10 AM
Rooms and interior
- Bedrooms:3
- Total bathrooms:4
- Full bathrooms:3
- Half bathrooms:1
- Rooms Total:6
- Flooring:Carpet, Tile, Wood
- Dining Description:Kitchen Dining Combo, Living Dining Room
- Kitchen Description:Dishwasher, Disposal, Electric Oven, Gas Range, Kitchen Dining Combo, Kitchen Family Room Combo, Kitchen Island, Microwave, Pantry, Stone Counters
- Living area:2,059 sq. ft.
Heating and cooling
- Cooling:Central Air, Electric, Gas, Zoned
- Heating:Central, Gas, Zoned
- Central air:Yes
Structure and exterior
- Roof:Composition
- Year built:2016
- Building area:2,059 sq. ft.
- Lot area:0.03 Acres
- Construction Materials:Stucco
- Foundation Description:Slab
- Levels:3 Stories
Schools
- High school:WHEATLEY HIGH SCHOOL
- Middle school:NAVARRO MIDDLE SCHOOL (HOUSTON)
- Elementary school:LANTRIP ELEMENTARY SCHOOL
Utilities
- Sewer:Public Sewer
Finances and disclosures
- Price:$485,000
- Price per sq. ft.:$235.55
Features and amenities
- Appliances:Dishwasher, Disposal, Electric Oven, Gas Range, Microwave
- Amenities:High Ceilings, Low Emissivity Windows, Prewired, Programmable Thermostat, Security Gate, Smoke Detectors
Parking
- Parking description:Electric Gate, Garage, Garage Door Opener
- Garage:Yes
- Garage spaces:2
New listings near 2826 Clay Street
- Coming Soon
 $575,000Coming Soon3 beds 4 baths2,687 sq. ft.
539 W 25th Street #A, Houston, TX 77008
MLS# 36118251Listed by: MARTHA TURNER SOTHEBY'S INTERNATIONAL REALTY - Open Sat, 1 to 3pmNew
 $560,000Active3 beds -- baths3,321 sq. ft.
8028 Penrod Street #A/B, Houston, TX 77028
MLS# 59707987Listed by: NEXTGEN REAL ESTATE PROPERTIES - New
 $70,000Active0.07 Acres
4939 Creekmont Drive, Houston, TX 77091
MLS# 17631633Listed by: ALBION REAL ESTATE CO. - New
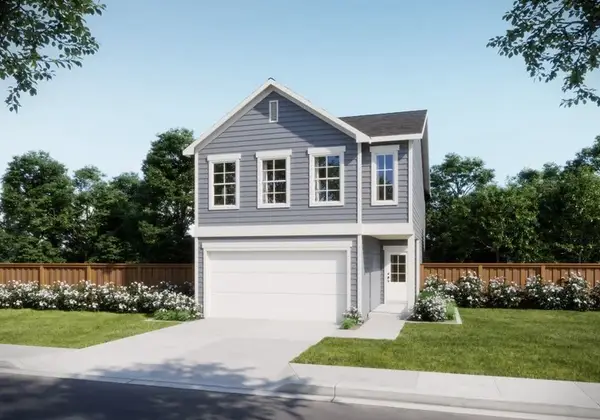 $343,990Active4 beds 3 baths1,956 sq. ft.
14717 Blooming Jasmine Trail, Houston, TX 77082
MLS# 18586745Listed by: EXP REALTY LLC - New
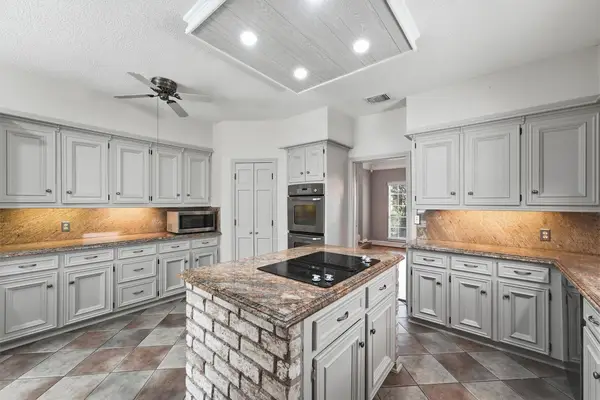 $362,500Active4 beds 4 baths3,524 sq. ft.
15307 Sierra Pines Court, Houston, TX 77068
MLS# 18910544Listed by: COLLECTIVE REALTY CO. - New
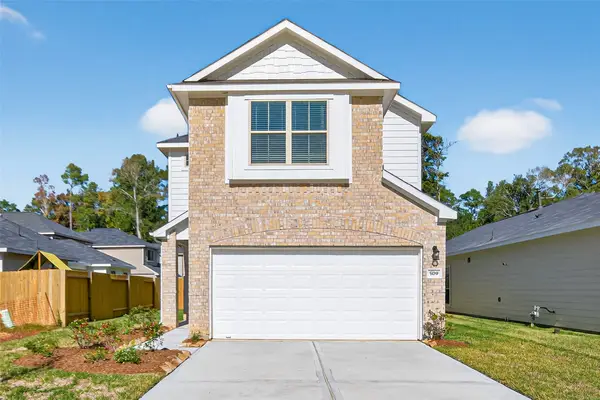 $259,990Active4 beds 3 baths1,918 sq. ft.
306 Emerald Thicket Lane, Huffman, TX 77336
MLS# 25037703Listed by: CB&A, REALTORS - New
 $574,900Active3 beds 4 baths2,528 sq. ft.
2915 Hicks Street, Houston, TX 77007
MLS# 26805542Listed by: BETTER HOMES AND GARDENS REAL ESTATE GARY GREENE - WEST GRAY - New
 $478,500Active2 beds 2 baths728 sq. ft.
1625 Margaret Street, Houston, TX 77093
MLS# 39632073Listed by: HOMESMART - New
 $239,900Active3 beds 2 baths1,355 sq. ft.
7534 Abbey Point Lane, Houston, TX 77049
MLS# 4493598Listed by: VIVE REALTY LLC - New
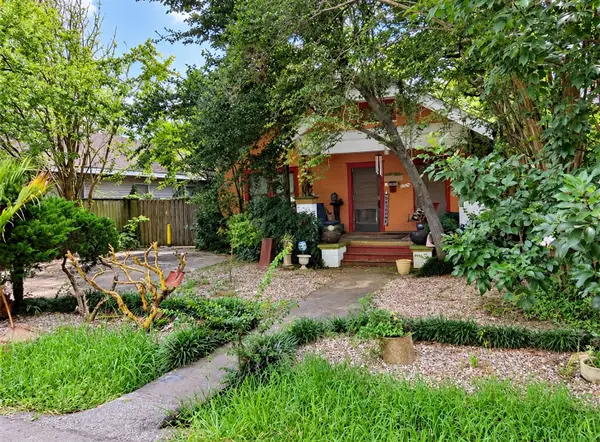 $520,000Active2 beds 1 baths1,232 sq. ft.
2029 Singleton Street, Houston, TX 77008
MLS# 51205958Listed by: ARCHWAY REAL ESTATE GROUP LLC


Protect your home and budget from life's surprises with an Assurant Home Warranty, backed by a partner that supports you through every step of homeownership. Explore Plans.
©2026 Century 21 Real Estate LLC. All rights reserved. CENTURY 21®, the CENTURY 21 Logo and C21® are service marks owned by Century 21 Real Estate LLC. Century 21 Real Estate LLC fully supports the principles of the Fair Housing Act and the Equal Opportunity Act. Each office is independently owned and operated. Listing information is deemed reliable but not guaranteed accurate.