
2827 Creek Manor Drive, Houston, TX 77339
Local realty services provided by:CENTURY 21 Judge Fite Company
2827 Creek Manor Drive,Houston, TX 77339
$259,000
- 4 Beds
- 2 Baths
- 2,043 sq. ft.
- Single family
- Pending
Listed by: walter cole
Office: coldwell banker realty - lake conroe/willis936-228-0000
MLS#:60854022
Source:HARMLS
Price summary
- Price:$259,000
- Price per sq. ft.:$126.77
- Monthly HOA dues:$33.33
About this home
Updated and meticulously maintained home in Kingwood. 4 bedroom plus office & 2 bathrooms. This home has it all. NEVER FLOODED & NO FOUNDATION ISSUES. Over $50k in updates: double paned windows, remodeled kitchen, new flooring, sprinkler system, French drains, stainless steel appliances, washer, dryer and fridge included, new water heater, new dishwasher, fenced & professionally landscaped backyard. Great schools. Walking distance to Elm Grove Elementary and Kingwood Park High School. Community pool, walking trails, playground & tennis, basketball, volleyball & pickleball courts.
Contact an agent
Home facts
- Year built:1983
- Subdivision & Development:Elm Grove Village Sec 02
- Listing ID #:60854022
- Updated:October 01, 2026 at 07:46 AM
Rooms and interior
- Bedrooms:4
- Total bathrooms:2
- Full bathrooms:2
- Rooms Total:9
- Flooring:Plank, Tile, Vinyl
- Bathrooms Description:Tub Shower
- Kitchen Description:Dishwasher, Disposal, Gas Oven, Gas Range, Microwave, Refrigerator
- Living area:2,043 sq. ft.
Heating and cooling
- Cooling:Central Air, Electric
- Heating:Central, Gas
- Central air:Yes
Structure and exterior
- Roof:Composition
- Year built:1983
- Building area:2,043 sq. ft.
- Lot area:0.17 Acres
- Lot Features:Wooded
- Architectural Style:Traditional
- Construction Materials:Cement Siding
- Exterior Features:Patio, Sprinkler Irrigation
- Foundation Description:Slab
- Levels:1 Story
Schools
- High school:KINGWOOD PARK HIGH SCHOOL
- Middle school:KINGWOOD MIDDLE SCHOOL
- Elementary school:ELM GROVE ELEMENTARY SCHOOL (HUMBLE)
Utilities
- Sewer:Public Sewer
Finances and disclosures
- Price:$259,000
- Price per sq. ft.:$126.77
- Tax amount:$6,172 (2025)
Features and amenities
- Appliances:Dishwasher, Disposal, Dryer, Gas Oven, Gas Range, Microwave, Refrigerator, Washer
- Laundry features:Dryer, Washer
- Amenities:Ceiling Fans, High Ceilings, Programmable Thermostat, Smoke Detectors, Vaulted Ceilings, Window Coverings
Parking
- Parking description:Garage
New listings near 2827 Creek Manor Drive
- New
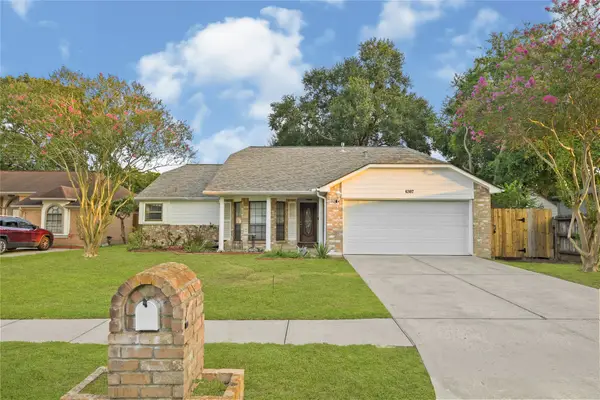 $284,000Active3 beds 2 baths2,178 sq. ft.
6307 Woodland Forest Drive, Houston, TX 77088
MLS# 59688333Listed by: R.E.D. RIGHT REALTY - New
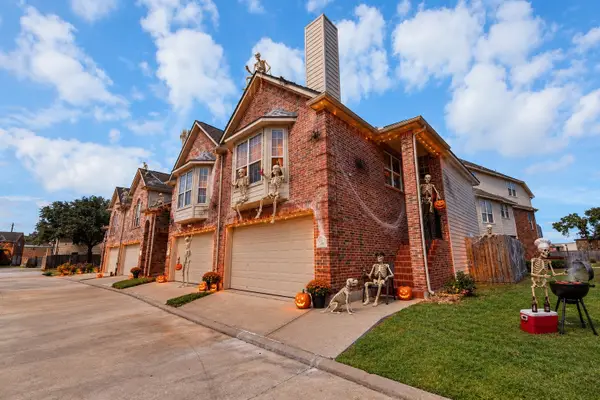 $289,900Active3 beds 2 baths1,410 sq. ft.
6222 Skyline Drive #26, Houston, TX 77057
MLS# 72243798Listed by: KELLER WILLIAMS MEMORIAL - New
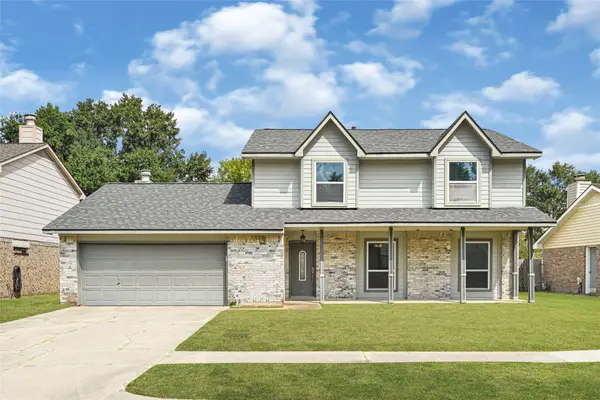 $219,900Active4 beds 3 baths2,032 sq. ft.
15406 Swan Creek Drive, Houston, TX 77095
MLS# 74653605Listed by: JANE BYRD PROPERTIES INTERNATIONAL LLC - New
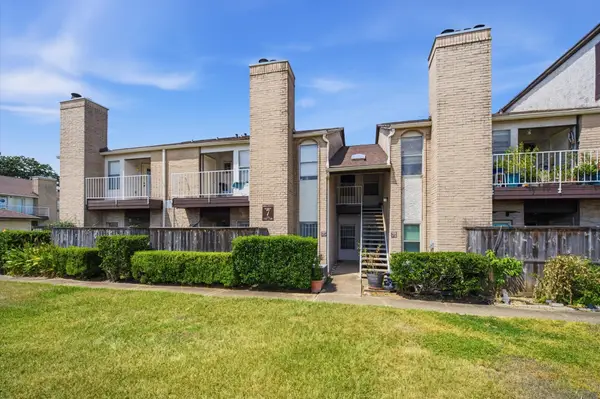 $85,000Active1 beds 1 baths742 sq. ft.
2011 Spenwick Drive #717, Houston, TX 77055
MLS# 98532529Listed by: COMPASS RE TEXAS, LLC - THE HEIGHTS - New
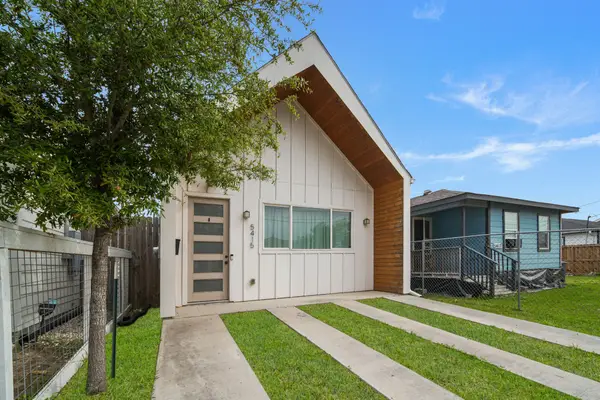 $259,000Active2 beds 2 baths1,159 sq. ft.
5415 Margarita Street, Houston, TX 77020
MLS# 14541802Listed by: GARZA INTERNATIONAL PROPERTIES - New
 $1,297,000Active5 beds 6 baths6,100 sq. ft.
12703 Summer Lake Ranch Drive, Houston, TX 77044
MLS# 19928155Listed by: COLDWELL BANKER UNIVERSAL - New
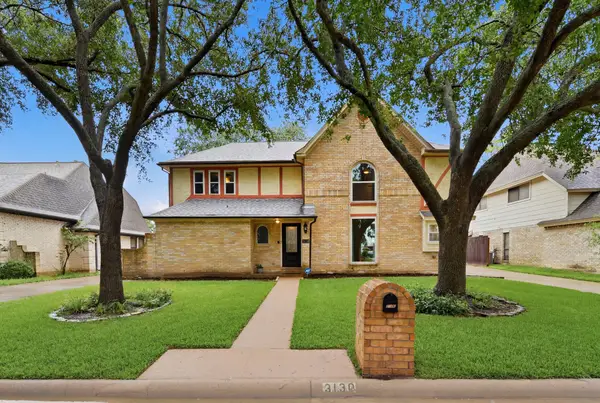 $325,000Active4 beds 3 baths2,586 sq. ft.
3130 Ashlock Drive, Houston, TX 77082
MLS# 19933543Listed by: MY CASTLE REALTY - New
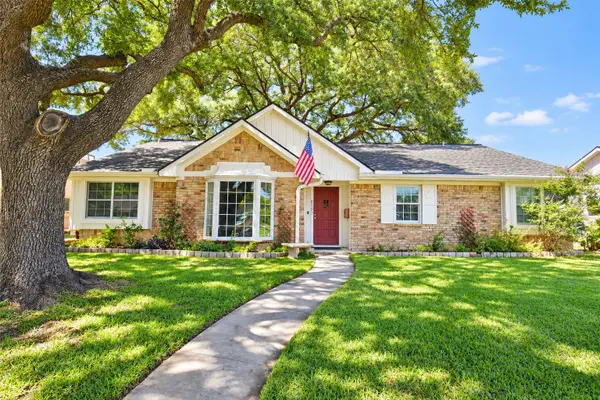 $325,000Active4 beds 2 baths2,136 sq. ft.
8502 Braes Meadow Drive, Houston, TX 77071
MLS# 20749871Listed by: SKW REALTY - New
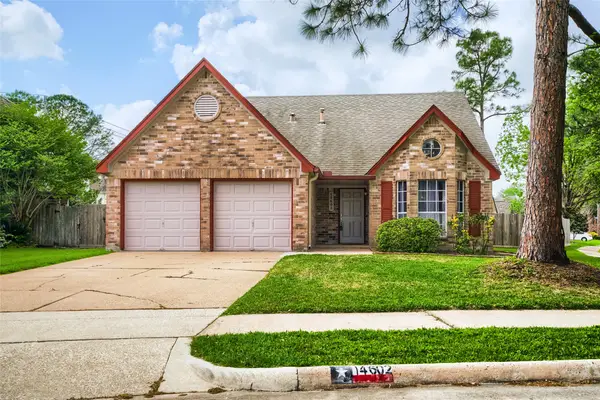 $324,995Active4 beds 3 baths1,943 sq. ft.
14602 Coolridge Court, Houston, TX 77062
MLS# 22415730Listed by: RE/MAX FINE PROPERTIES - New
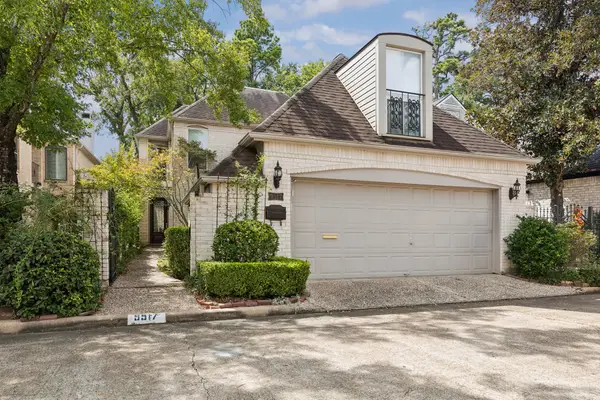 $650,000Active3 beds 3 baths3,404 sq. ft.
9517 Bayou Brook Street, Houston, TX 77063
MLS# 45412038Listed by: NAN & COMPANY PROPERTIES - CORPORATE OFFICE (HEIGHTS)


Protect your home and budget from life's surprises with an Assurant Home Warranty, backed by a partner that supports you through every step of homeownership. Explore Plans.
©2026 Century 21 Real Estate LLC. All rights reserved. CENTURY 21®, the CENTURY 21 Logo and C21® are service marks owned by Century 21 Real Estate LLC. Century 21 Real Estate LLC fully supports the principles of the Fair Housing Act and the Equal Opportunity Act. Each office is independently owned and operated. Listing information is deemed reliable but not guaranteed accurate.