
2865 Westhollow Dr Drive #59, Houston, TX 77082
Local realty services provided by:CENTURY 21 Lucky Money Real Estate
2865 Westhollow Dr Drive #59,Houston, TX 77082
- 2 Beds
- 3 Baths
- - sq. ft.
- Townhouse
- Sold
Listed by: frank cox
Office: cb&a, realtors832-678-4770
MLS#:6642115
Source:HARMLS
Sorry, we are unable to map this address
Price summary
- Price:
- Monthly HOA dues:$350
About this home
This West Houston gem offers the perfect combination of security, convenience, and low-maintenance living. Located in a desirable gated community, this open-concept floor plan is ideal for entertaining. This home features a spacious dining area, kitchen with raised breakfast bar, and open living space. Upstairs, boasts a primary suite with an en suite bath, a generous sized secondary bedroom as well as another full bath. Addition flex space for office or sitting area. This home provides plenty of space for family or guests. Enjoy the convenience of an in-home laundry room and a half bath downstairs.
Additional highlights include a private 2-car garage, plus the washer, dryer, and refrigerator all convey with the home. Conveniently located near shopping, restaurants, and the Energy Corridor, this townhome offers comfort, convenience, and easy living in a great West Houston location.
Contact an agent
Home facts
- Year built:2006
- Subdivision & Development:St George T H On Richmond
- Listing ID #:6642115
- Updated:November 01, 2026 at 09:30 AM
Rooms and interior
- Bedrooms:2
- Total bathrooms:3
- Full bathrooms:2
- Half bathrooms:1
- Rooms Total:5
- Flooring:Carpet, Laminate, Tile
- Bathrooms Description:Separate Shower, Tub Shower
- Kitchen Description:Breakfast Bar, Dishwasher, Gas Cooktop, Kitchen Family Room Combo, Microwave, Oven, Refrigerator
Heating and cooling
- Cooling:Central Air, Electric
- Heating:Central, Gas
- Central air:Yes
Structure and exterior
- Roof:Composition
- Year built:2006
- Architectural Style:Traditional
- Construction Materials:Brick
- Exterior Features:Patio
- Foundation Description:Slab
- Levels:2 Stories
Schools
- High school:AISD DRAW
- Middle school:O'DONNELL MIDDLE SCHOOL
- Elementary school:HOLMQUIST ELEMENTARY SCHOOL
Finances and disclosures
- Price:
- Tax amount:$5,315 (2025)
Features and amenities
- Appliances:Dishwasher, Dryer, Gas Cooktop, Microwave, Oven, Refrigerator, Washer
- Laundry features:Dryer, Washer
- Amenities:Controlled Access, Gated, Security Gate
Parking
- Parking description:Garage
- Garage:Yes
- Garage spaces:2
New listings near 2865 Westhollow Dr Drive #59
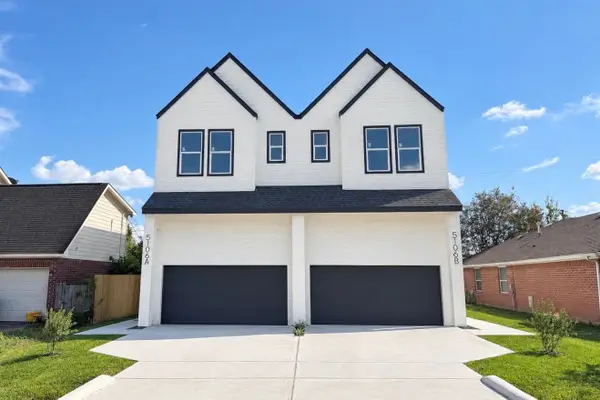 $549,900Active3 beds 3 baths3,926 sq. ft.
5106 Ricky Street #A/B, Houston, TX 77033
MLS# 82390971Listed by: DOUGLAS ELLIMAN REAL ESTATE- New
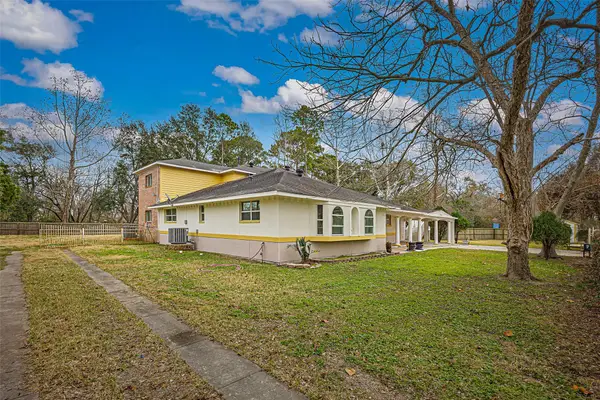 $645,999Active5 beds 4 baths4,349 sq. ft.
12710 Mcclosky Street, Houston, TX 77037
MLS# 12342207Listed by: COMPASS RE TEXAS, LLC - WEST HOUSTON - New
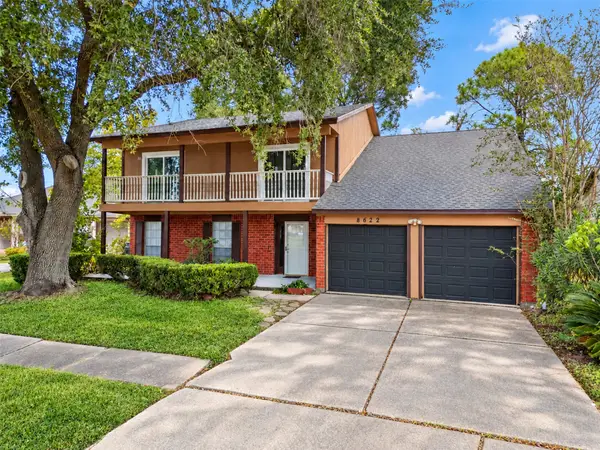 $250,000Active4 beds 3 baths2,473 sq. ft.
8622 Quail Burg Lane, Houston, TX 77489
MLS# 13272476Listed by: JPAR HOUSTON - New
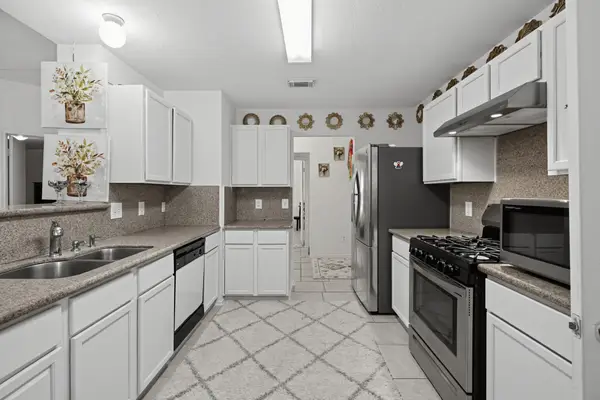 $250,000Active3 beds 2 baths1,629 sq. ft.
17602 Wild Willow Lane, Houston, TX 77084
MLS# 66298073Listed by: THE REAL ESTATE AGENCY OF HOUS - New
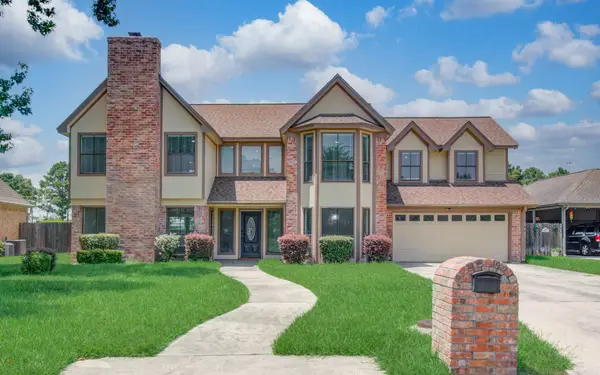 $365,999Active5 beds 3 baths3,144 sq. ft.
21110 Harvest Hill Lane, Houston, TX 77073
MLS# 66504680Listed by: REIMAGE PROPERTIES & INVESTMENTS, LLC. - New
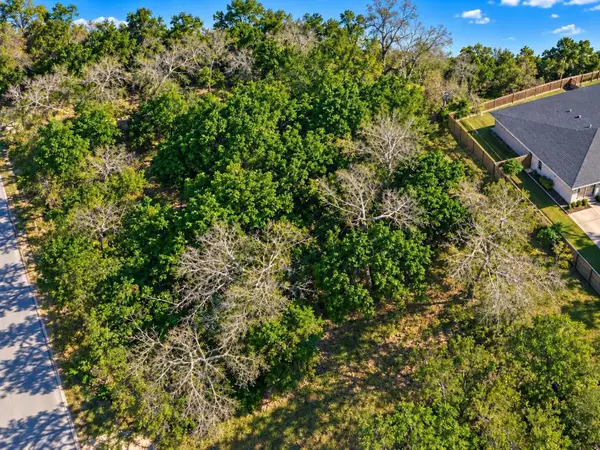 $49,900Active0.13 Acres
0 Groveton, Houston, TX 77033
MLS# 77438794Listed by: TEXAS PREMIER REALTY - New
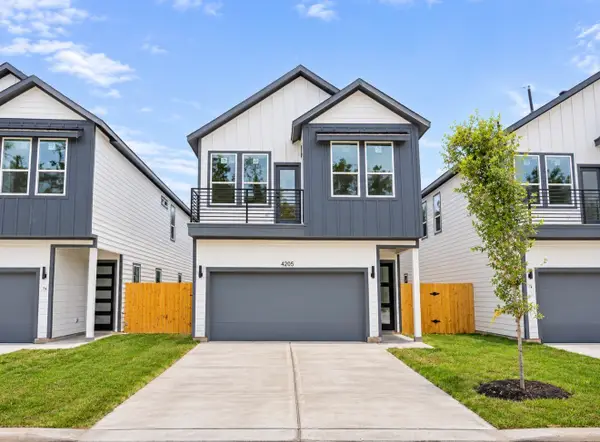 $360,000Active3 beds 3 baths2,179 sq. ft.
4205 Stassen Street, Houston, TX 77051
MLS# 98854670Listed by: SUMMIT BRIDGE REALTY - New
 $780,000Active-- beds -- baths1,008 sq. ft.
3813 Jeanetta Street, Houston, TX 77063
MLS# 14570975Listed by: HOMESMART - New
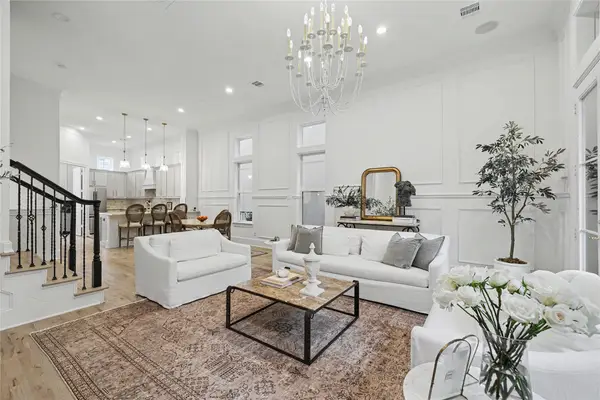 $599,000Active3 beds 4 baths2,520 sq. ft.
1643 Wrenwood Lakes, Houston, TX 77043
MLS# 26275413Listed by: KELLER WILLIAMS MEMORIAL - New
 $225,000Active3 beds 2 baths1,932 sq. ft.
4511 Bungalow Lane, Houston, TX 77047
MLS# 31546587Listed by: CB&A, REALTORS


Protect your home and budget from life's surprises with an Assurant Home Warranty, backed by a partner that supports you through every step of homeownership. Explore Plans.
©2026 Century 21 Real Estate LLC. All rights reserved. CENTURY 21®, the CENTURY 21 Logo and C21® are service marks owned by Century 21 Real Estate LLC. Century 21 Real Estate LLC fully supports the principles of the Fair Housing Act and the Equal Opportunity Act. Each office is independently owned and operated. Listing information is deemed reliable but not guaranteed accurate.