2909 Newington Lane, Houston, TX 77047
Local realty services provided by:CENTURY 21 Lucky Money Real Estate
2909 Newington Lane,Houston, TX 77047
$280,000
- 3 Beds
- 2 Baths
- 1,422 sq. ft.
- Single family
- Active
Listed by: michael seder, cameron galatas
Office: exp realty llc.888-519-7431
MLS#:5517761
Source:HARMLS
Price summary
- Price:$280,000
- Price per sq. ft.:$196.91
- Monthly HOA dues:$112.5
About this home
Good as new and refreshed, this lightly lived-in 2022 home is tucked inside City Gate, a controlled-access community near the Highway 288/Pearland corridor. The single-story floor plan offers 3 bedrooms, 2 baths and open living and dining spaces ideal for comfort and entertaining. The kitchen features abundant cabinetry, Silestone countertops, a gas cooktop and stainless steel appliances. The primary suite includes a walk-in closet and an en-suite bath with double sinks and a separate shower. Thoughtful features include window coverings throughout, a tankless water heater, sprinkler system, in-home utility room and an attached 2-car garage with a double-wide driveway. The washer, dryer and refrigerator are also included. Outside, enjoy a covered patio and fenced backyard, while HOA-provided front lawn care keeps maintenance simple. City Gate’s ponds and green spaces create a neighborhood setting, all within easy reach of the Texas Medical Center, Downtown Houston, dining and shopping.
Contact an agent
Home facts
- Year built:2022
- Subdivision & Development:City Gate Sec 6
- Listing ID #:5517761
- Updated:September 16, 2026 at 07:17 PM
Rooms and interior
- Bedrooms:3
- Total bathrooms:2
- Full bathrooms:2
- Rooms Total:7
- Flooring:Carpet, Plank, Vinyl
- Dining Description:Kitchen Dining Combo
- Bathrooms Description:Separate Shower, Soaking Tub, Tub Shower
- Kitchen Description:Dishwasher, Disposal, Gas Cooktop, Gas Oven, Kitchen Dining Combo, Kitchen Family Room Combo, Microwave, Solid Surface Counters
- Living area:1,422 sq. ft.
Heating and cooling
- Cooling:Central Air, Electric
- Heating:Central, Gas
- Central air:Yes
Structure and exterior
- Roof:Composition
- Year built:2022
- Building area:1,422 sq. ft.
- Lot area:0.11 Acres
- Lot Features:Subdivision
- Architectural Style:Traditional
- Construction Materials:Cement Siding, Stucco
- Exterior Features:Fence, Fully Fenced, Patio, Private Yard, Sprinkler Irrigation
- Foundation Description:Slab
- Levels:1 Story
Schools
- High school:WORTHING HIGH SCHOOL
- Middle school:THOMAS MIDDLE SCHOOL
- Elementary school:LAW ELEMENTARY SCHOOL
Utilities
- Sewer:Public Sewer
Finances and disclosures
- Price:$280,000
- Price per sq. ft.:$196.91
- Tax amount:$8,178 (2025)
Features and amenities
- Appliances:Dishwasher, Disposal, Gas Cooktop, Gas Oven, Microwave
- Amenities:Ceiling Fans, Controlled Access, Gated, Programmable Thermostat, Security System - Owned, Smoke Detectors, Window Coverings
Parking
- Parking description:Driveway, Garage, Garage Door Opener
- Garage:Yes
- Garage spaces:2
New listings near 2909 Newington Lane
- New
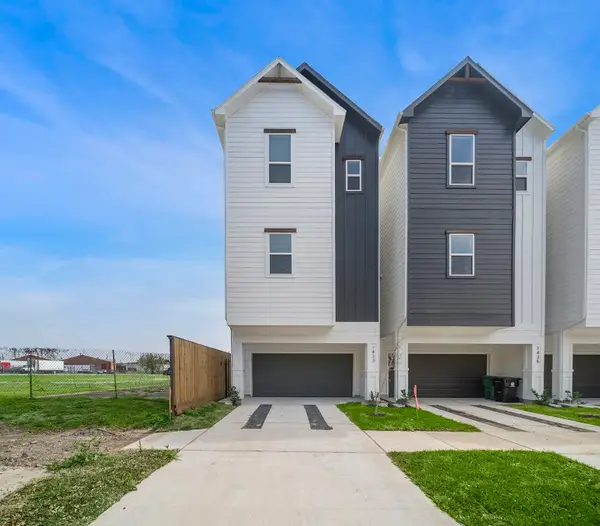 $475,000Active3 beds 4 baths2,220 sq. ft.
1433 Ennis Street, Houston, TX 77003
MLS# 12610733Listed by: ACE REALTY - New
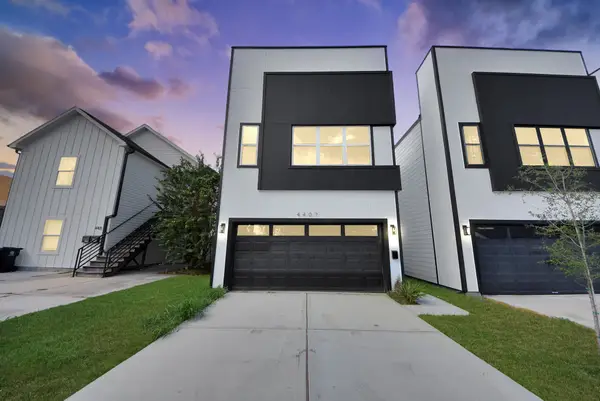 $329,999Active3 beds 3 baths1,790 sq. ft.
4407 Mallow Street, Houston, TX 77051
MLS# 14220817Listed by: ATLAS REAL ESTATE - New
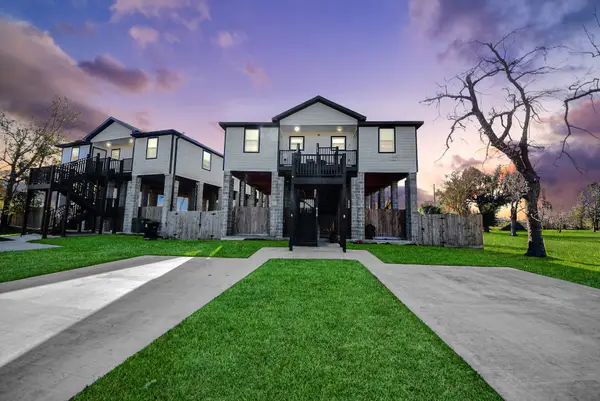 $359,900Active6 beds 4 baths2,012 sq. ft.
618 Maple Way #A/B, Houston, TX 77015
MLS# 23090609Listed by: PRG, REALTORS - New
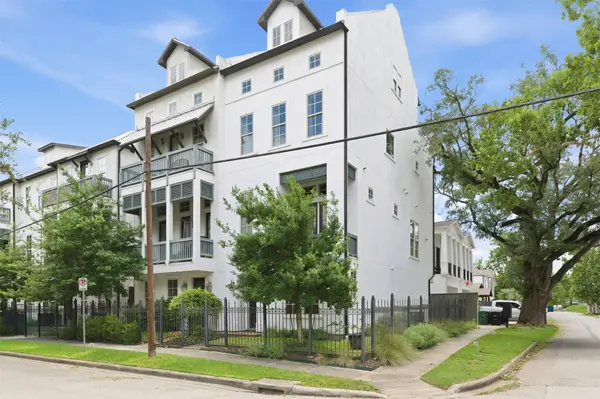 $534,900Active3 beds 4 baths2,745 sq. ft.
2702 Cortlandt Street, Houston, TX 77008
MLS# 27411531Listed by: EXP REALTY LLC - New
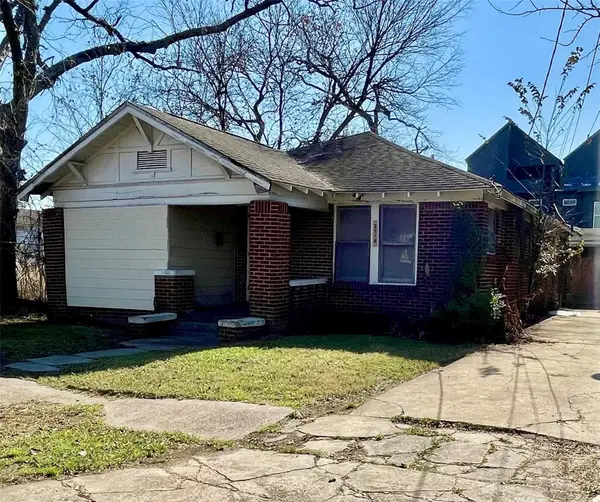 $185,000Active2 beds 1 baths1,615 sq. ft.
3110 Gray Street, Houston, TX 77004
MLS# 32131488Listed by: CONNECT REALTY.COM - New
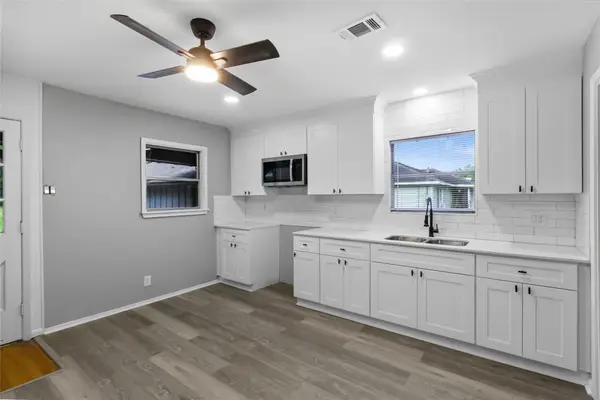 $475,000Active4 beds 2 baths1,624 sq. ft.
4926 2nd Street, Houston, TX 77504
MLS# 38928675Listed by: REALTY OF AMERICA, LLC - New
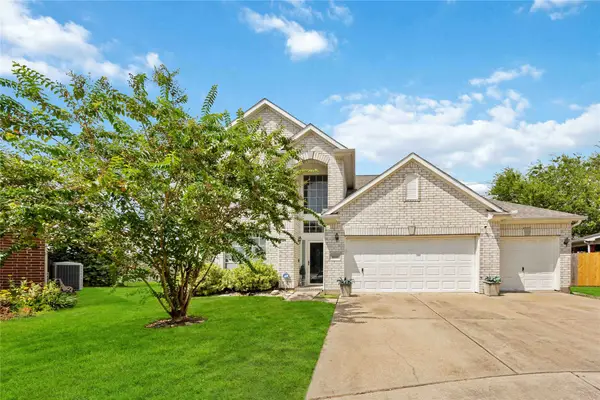
 $420,000Active5 beds 3 baths3,120 sq. ft.
16442 Gaslamp Drive, Houston, TX 77095
MLS# 43718754Listed by: CENTURY 21 LUCKY MONEY - New
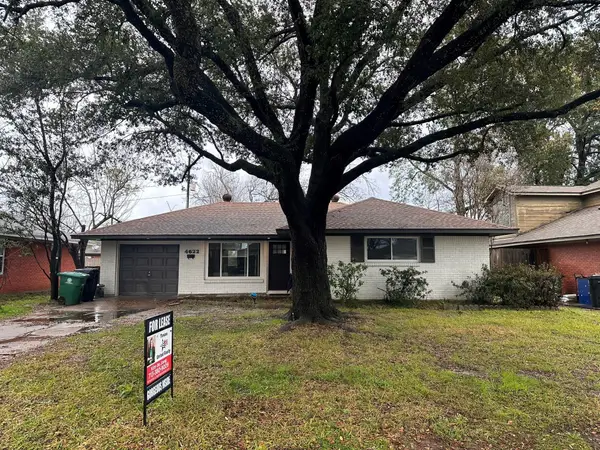 $375,000Active3 beds 2 baths1,142 sq. ft.
4622 Nina Lee Lane, Houston, TX 77092
MLS# 45630806Listed by: TEXAS UNITED REALTY - New
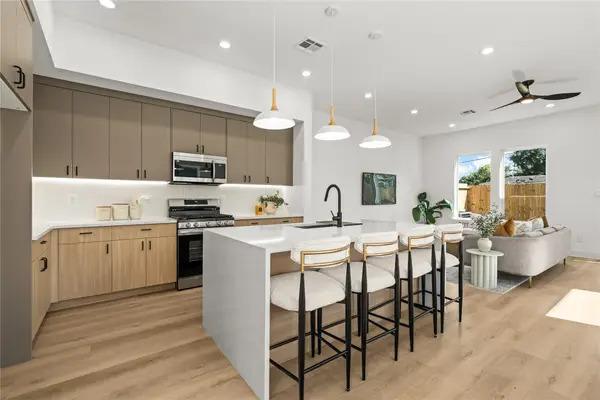 $369,900Active3 beds 4 baths2,018 sq. ft.
3014 Beulah Street, Houston, TX 77004
MLS# 48756157Listed by: HAPPEN HOUSTON - New
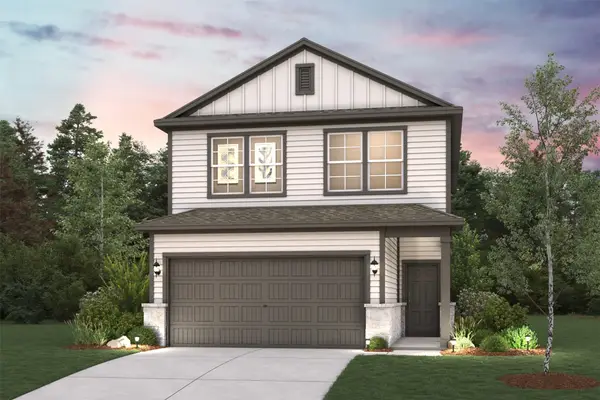 $314,900Active3 beds 3 baths1,836 sq. ft.
11426 Waterford Spring Trail, Houston, TX 77047
MLS# 49771750Listed by: CENTURY COMMUNITIES


Protect your home and budget from life's surprises with an Assurant Home Warranty, backed by a partner that supports you through every step of homeownership. Explore Plans.
©2026 Century 21 Real Estate LLC. All rights reserved. CENTURY 21®, the CENTURY 21 Logo and C21® are service marks owned by Century 21 Real Estate LLC. Century 21 Real Estate LLC fully supports the principles of the Fair Housing Act and the Equal Opportunity Act. Each office is independently owned and operated. Listing information is deemed reliable but not guaranteed accurate.