
2913 Wheeler Street, Houston, TX 77004
Local realty services provided by:CENTURY 21 Tevas
2913 Wheeler Street,Houston, TX 77004
$360,000
- 3 Beds
- 2 Baths
- 2,594 sq. ft.
- Single family
- Active
Listed by: lemroy culbert
Office: lemroy culbert832-415-6626
MLS#:10597712
Source:HARMLS
Price summary
- Price:$360,000
- Price per sq. ft.:$138.78
About this home
Beautifully remodeled 3/2 (plus a flex office/bonus room) on the quiet side of Wheeler in Washington Terrace — over 2,000 sf of living space with a full 2025 gut renovation: electrical, mechanical, plumbing, windows, roof, kitchen, and baths all done. The entire 2nd floor is a private primary retreat, ready for your layout. No shortage of value at this price point. Just 5-10 minutes to Downtown, the Medical Center, and the Houston Zoo. Open house every Saturday, 10am–12pm — come take a look.
Contact an agent
Home facts
- Year built:1940
- Subdivision & Development:Washington Terrace
- Listing ID #:10597712
- Updated:August 18, 2026 at 03:10 AM
Rooms and interior
- Bedrooms:3
- Total bathrooms:2
- Full bathrooms:2
- Rooms Total:5
- Dining Description:Kitchen Dining Combo
- Kitchen Description:Kitchen Dining Combo, Pantry, Pot Filler
- Living area:2,594 sq. ft.
Heating and cooling
- Cooling:Central Air, Electric
- Heating:Central, Electric
- Central air:Yes
Structure and exterior
- Roof:Composition
- Year built:1940
- Building area:2,594 sq. ft.
- Lot area:0.12 Acres
- Architectural Style:Traditional
- Construction Materials:Aluminium Siding, Brick
- Foundation Description:Pillar Post Pier
- Levels:2 Stories
Schools
- High school:YATES HIGH SCHOOL
- Middle school:CULLEN MIDDLE SCHOOL (HOUSTON)
- Elementary school:LOCKHART ELEMENTARY SCHOOL
Utilities
- Sewer:Public Sewer
Finances and disclosures
- Price:$360,000
- Price per sq. ft.:$138.78
- Tax amount:$6,099 (2025)
New listings near 2913 Wheeler Street
- New
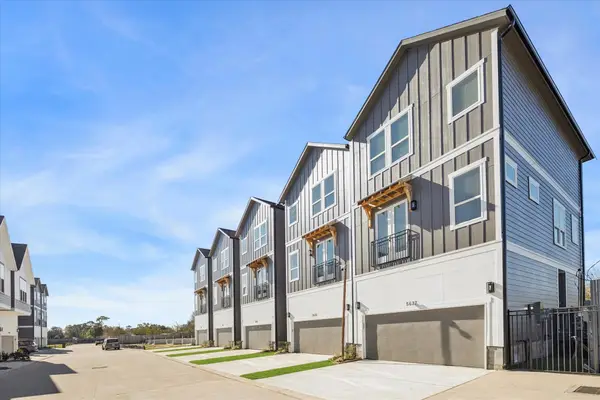 $339,900Active3 beds 4 baths1,827 sq. ft.
5637 Azores, Houston, TX 77091
MLS# 50519050Listed by: LUXURY HOMES REALTY - New
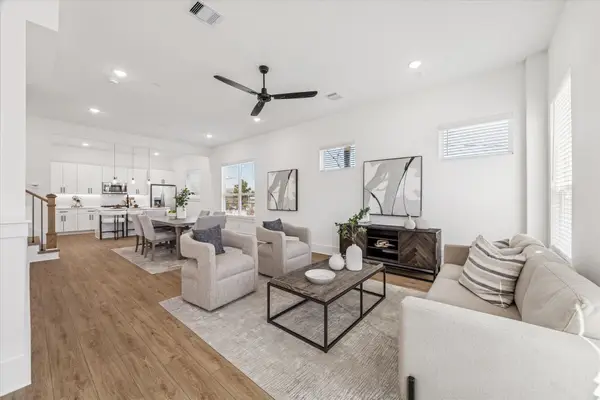 $319,900Active3 beds 4 baths1,827 sq. ft.
5627 Azores, Houston, TX 77091
MLS# 62382078Listed by: LUXURY HOMES REALTY - New
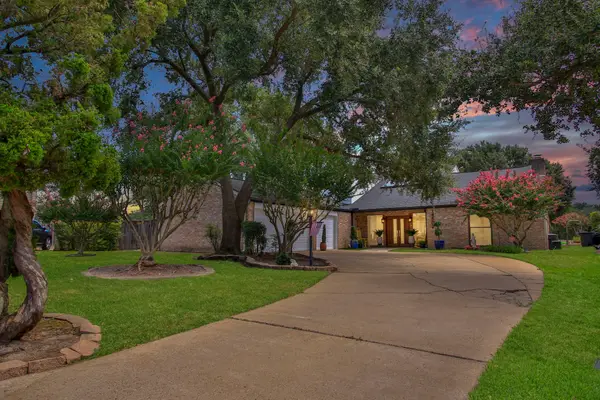 $545,000Active4 beds 4 baths3,221 sq. ft.
14802 Bluffridge Circle, Houston, TX 77095
MLS# 6604571Listed by: BETTER HOMES AND GARDENS REAL ESTATE GARY GREENE - CYPRESS - New
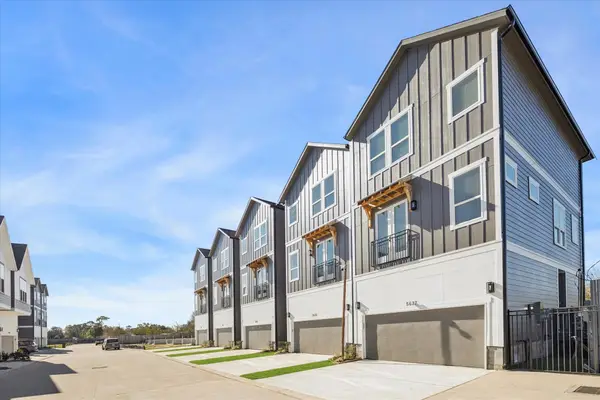 $319,900Active3 beds 4 baths1,827 sq. ft.
5629 Azores, Houston, TX 77091
MLS# 67658272Listed by: LUXURY HOMES REALTY - New
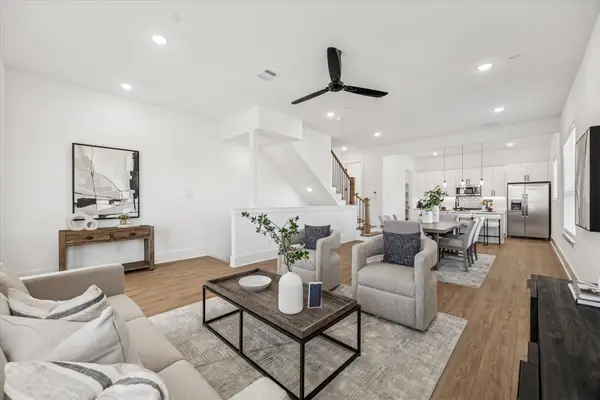 $319,900Active3 beds 4 baths1,827 sq. ft.
5625 Azores, Houston, TX 77091
MLS# 82020244Listed by: LUXURY HOMES REALTY - New
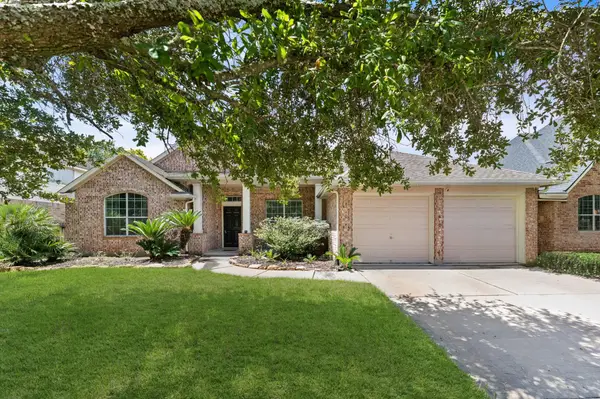 $410,000Active4 beds 3 baths3,166 sq. ft.
14115 Sandhill Crane Drive, Houston, TX 77044
MLS# 92805927Listed by: HOMESMART - New
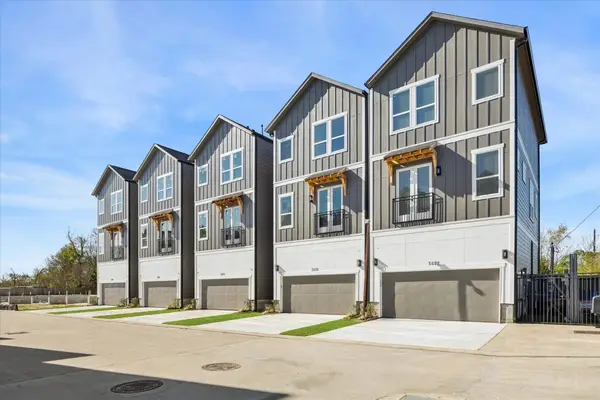 $319,900Active3 beds 4 baths1,827 sq. ft.
5635 Azores, Houston, TX 77091
MLS# 96148076Listed by: LUXURY HOMES REALTY - New
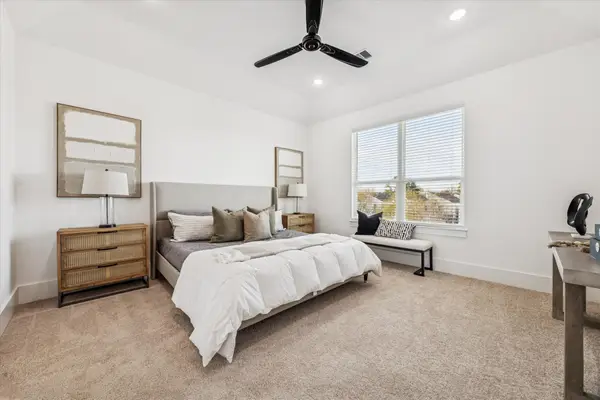 $299,900Active3 beds 4 baths1,827 sq. ft.
5612 Azores, Houston, TX 77091
MLS# 1024571Listed by: LUXURY HOMES REALTY - New
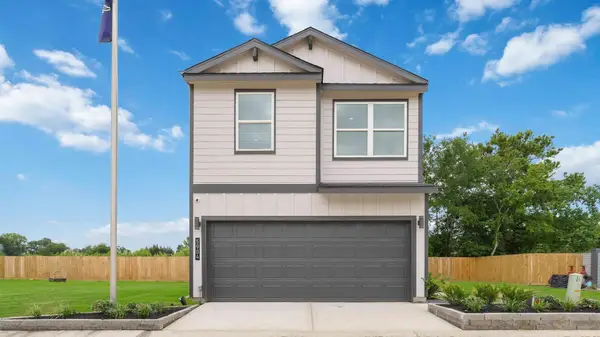 $254,990Active3 beds 3 baths1,431 sq. ft.
5908 Manning Oaks Street, Houston, TX 77091
MLS# 13931396Listed by: DR HORTON- HOUSTON - New
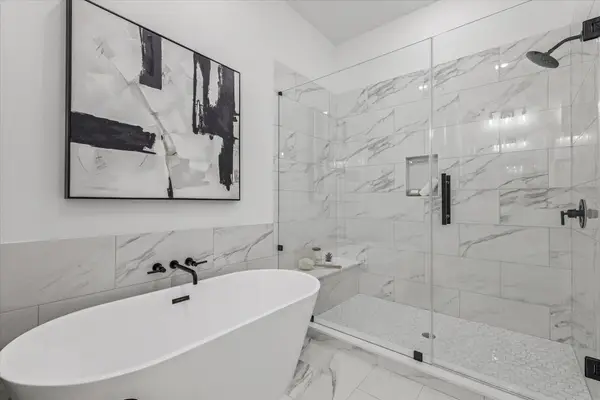 $339,900Active3 beds 4 baths1,827 sq. ft.
5622 Azores, Houston, TX 77091
MLS# 16084012Listed by: LUXURY HOMES REALTY


Protect your home and budget from life's surprises with an Assurant Home Warranty, backed by a partner that supports you through every step of homeownership. Explore Plans.
©2026 Century 21 Real Estate LLC. All rights reserved. CENTURY 21®, the CENTURY 21 Logo and C21® are service marks owned by Century 21 Real Estate LLC. Century 21 Real Estate LLC fully supports the principles of the Fair Housing Act and the Equal Opportunity Act. Each office is independently owned and operated. Listing information is deemed reliable but not guaranteed accurate.