
2944 Gessner Road, Houston, TX 77080
Local realty services provided by:CENTURY 21 Republic
2944 Gessner Road,Houston, TX 77080
$329,000
- 4 Beds
- 3 Baths
- 2,736 sq. ft.
- Townhouse
- Active
Upcoming open houses
- Sat, Nov 0712:00 pm - 03:00 pm
Listed by: cathy crawford
Office: tas realty group713-929-3411
MLS#:42687553
Source:HARMLS
Price summary
- Price:$329,000
- Price per sq. ft.:$120.25
- Monthly HOA dues:$308.33
About this home
There is a difference between a house and a HOME. And, this HOME was filled with love. Upon entering you'll note fresh paint and updated luxury vinyl plank down and stylish carpet up. Formal dining & office flank the entry. Natural light draws you to the VERY spacious main living. Kitchen cabinetry extends into the breakfast area and is adorned w/beautiful granite. 1/2 bath down! Upstairs you'll find 4 VERY spacious bedrooms all w/ huge closets! Primary bedroom large enough for a sitting area. Second bedroom features a 6X7 bump out space - this room could be a gameroom! Things you might not notice - Energy efficient Double Pane windows! PEX plumbing! Enjoy the outside w/ front porch & backyard/patio! Spring Shadows is in the heart of the energy corridor with easy access to shopping, restaurants and entertainment. Fridge included! Pool, club house and tennis courts a short walk from the front door! NOTE: THIS HOME DOES NOT FACE GESSNER, IT IS NESTLED INSIDE THE SPRING SHADOWS COMMUNITY.
Contact an agent
Home facts
- Year built:1972
- Subdivision & Development:Spring Shadows T/H Sec 01
- Listing ID #:42687553
- Updated:November 07, 2026 at 05:20 AM
Rooms and interior
- Bedrooms:4
- Total bathrooms:3
- Full bathrooms:2
- Half bathrooms:1
- Rooms Total:9
- Flooring:Carpet, Plank, Tile, Vinyl
- Bathrooms Description:Soaking Tub, Tub Shower
- Kitchen Description:Dishwasher, Disposal, Electric Oven, Electric Range, Free Standing Range, Kitchen Family Room Combo, Microwave, Oven, Refrigerator, Wet Bar
- Living area:2,736 sq. ft.
Heating and cooling
- Cooling:Central Air, Electric
- Heating:Central, Electric
- Central air:Yes
Structure and exterior
- Roof:Composition
- Year built:1972
- Building area:2,736 sq. ft.
- Architectural Style:Traditional
- Construction Materials:Brick, Wood Siding
- Exterior Features:Fence, Patio, Private Yard, Tennis Courts
- Foundation Description:Slab
- Levels:2 Stories
Schools
- High school:SPRING WOODS HIGH SCHOOL
- Middle school:SPRING OAKS MIDDLE SCHOOL
- Elementary school:TERRACE ELEMENTARY SCHOOL
Utilities
- Sewer:Public Sewer
Finances and disclosures
- Price:$329,000
- Price per sq. ft.:$120.25
- Tax amount:$6,328 (2026)
Features and amenities
- Appliances:Dishwasher, Disposal, Electric Oven, Electric Range, Free Standing Range, Microwave, Oven, Refrigerator
- Amenities:Ceiling Fans, Crown Molding, Low Emissivity Windows, Smoke Detectors
Parking
- Parking description:Garage, Garage Door Opener
- Garage:Yes
New listings near 2944 Gessner Road
- New
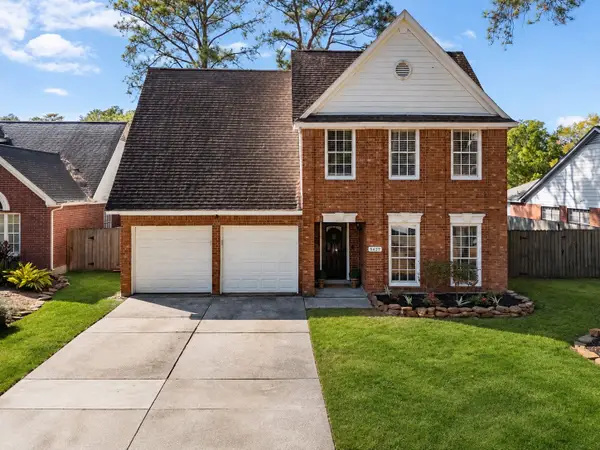 $314,900Active4 beds 3 baths2,259 sq. ft.
5427 Shady Maple Drive, Kingwood, TX 77339
MLS# 13011629Listed by: JLA REALTY - Open Sun, 2 to 4pmNew
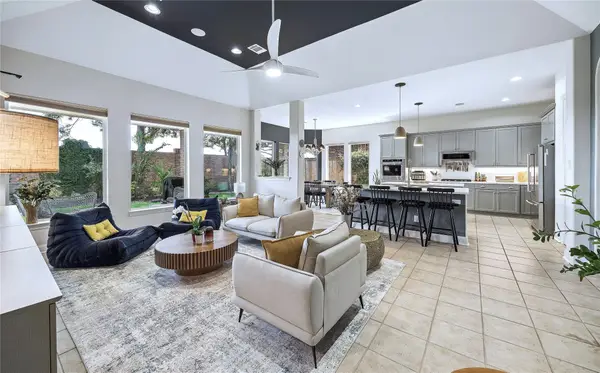 $760,000Active3 beds 4 baths2,807 sq. ft.
11411 Gallant Ridge Lane, Houston, TX 77082
MLS# 66966713Listed by: HAUSSMANN INTERNATIONAL REALTY - New
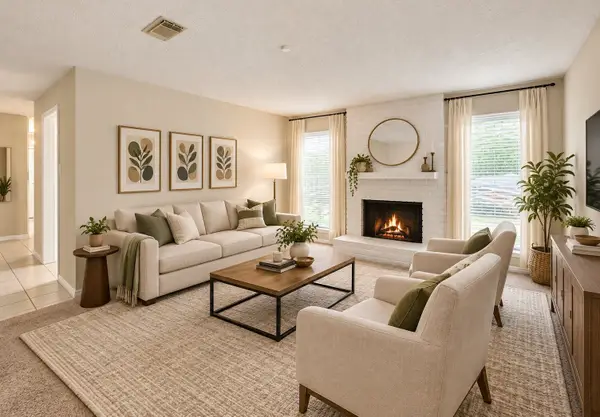 $209,000Active3 beds 3 baths1,422 sq. ft.
11907 Southlake Drive, Houston, TX 77077
MLS# 87954588Listed by: WALZEL PROPERTIES - CORPORATE OFFICE 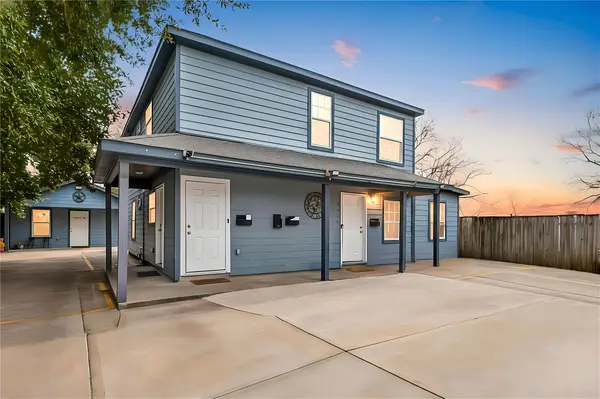 $440,000Pending3 beds 1 baths3,217 sq. ft.
5209 Plum Drive, Houston, TX 77087
MLS# 77142694Listed by: TEXAS GOLD REALTY- Open Sun, 1 to 3pmNew
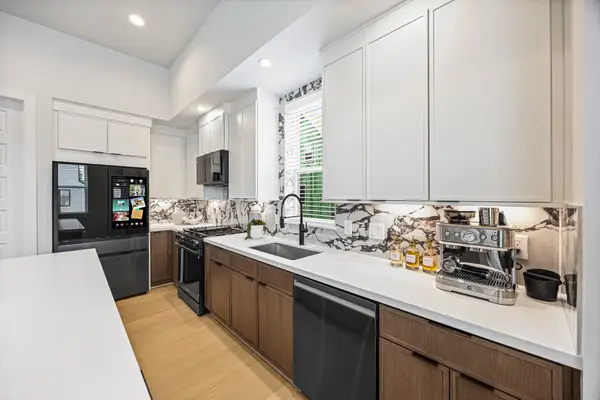 $426,490Active3 beds 4 baths1,930 sq. ft.
1805 Maury Street, Houston, TX 77026
MLS# 13824272Listed by: COMPASS RE TEXAS, LLC - HOUSTON - Open Sun, 2 to 5pmNew
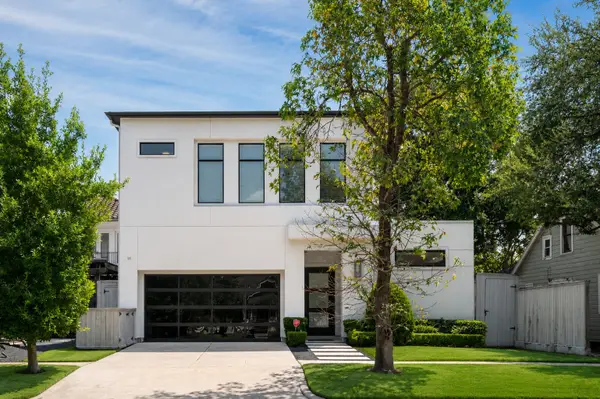 $1,897,000Active4 beds 5 baths4,507 sq. ft.
2109 Morse Street, Houston, TX 77019
MLS# 15993507Listed by: NEXTGEN REAL ESTATE PROPERTIES - Open Sun, 12 to 4pmNew
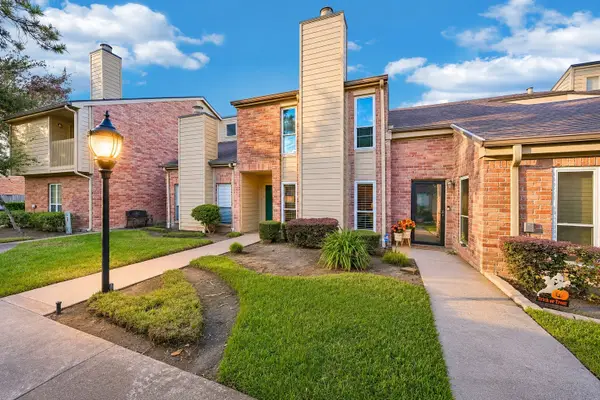 $298,000Active2 beds 3 baths1,325 sq. ft.
916 Memorial Village Drive #75, Houston, TX 77024
MLS# 24047649Listed by: COMPASS RE TEXAS, LLC - MEMORIAL - New
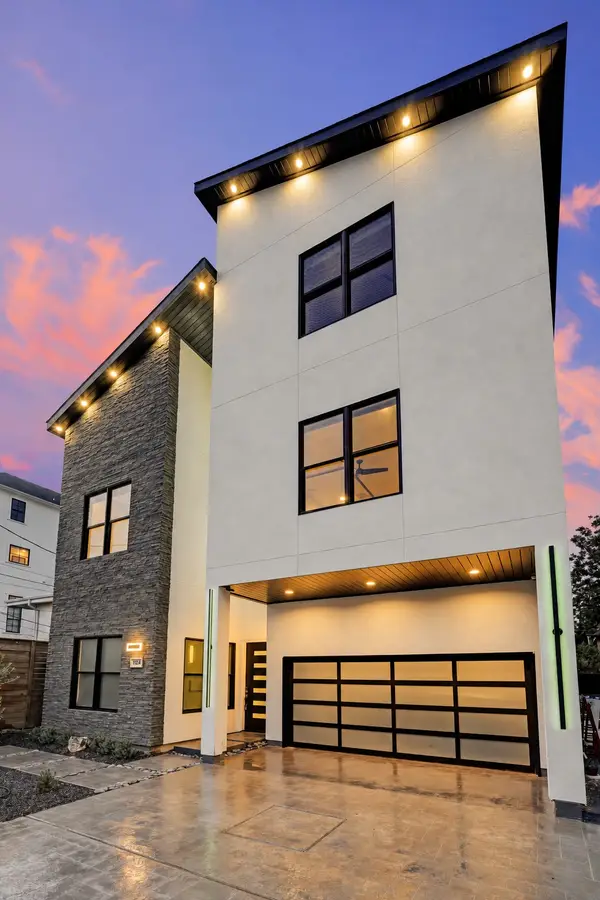 $2,195,000Active5 beds 4 baths4,074 sq. ft.
1724 Fairview Avenue, Houston, TX 77006
MLS# 2448311Listed by: REALM REAL ESTATE PROFESSIONALS - KATY - Open Sun, 2 to 4pmNew
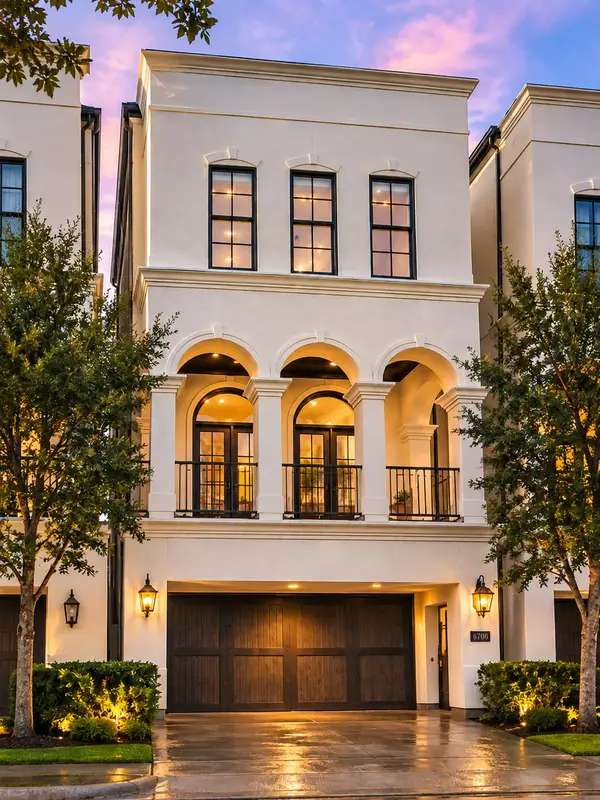 $990,000Active4 beds 5 baths3,736 sq. ft.
6706 Morningside Drive, Houston, TX 77030
MLS# 32945609Listed by: KELLER WILLIAMS REALTY METROPOLITAN - New
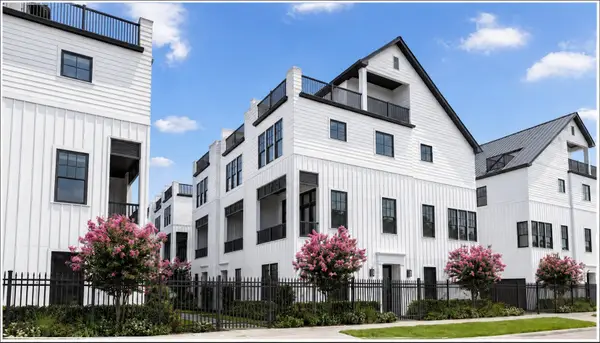 $514,900Active3 beds 4 baths2,172 sq. ft.
2731 Providence Street, Houston, TX 77020
MLS# 42827521Listed by: INTOWN HOMES


Protect your home and budget from life's surprises with an Assurant Home Warranty, backed by a partner that supports you through every step of homeownership. Explore Plans.
©2026 Century 21 Real Estate LLC. All rights reserved. CENTURY 21®, the CENTURY 21 Logo and C21® are service marks owned by Century 21 Real Estate LLC. Century 21 Real Estate LLC fully supports the principles of the Fair Housing Act and the Equal Opportunity Act. Each office is independently owned and operated. Listing information is deemed reliable but not guaranteed accurate.