
2953 Delafield Street, Houston, TX 77023
Local realty services provided by:CENTURY 21 Judge Fite Company
2953 Delafield Street,Houston, TX 77023
$339,900
- 3 Beds
- 3 Baths
- 1,570 sq. ft.
- Single family
- Active
Listed by: bryan vanas, michael silva
Office: happen houston713-391-8637
MLS#:25504819
Source:HARMLS
Price summary
- Price:$339,900
- Price per sq. ft.:$216.5
- Monthly HOA dues:$150
About this home
Corner lot living meets thoughtful modern design in this new construction by Vecino Homes, featuring interior design by VIARQ Designers. Minutes from Downtown, U of H, EaDo, East River and major freeways, this 3 bedroom, 3 bath home offers a distinctive multi-level layout filled with natural light. Soaring ceilings and oversized windows highlight the living room, while the open kitchen features quartz countertops, custom cabinetry, a waterfall island, gas range, and pantry. A private secondary bedroom and bath create an ideal guest suite or home office. The vaulted primary suite offers a walk-in closet and spa-inspired bath with dual vanities, a freestanding soaking tub and oversized shower. Shared green space and dedicated dog runs add to the community. Energy efficient features include Low E windows, radiant barrier roof decking and tankless water heater. Backed by the ACES 1 2 10 Builder Warranty with 1 year workmanship, 2 year systems, and 10 year structural coverage.
Contact an agent
Home facts
- Year built:2025
- Subdivision & Development:Vecino Homes/Delafield
- Listing ID #:25504819
- Updated:August 19, 2026 at 11:55 AM
Rooms and interior
- Bedrooms:3
- Total bathrooms:3
- Full bathrooms:3
- Rooms Total:4
- Flooring:Plank, Vinyl
- Dining Description:Kitchen Dining Combo
- Bathrooms Description:Separate Shower, Soaking Tub, Tub Shower
- Kitchen Description:Dishwasher, Disposal, Kitchen Dining Combo, Kitchen Family Room Combo, Kitchen Island, Microwave
- Living area:1,570 sq. ft.
Heating and cooling
- Cooling:Central Air, Electric
- Heating:Central, Gas
- Central air:Yes
Structure and exterior
- Roof:Composition
- Year built:2025
- Building area:1,570 sq. ft.
- Lot area:0.04 Acres
- Lot Features:Subdivision
- Construction Materials:Cement Siding
- Foundation Description:Slab
- Levels:3 Stories
Schools
- High school:AUSTIN HIGH SCHOOL (HOUSTON)
- Middle school:NAVARRO MIDDLE SCHOOL (HOUSTON)
- Elementary school:PECK ELEMENTARY SCHOOL
Utilities
- Sewer:Public Sewer
Finances and disclosures
- Price:$339,900
- Price per sq. ft.:$216.5
- Tax amount:$311 (2025)
Features and amenities
- Appliances:Dishwasher, Disposal, Microwave
- Amenities:High Ceilings, Low Emissivity Windows, Prewired
Parking
- Parking description:Garage
- Garage:Yes
- Garage spaces:2
New listings near 2953 Delafield Street
- New
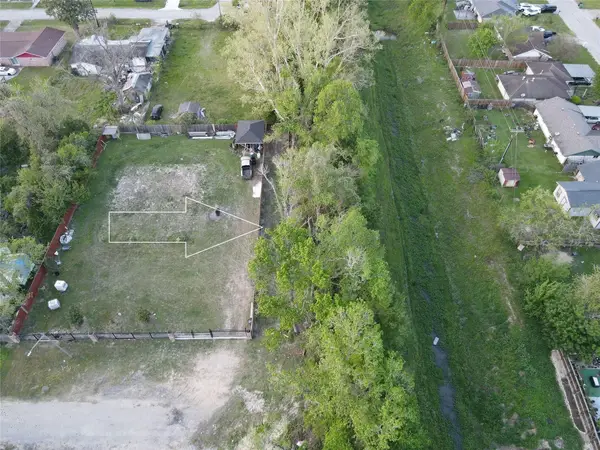 $50,000Active0.15 Acres
0 Tillison Street, Houston, TX 77088
MLS# 22700395Listed by: EATON REAL ESTATE COMPANY,LLC - New
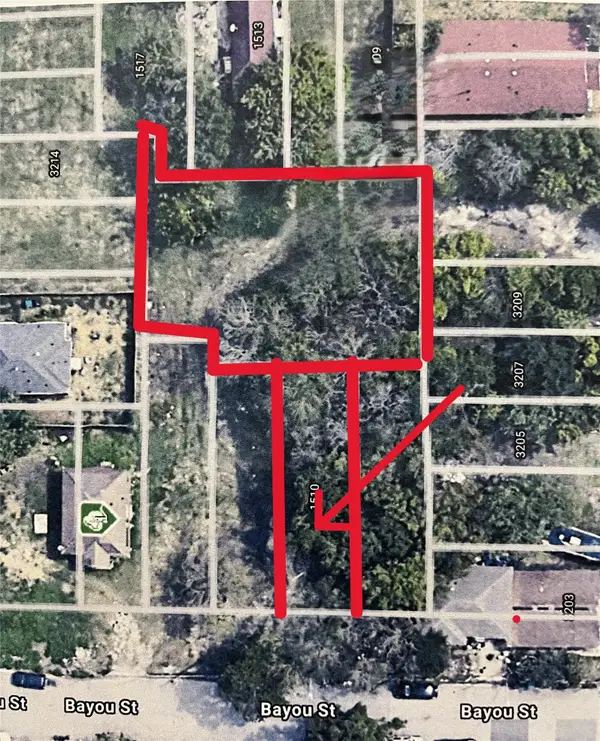 $49,000Active0.06 Acres
1510 Bayou Street, Houston, TX 77020
MLS# 53283602Listed by: VICTORY PROPERTIES, INC. - New
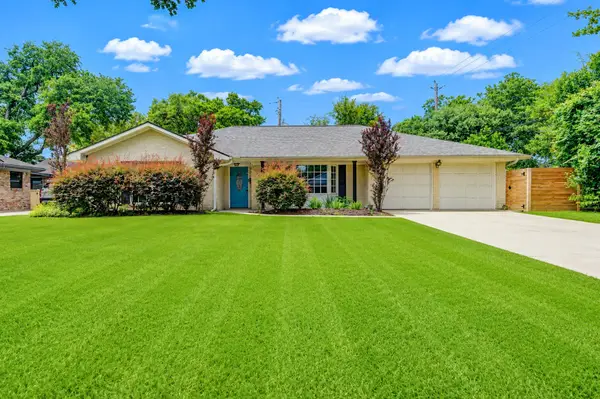 $599,000Active4 beds 3 baths2,294 sq. ft.
5019 Oak Forest Drive, Houston, TX 77018
MLS# 70087102Listed by: TEJAS REALTY GROUP - New
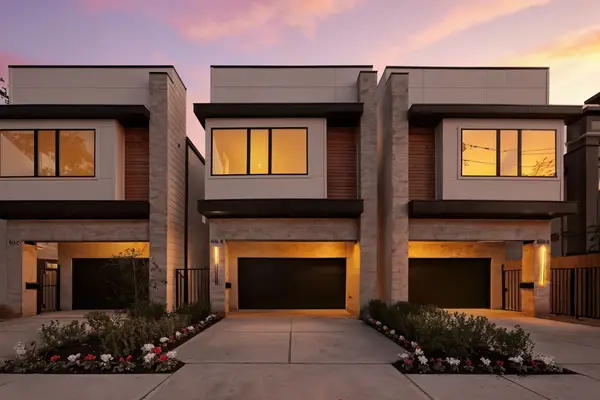 $1,000,035Active4 beds 4 baths3,000 sq. ft.
2630 Persa Street, Houston, TX 77098
MLS# 80336346Listed by: TEXAS BOUTIQUE REALTY - New
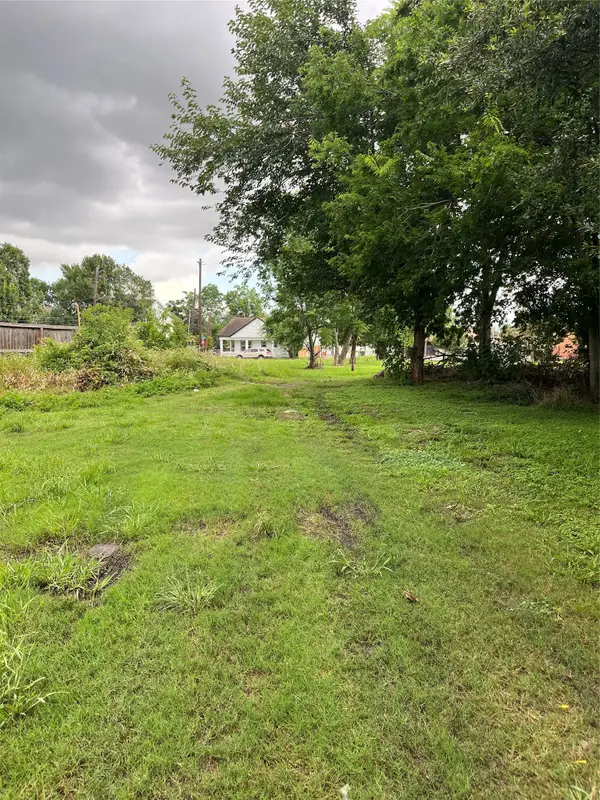 $105,000Active0.11 Acres
00 Bayou Street, Houston, TX 77020
MLS# 91439777Listed by: VICTORY PROPERTIES, INC. - New
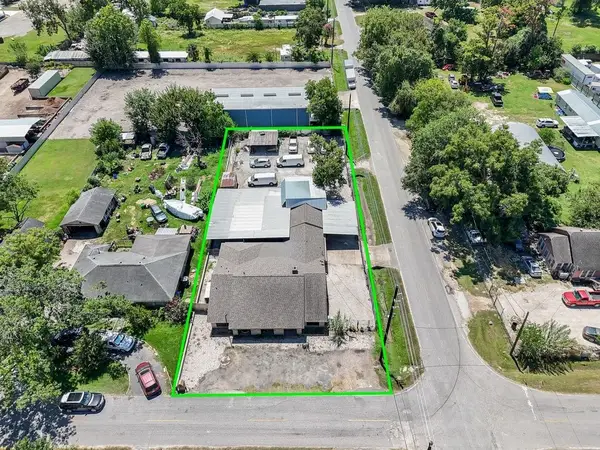 $995,000Active3 beds 3 baths2,209 sq. ft.
5627 Spindle Drive, Houston, TX 77086
MLS# 35435782Listed by: WALZEL PROPERTIES - CORPORATE OFFICE - New
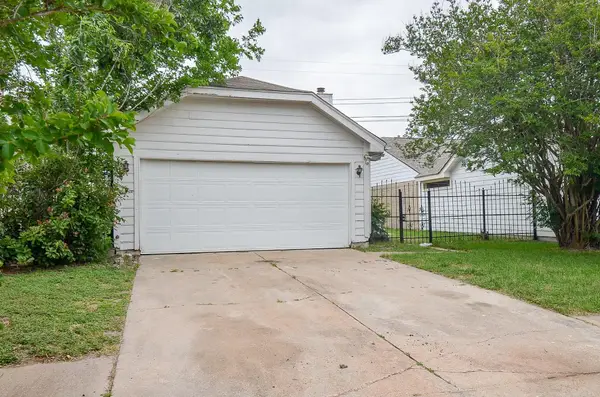 $220,990Active3 beds 3 baths1,833 sq. ft.
11818 Spring Grove Dr, Houston, TX 77099
MLS# 76967058Listed by: THE ELEGBEJI GROUP - New
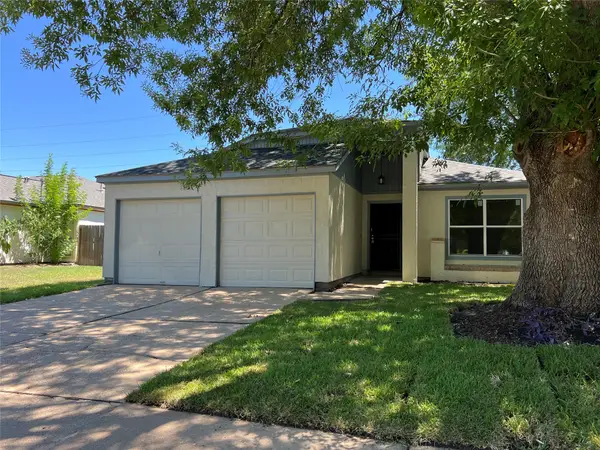 $204,000Active3 beds 2 baths1,149 sq. ft.
7507 Alcomita Drive, Houston, TX 77083
MLS# 11015029Listed by: COMPASS RE TEXAS, LLC - HOUSTON - New
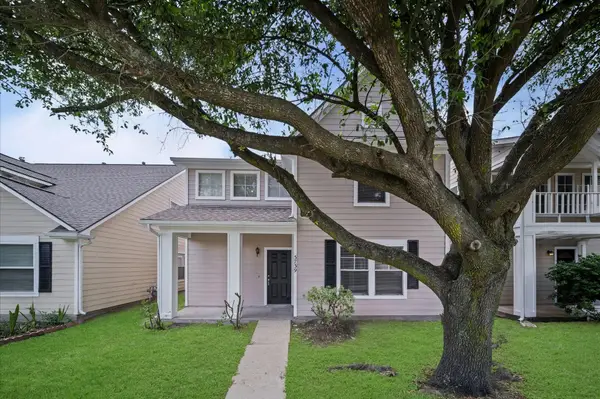 $260,000Active4 beds 3 baths2,036 sq. ft.
3739 E Traditions Court, Houston, TX 77082
MLS# 21575264Listed by: COMMUNITY REAL ESTATE,LLC - New
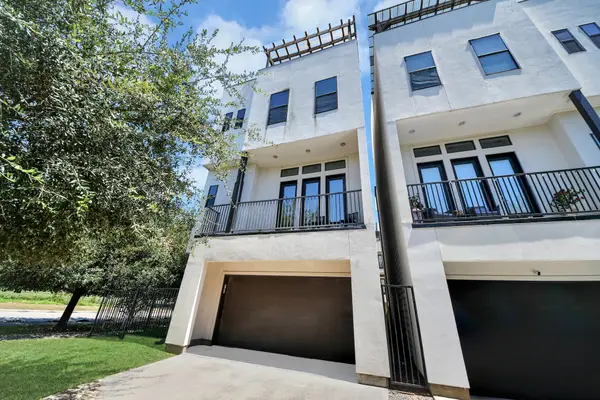 $530,000Active3 beds 4 baths2,074 sq. ft.
1303 Live Oak Street, Houston, TX 77003
MLS# 73987634Listed by: KELLER WILLIAMS MEMORIAL


Protect your home and budget from life's surprises with an Assurant Home Warranty, backed by a partner that supports you through every step of homeownership. Explore Plans.
©2026 Century 21 Real Estate LLC. All rights reserved. CENTURY 21®, the CENTURY 21 Logo and C21® are service marks owned by Century 21 Real Estate LLC. Century 21 Real Estate LLC fully supports the principles of the Fair Housing Act and the Equal Opportunity Act. Each office is independently owned and operated. Listing information is deemed reliable but not guaranteed accurate.