
3 W Shady Lane #A, Houston, TX 77063
Local realty services provided by:CENTURY 21 Lucky Money Real Estate
3 W Shady Lane #A,Houston, TX 77063
$2,399,000
- 5 Beds
- 5 Baths
- 6,535 sq. ft.
- Single family
- Active
Listed by: monay braden
Office: braden real estate group832-408-9882
MLS#:20291834
Source:HARMLS
Price summary
- Price:$2,399,000
- Price per sq. ft.:$367.1
- Monthly HOA dues:$38.75
About this home
Contemporary 5 bedroom luxury home in the Piney Point area featuring a private gated entrance, courtyard, and spacious backyard. Primary suite and two living areas open to the courtyard. Second floor includes four spacious bedrooms, game room, and media room. Chef’s kitchen features Dekton countertops and Thermador appliances. Additional features include Unico HVAC, tankless water heaters, and pre-wiring for a Savant system. Three-car garage includes EV charger provisions. Conveniently located near major highways, shopping, and dining. Pool is currently under construction.
Contact an agent
Home facts
- Year built:2015
- Subdivision & Development:Verma Estates
- Listing ID #:20291834
- Updated:November 16, 2026 at 08:11 PM
Rooms and interior
- Bedrooms:5
- Total bathrooms:5
- Full bathrooms:4
- Half bathrooms:1
- Rooms Total:12
- Flooring:Carpet, Marble, Tile, Wood
- Dining Description:Kitchen Dining Combo
- Bathrooms Description:Hollywood Bath, Separate Shower
- Kitchen Description:Breakfast Bar, Dishwasher, Disposal, Double Oven, Electric Range, Kitchen Dining Combo, Kitchen Family Room Combo, Kitchen Island, Microwave, Pantry, Trash Compactor, Walk In Pantry
- Living area:6,535 sq. ft.
Heating and cooling
- Cooling:Central Air, Electric, Zoned
- Heating:Central, Gas, Zoned
- Central air:Yes
Structure and exterior
- Year built:2015
- Building area:6,535 sq. ft.
- Lot area:0.5 Acres
- Lot Features:Subdivision
- Construction Materials:Stucco
- Exterior Features:Balcony, Fence, Fully Fenced
- Foundation Description:Slab
- Levels:2 Stories
Schools
- High school:WISDOM HIGH SCHOOL
- Middle school:REVERE MIDDLE SCHOOL
- Elementary school:EMERSON ELEMENTARY SCHOOL (HOUSTON)
Utilities
- Sewer:Public Sewer
Finances and disclosures
- Price:$2,399,000
- Price per sq. ft.:$367.1
- Tax amount:$46,417 (2026)
Features and amenities
- Appliances:Dishwasher, Disposal, Double Oven, Electric Range, Microwave, Trash Compactor
- Amenities:Balcony, High Ceilings, Multiple Staircases, Security Gate
- Pool features:In Ground
Parking
- Parking description:Circular Driveway, Electric Gate, Electric Vehicle Charging Stations, Garage, Garage Door Opener
- Garage:Yes
- Garage spaces:3
New listings near 3 W Shady Lane #A
- New
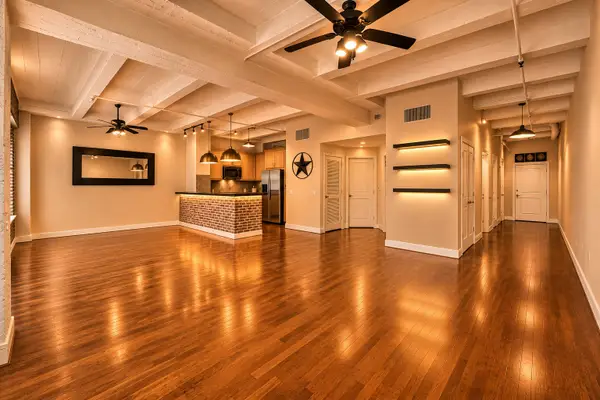 $239,000Active1 beds 1 baths1,329 sq. ft.
1120 Texas Street #7D, Houston, TX 77002
MLS# 18478537Listed by: CITY INSIGHT HOUSTON - New
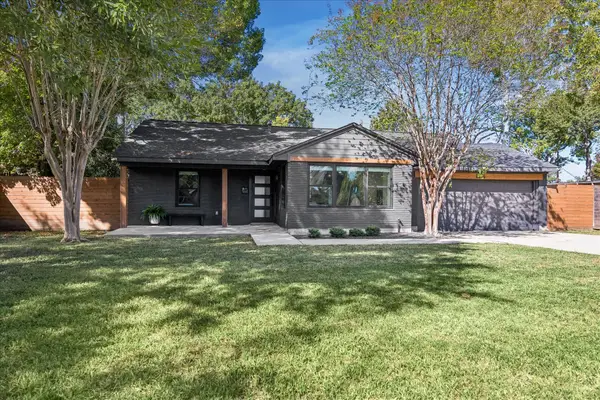 $660,000Active3 beds 2 baths1,952 sq. ft.
8314 Greenbush Street, Houston, TX 77025
MLS# 3067818Listed by: MARTHA TURNER SOTHEBY'S INTERNATIONAL REALTY - New
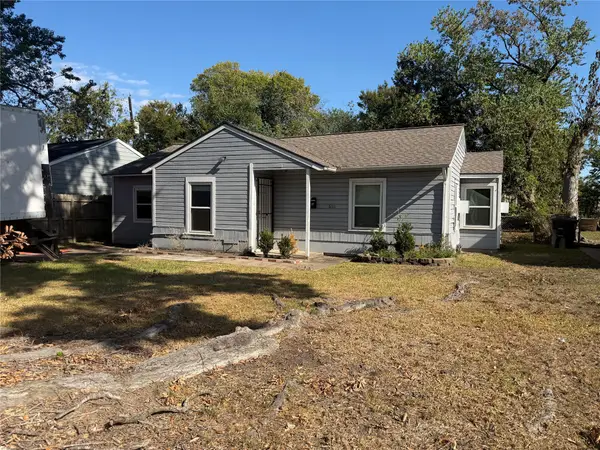 $129,900Active3 beds 1 baths1,056 sq. ft.
6311 Sherwood Drive, Houston, TX 77021
MLS# 3329088Listed by: GRAHAM&COMPANY REALTY GROUP - New
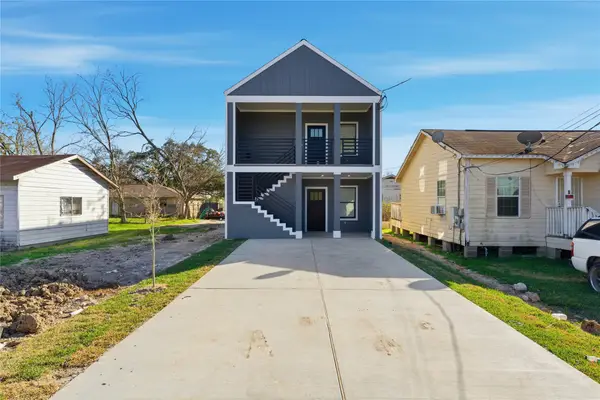 $354,900Active3 beds 2 baths2,185 sq. ft.
8219 Flaxman St, Houston, TX 77029
MLS# 42611004Listed by: COLLECTIVE REALTY CO. - New
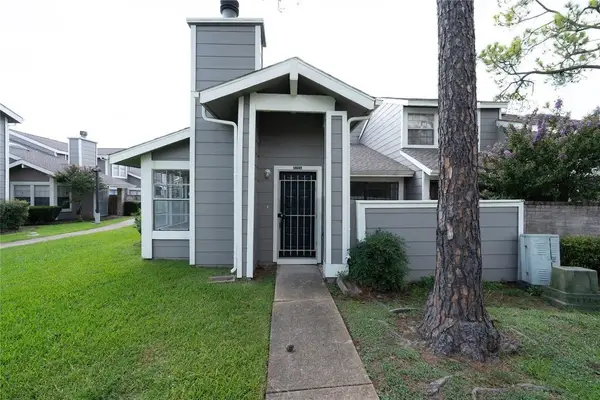 $99,000Active1 beds 1 baths784 sq. ft.
6324 Shadow Tree Drive #632, Houston, TX 77035
MLS# 48542406Listed by: LEVITATE REAL ESTATE - New
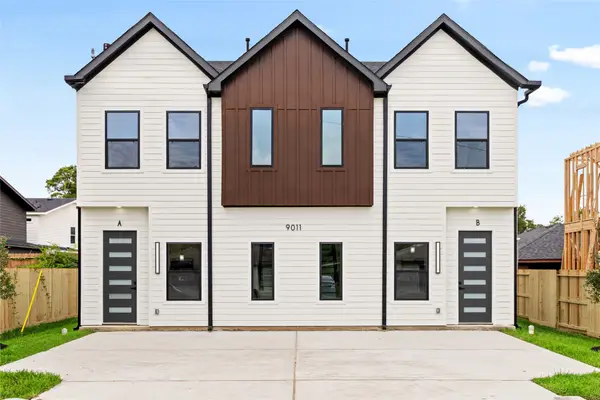 $870,000Active-- beds -- baths5,500 sq. ft.
9019 & 9011 Surry, Houston, TX 77028
MLS# 50081577Listed by: CAMELOT REALTY GROUP - New
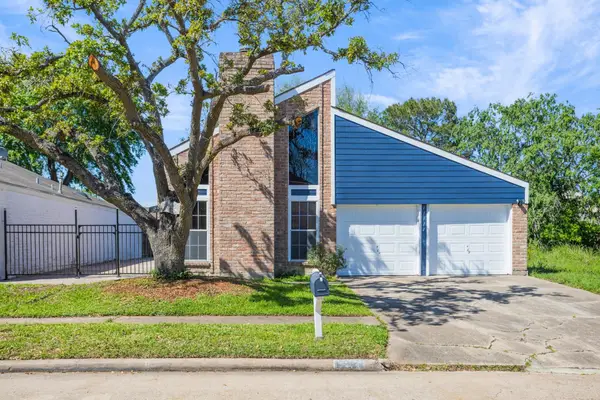 $245,000Active3 beds 2 baths1,955 sq. ft.
11114 Midhurst Drive, Houston, TX 77072
MLS# 68894585Listed by: HNB REALTY - New
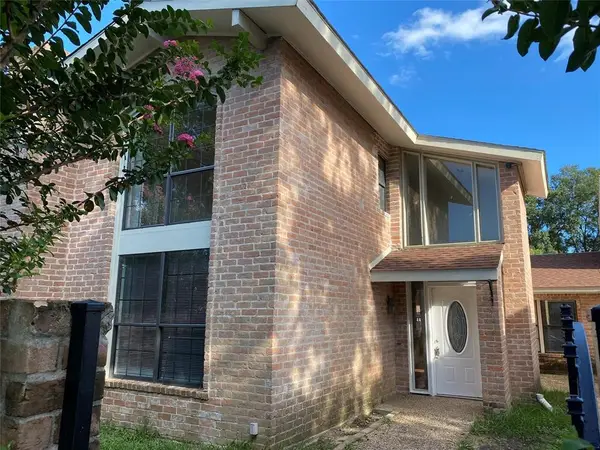 $218,000Active3 beds 2 baths1,966 sq. ft.
4707 N Cashel Circle, Houston, TX 77069
MLS# 75280002Listed by: HOMESMART - New
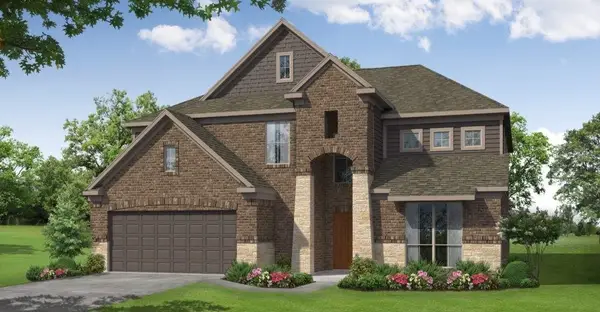 $480,000Active5 beds 4 baths4,092 sq. ft.
4015 Browns Forest Drive, Houston, TX 77084
MLS# 77957457Listed by: GREAT WESTERN REALTY - New
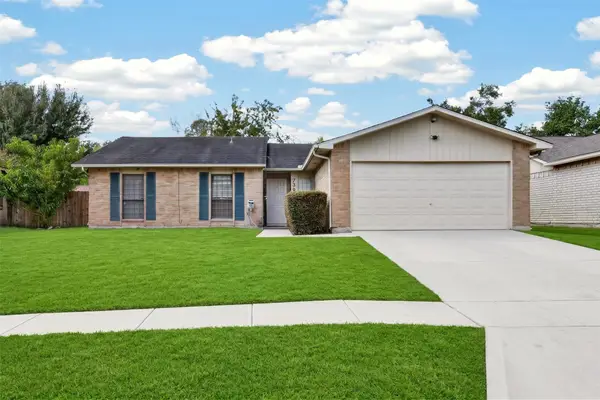 $239,000Active3 beds 2 baths1,772 sq. ft.
7306 Loma Alta, Houston, TX 77083
MLS# 947875Listed by: VIN REALTY LLC


Protect your home and budget from life's surprises with an Assurant Home Warranty, backed by a partner that supports you through every step of homeownership. Explore Plans.
©2026 Century 21 Real Estate LLC. All rights reserved. CENTURY 21®, the CENTURY 21 Logo and C21® are service marks owned by Century 21 Real Estate LLC. Century 21 Real Estate LLC fully supports the principles of the Fair Housing Act and the Equal Opportunity Act. Each office is independently owned and operated. Listing information is deemed reliable but not guaranteed accurate.